
Primary on Main

Address
9083 Warner Road, Saline, MI
Price
$ 625,000
Property Attributes
- ID#26048255
- TypeSingle Family
- Listing Status Active
- CountyWASHTENAW
- CitySaline
- AreaYork Twp
- NeighborhoodYork Twp
- Zip48176
- StyleRanch
- Year Built1988
- Taxes$ 5522
- Price$ 625,000
- Bedrooms5
- Full Bathrooms3
- Half Bathrooms0
- Sqr Footage3869
- Lot Size1.8 Acres
Data Source:
Michigan Regional Information Center (MICHRIC)
Property Description
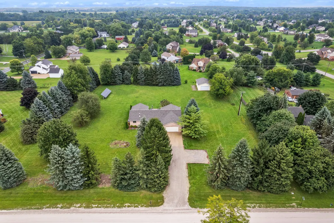
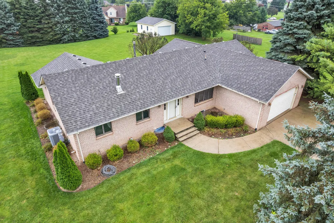
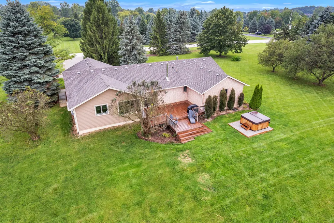
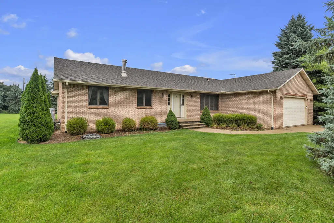
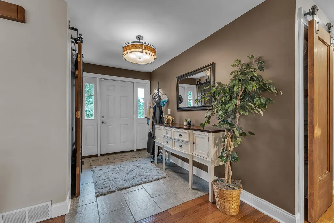
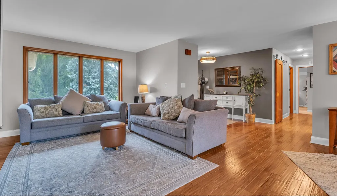
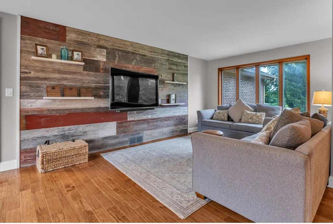
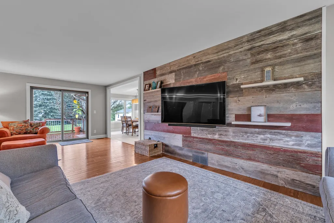
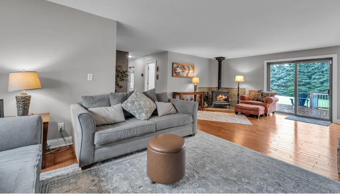
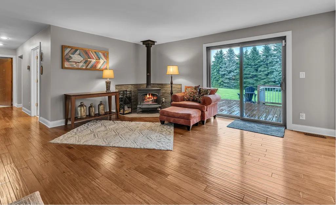
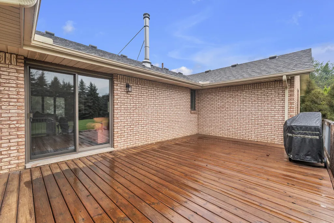
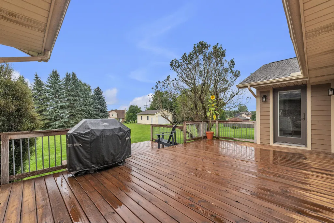
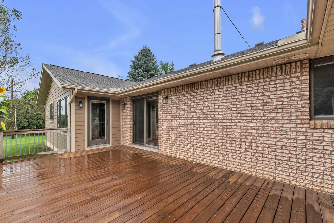
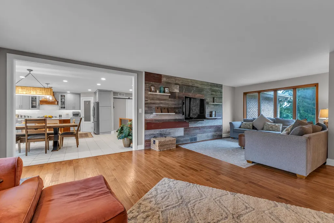
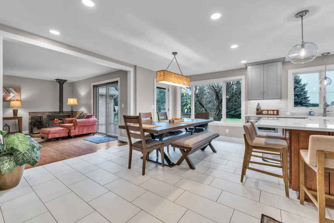
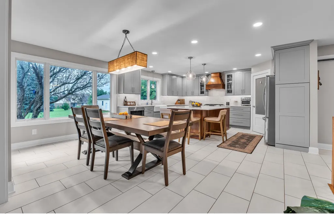
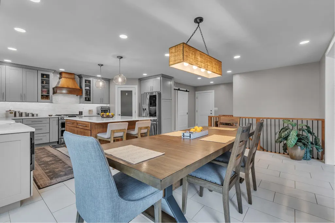
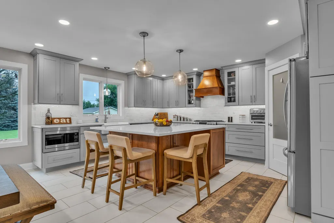
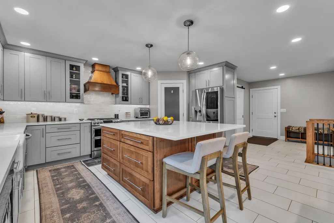
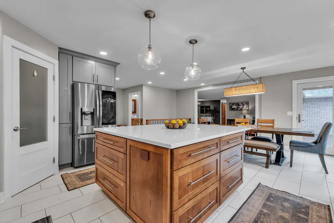
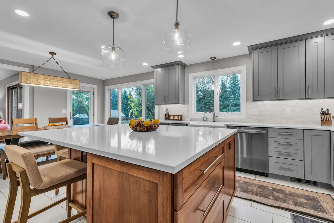
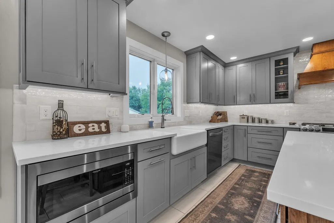
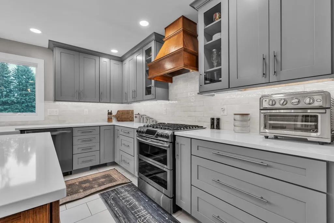
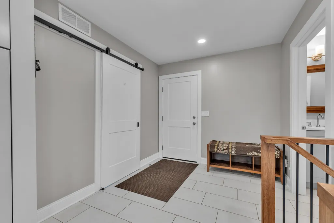
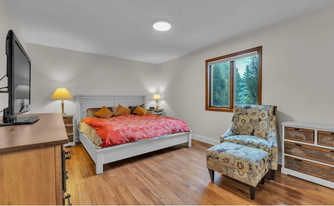
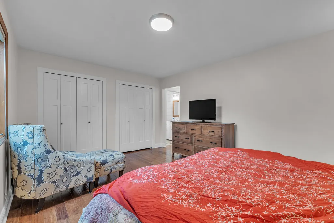
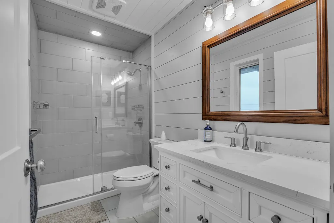
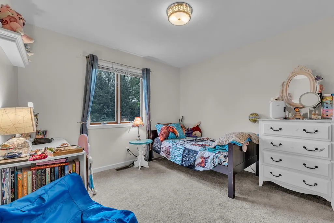
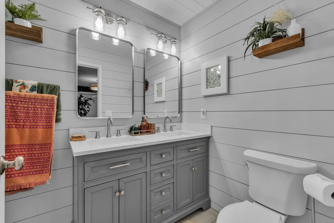
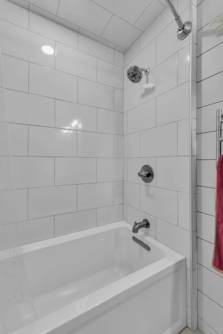
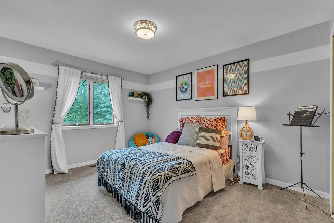
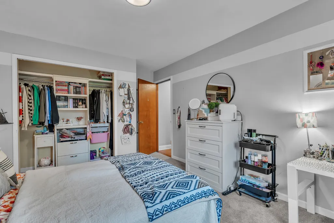
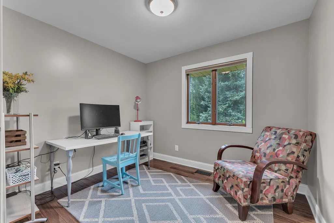
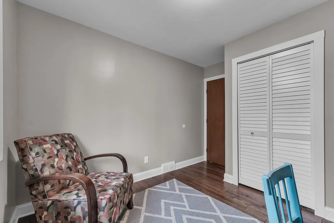
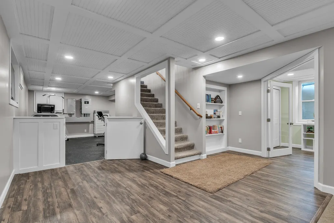
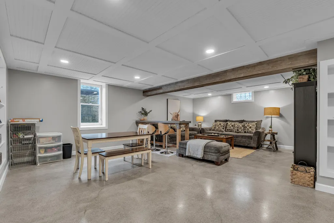
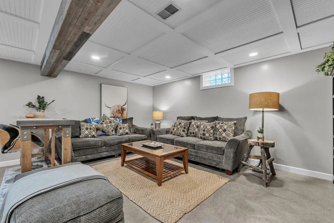
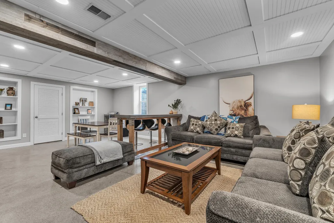
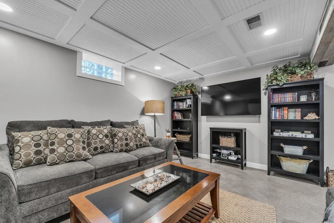
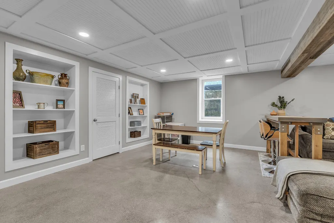
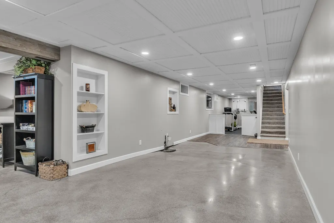
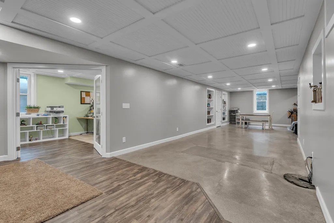
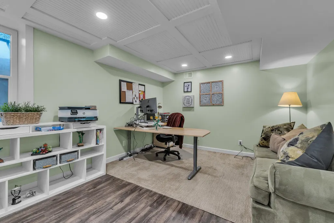
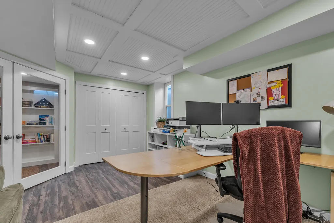
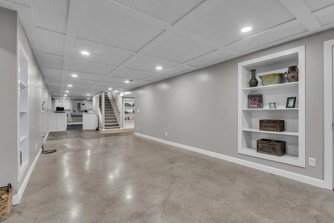
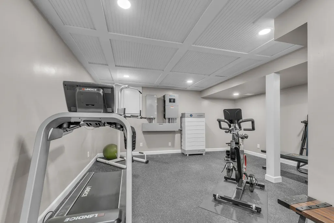
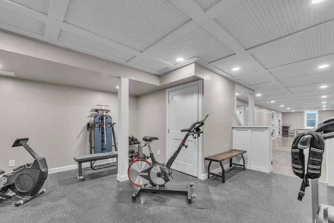
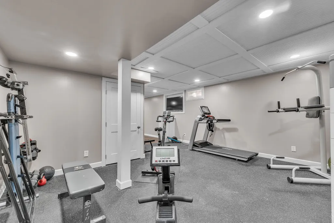
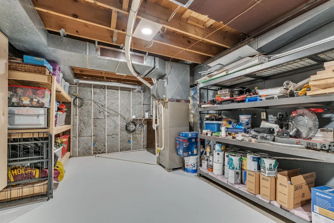
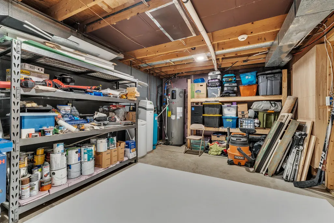
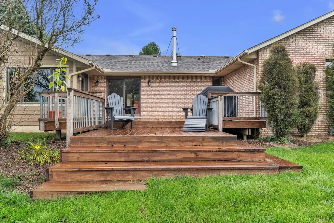
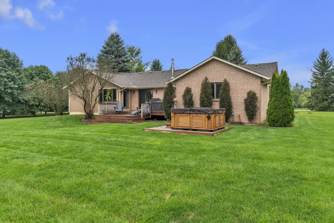
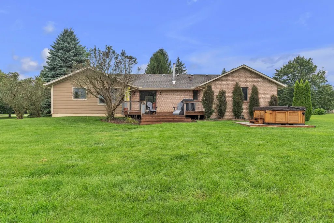
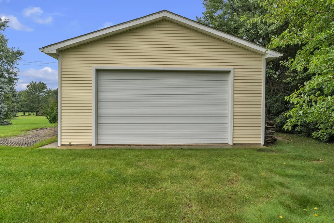
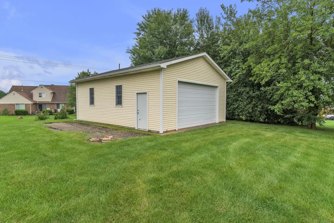
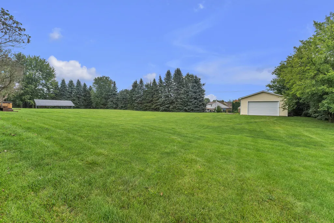
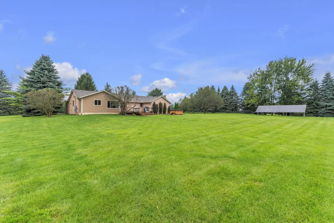
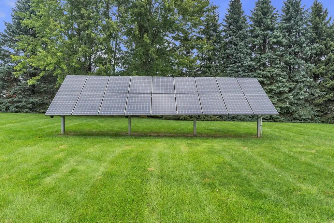
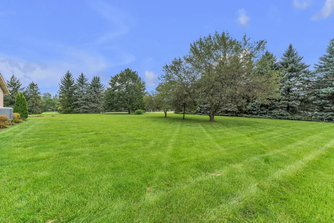
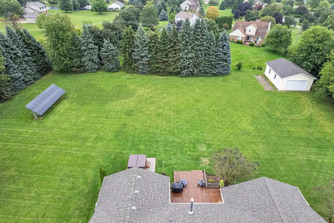
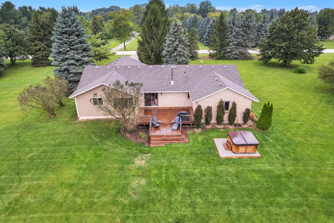
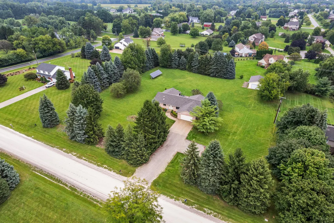
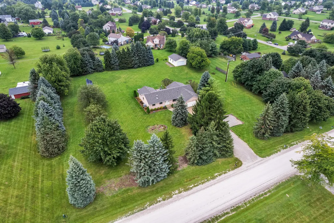
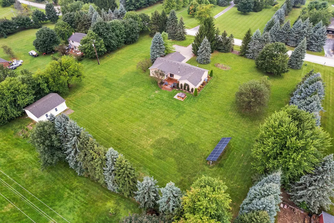
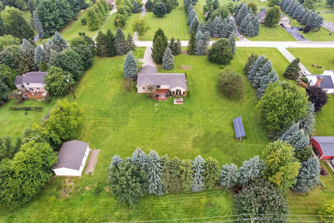
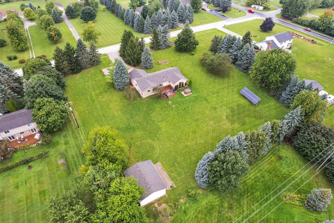
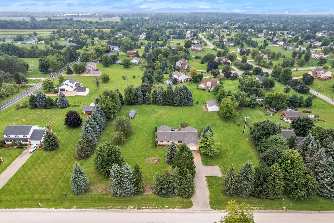
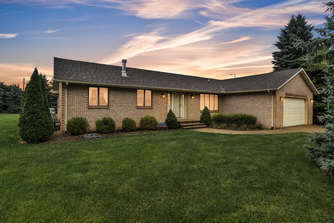
Tucked away on nearly 2 private acres, this brick ranch offers the peace of the country with all the comforts of home, set within sought-after Saline Schools. This 5 bedroom, 3 full bath brick ranch blends timeless charm with fresh updates - a brand-new kitchen boasting quartz counters and stainless appliances sets the stage, while rich hickory flooring flows throughout. Cozy up by the wood-burning stove in the living room on crisp Michigan evenings, or spread out to the finished lower level with family room, workout area, 5th bedroom/office, & lots of storage space! Outside, the possibilities are endless: an oversized pole barn for hobbies, toys, or storage, expansive yard great for future pool, & a large deck perfect for soaking in the peaceful country setting. Eco-conscious buyers will love the large solar system w/ battery storage & electric car charger already in place - energy independence built right in! Privacy, space, and modern comfort come together here. Minutes to downtown! Sol-Ark 15K inverter, Homegrid 38.4 kWh batteries, Sunpower Micro inverter solar panels.
| Price History | |
|---|---|
| 9/10/2026 | Listed $625,000 |
General Features
| Sewer | Septic Tank |
|---|---|
| Heating | Forced Air,Heat Pump,Wood |
| Cooling | Central Air |
| Utilities | Natural Gas Connected |
| Possession | Negotiable |
| Roof | Asphalt |
| Appliances | Dishwasher,Disposal,Dryer,Microwave,Oven,Range,Refrigerator,Washer,Water Softener Owned |
| Garage Spaces | 2.0 |
| Architectural Style | Ranch |
| Construction Materials | Brick,Vinyl Siding |
| Exclusions | Hot tub |
| Year Built | 1988 |
| Stories Count | 1 |
| Township | York Twp |
| Property Subtype | Single Family Residence |
| Tax Year | 2026 |
| Ownership | Private Owned |
| County | Washtenaw |
| New Construction | No |
| Property Type | Residential |
| Attached Garage | Yes |
| Garage Y/N | Yes |
| Other Structures | Pole Barn |
| Total Rooms | 8 |
| Full Baths | 3 |
| Status | Active |
| City | Saline |
| High School District | Saline |
| Zoning Description | R-1 |
| Lot Size Units | Acres |
| Lot Size Square Feet | 78408.0 |
| Carport Y/N | No |
| Listing Terms | Cash,FHA,VA Loan,Conventional |
| Land Lease Y/N | No |
| Tax Annual Amount | 5522.0 |
| Home Warranty Y/N | No |
| Lease Renewal Y/N | No |
| Additional Parcels Y/N | No |
| Rent Control Y/N | No |
| Virtual Tour | https://www.zillow.com/view-imx/6499011e-7ab8-4e90-8e33-35f03eb0408b?setAttribution=mls&wl=true&initialViewType=pano&utm_source=dashboard |
| Standard Status | Active |
| Tax Assessed Value | 157513 |
| MobileHomeRemainsYN | No |
| Legal Description | YO 10-4A-3 (004) COM AT NW COR SEC 10,TH S 01-57-50 E 270 FT ALG W/LN OF SEC FOR POB,TH N 87-43-45 E 322.67 FT,TH S 01-57-50 E 270 FT,TH S 87-43-45 W 322.67 FT,TH N 01-57-50 E 270 FT ALG C/L WARNER R |
| Senior Community | None |
Interior Features
| Interior Amenities | Garage Door Opener,Center Island,Eat-in Kitchen,Pantry |
|---|---|
| Basement | Daylight,Full |
| Flooring | Carpet,Other,Tile,Wood |
| Fireplace Features | Gas/Wood Stove |
| Air Conditioning Y/N | Yes |
| Heating Y/N | Yes |
| Fireplace Y/N | No |
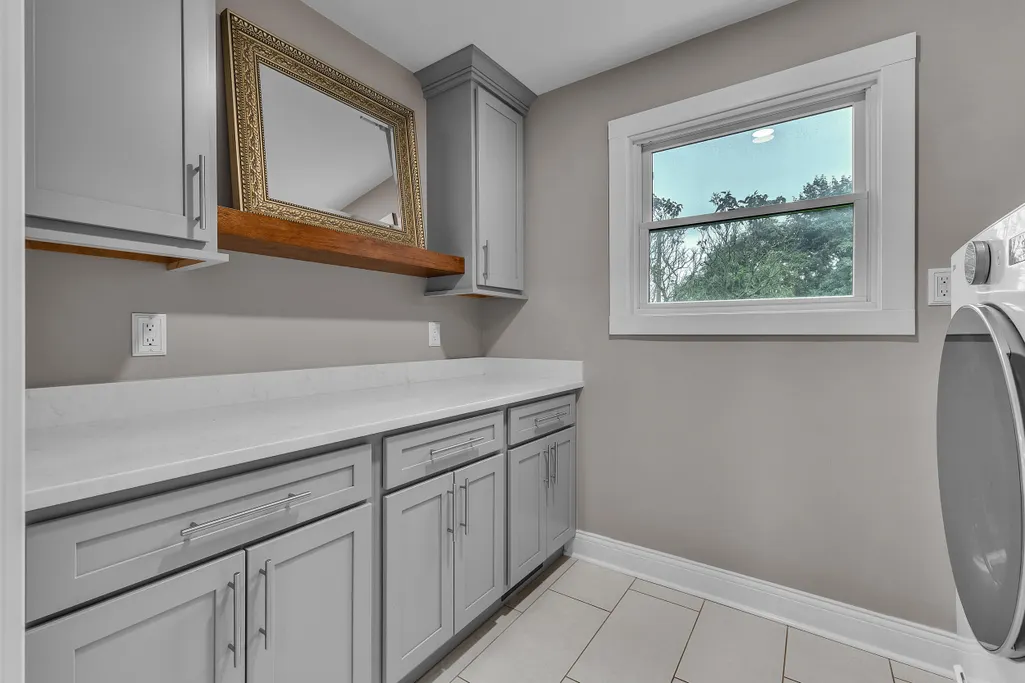
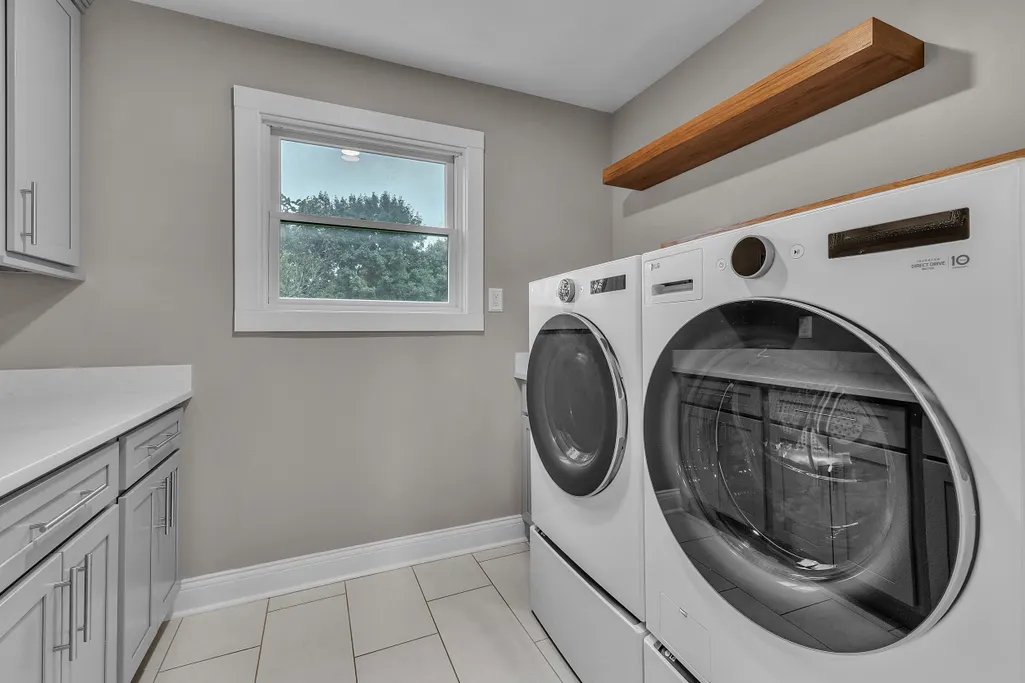
| Laundry Features | Laundry Room,Main Level |
| Total Bedrooms | 5 |
| Below Grade Finished Area | 1645.0 |
| Main Level Bedrooms | 4 |
| Total Baths | 3 |
| Pantry | True |
Exterior Features
| Parking Features | Attached |
|---|---|
| Water Source | Well |
| Lot Size Area | 1.8 |
| Spa | No |
| Building Area Total | 2224.0 |
| Lot Dimensions | 272 x 322 |
| Lot Size Acres | 1.8 |
| Waterfront Y/N | No |
| Crops Included Y/N | No |
| Horse Y/N | No |
| Irrigation Water Rights Y/N | No |
Amenities
- Foreclosure
- Views
- Short Sale
- New Construction
- Adult 55+
- Lease To Own
- No HOA Fees
- Furnished
- Primary On Main
- Air Conditioning
- Seller Finance
- Green
- Fixer Upper
- Horse
- Golf
- Fireplace
- Deck
- Garage
- Basement
- Pool
Property vs Single Family Average in 48176
Price
Taxes
Year Built
Visits
 Listing information is provided by Participants of the MichRIC MLS. IDX information is provided exclusively for personal, non-commercial use, and may not be used for any purpose other than to identify prospective properties consumers may be interested in purchasing. Information deemed reliable but not guaranteed. ©: MichRIC MLS. Last Update September 19, 2026 4:02 PM UTC
 IDX provided courtesy of Realcomp II Ltd., via NextHome One and The Originating MLS(found above), © 2026 Realcomp II Ltd. Shareholders. The information being provided is for consumers personal, non-commercial use and may not be used for any purpose other than to identify prospective properties consumers may be interested in purchasing.
 Provided through IDX via MiRealSource. Courtesy of MiRealSource Shareholder. Copyright MiRealSource.
The information published and disseminated by MiRealSource is communicated verbatim, without change by MiRealSource, as filed with MiRealSource by its members. The accuracy of all information, regardless of source, is not guaranteed or warranted. All information should be independently verified.
Copyright 2026 MiRealSource. All rights reserved. The information provided hereby constitutes proprietary
Provided through IDX via MiRealSource. Courtesy of MiRealSource Shareholder. Copyright MiRealSource.
The information published and disseminated by MiRealSource is communicated verbatim, without change by MiRealSource, as filed with MiRealSource by its members. The accuracy of all information, regardless of source, is not guaranteed or warranted. All information should be independently verified.
Copyright 2026 MiRealSource. All rights reserved. The information provided hereby constitutes proprietary
