
New Construction - Eco Friendly
Address
9614 Valley View Court, Saline, MI
Price
$ 752,070
Property Attributes
- ID#26037091
- TypeSingle Family
- Listing Status Active
- CountyWASHTENAW
- CitySaline
- AreaYork Twp
- NeighborhoodYork Twp
- Zip48176
- StyleColonial
- Year Built2026
- Price$ 752,070
- Bedrooms4
- Full Bathrooms3
- Half Bathrooms1
- Sqr Footage3450
- Lot Size0.38 Acres
Data Source:
Michigan Regional Information Center (MICHRIC)
Property Description
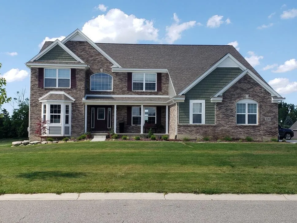
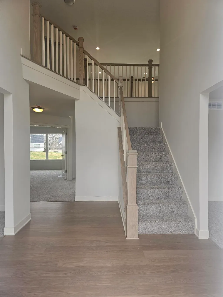
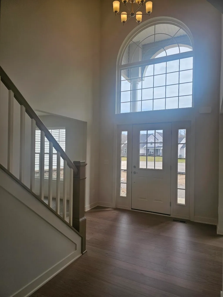
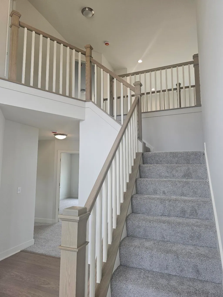
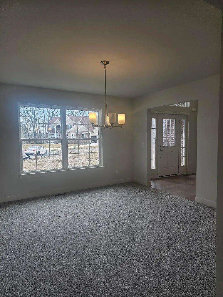
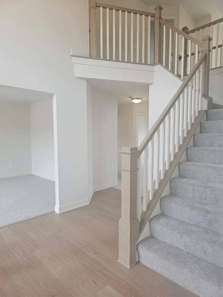
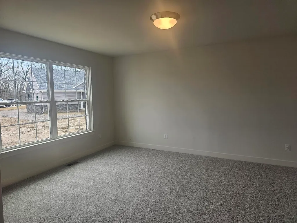
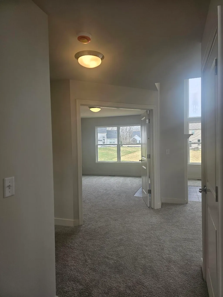
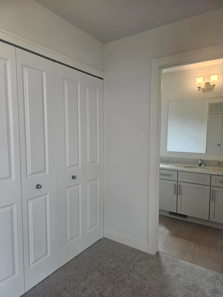
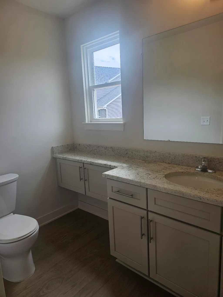
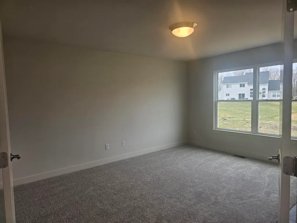
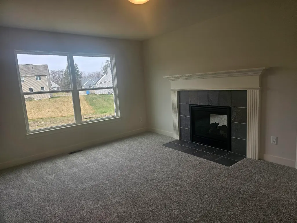
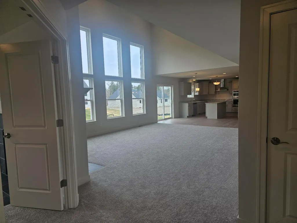
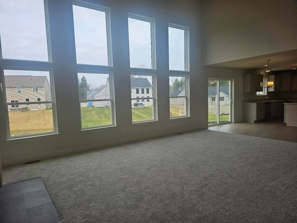
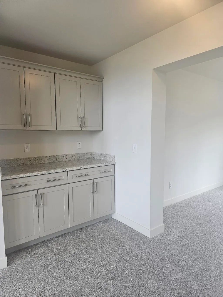
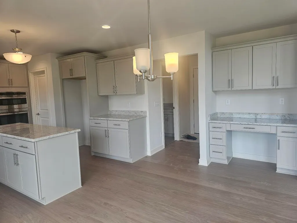
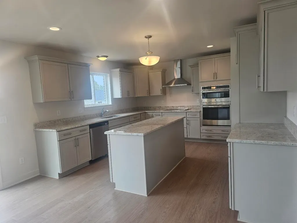
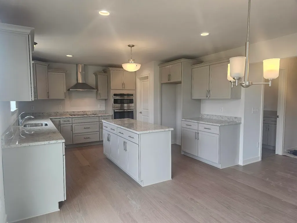
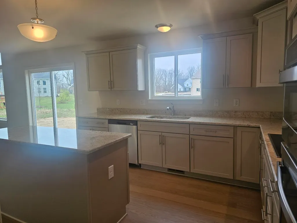
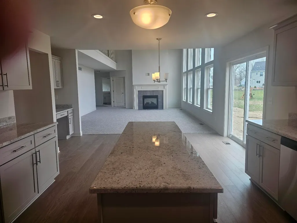
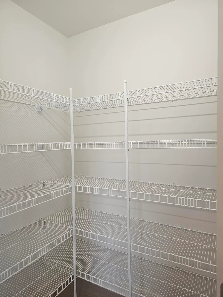
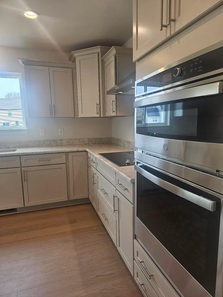
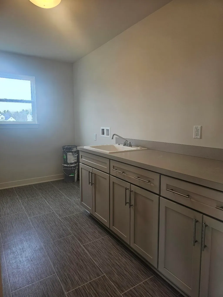
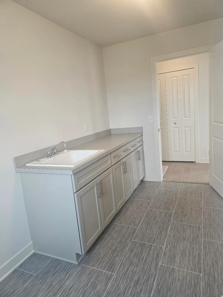
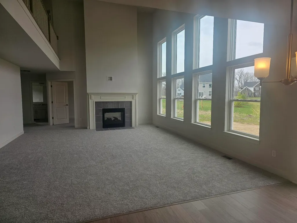
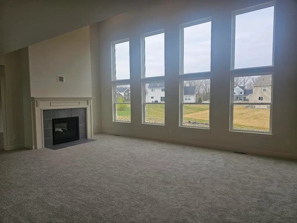
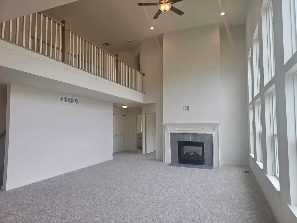
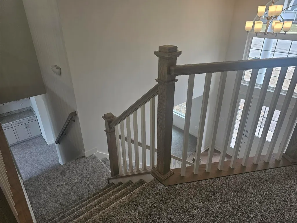
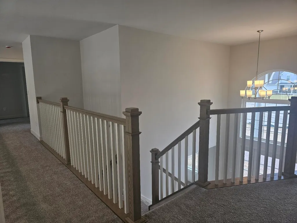
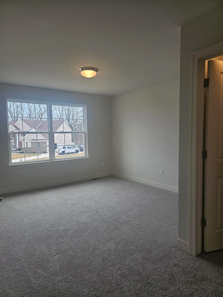
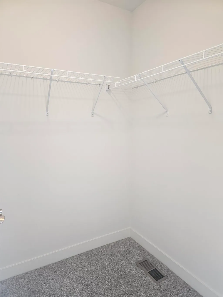
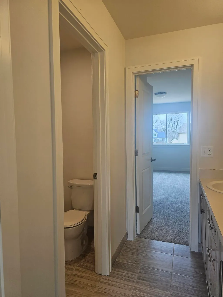
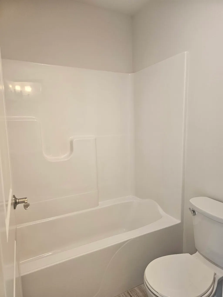
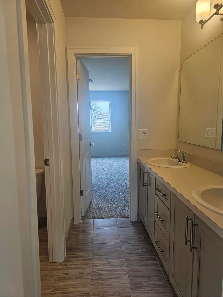
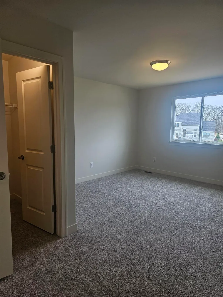
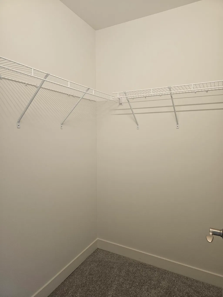
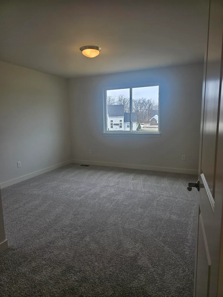
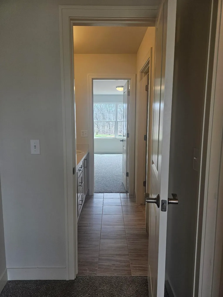
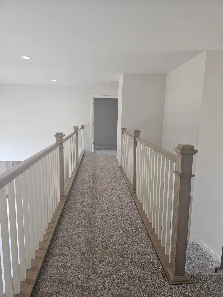
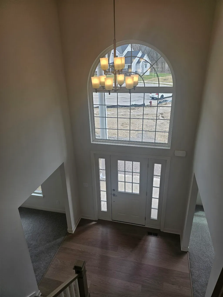
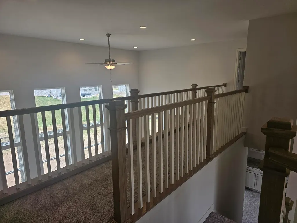
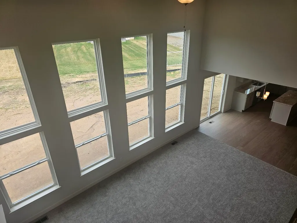
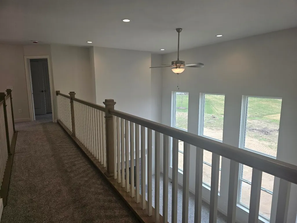
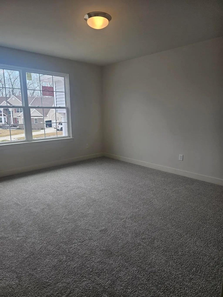
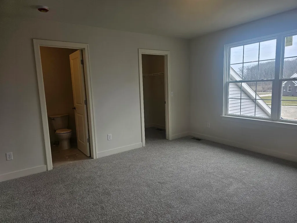
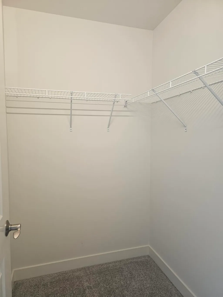
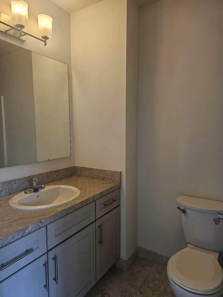
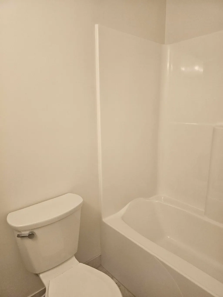
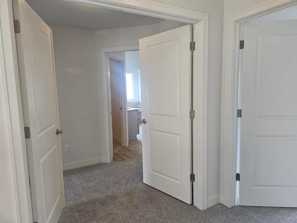
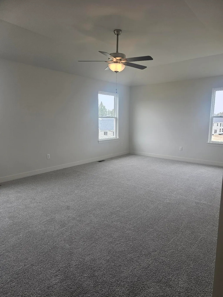
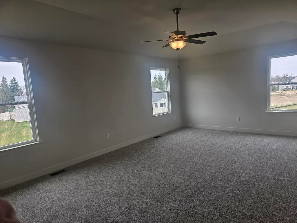
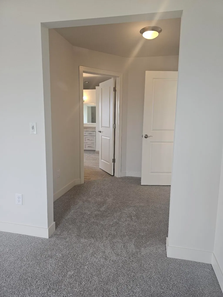
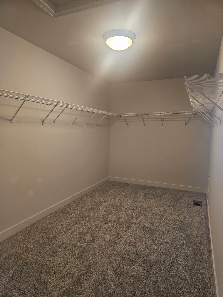
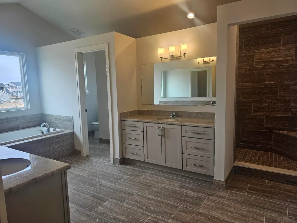
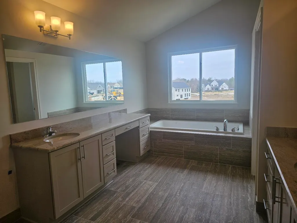
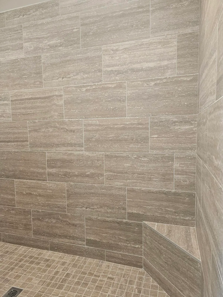
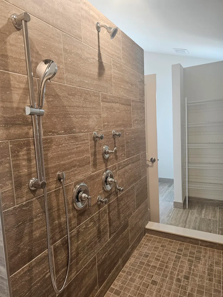
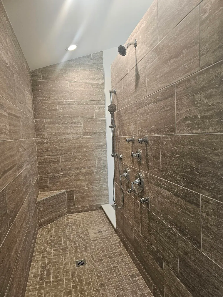
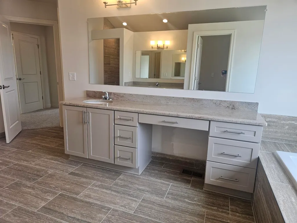
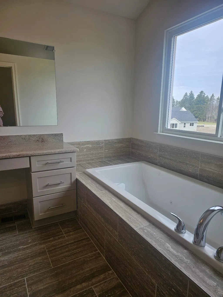
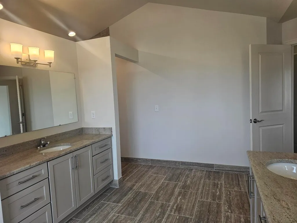
Under construction. Pictures are a similar La Grande II home. Rock Star Home! 3450 sq.ft. 4 bed 3 1/2 baths. Gourmet Kitchen, 2 story greatroom, formal dining room, formal living room, & study. Double sided fireplace between greatroom & study. 2 staircases to 2nd floor. All bedrooms have walk in closets. 2 beds share a jack n jill bath. Guest suite with its own bathroom. Primary suite with tiled walk thru shower & jetted tub. Granite counters & huge closet. 3 car front entry garage. Walk out basement. Energy efficient and much more.
| Elementary School | Middle School | High School |
|---|---|---|
| Pleasant Ridge Elementary School | Saline Middle School | Saline High School |
| Price History | |
|---|---|
| 7/19/2026 | Listed $752,070 |
General Features
| Sewer | Public |
|---|---|
| Heating | Forced Air |
| Cooling | Central Air |
| Utilities | Phone Connected,Natural Gas Connected,Cable Connected,High-Speed Internet |
| Possession | Close Of Escrow |
| Roof | Asphalt,Shingle |
| Appliances | Built-In Electric Oven,Cooktop,Dishwasher,Disposal,Double Oven,Microwave |
| HOA Fee | 900.0 |
| Garage Spaces | 3.0 |
| Association Fee Includes | Snow Removal |
| Architectural Style | Colonial |
| Security Features | Smoke Detector(s) |
| Construction Materials | Brick,Vinyl Siding |
| Year Built | 2026 |
| Stories Count | 2 |
| Township | York Twp |
| Property Subtype | Single Family Residence |
| Waterfront Features | Pond |
| Assoc Fee Paid Per | Annually |
| County | Washtenaw |
| New Construction | Yes |
| Property Type | Residential |
| HOA | Yes |
| Attached Garage | Yes |
| Subdivision Name | Saline Valley Farms II |
| Garage Y/N | Yes |
| Total Rooms | 16 |
| Full Baths | 3 |
| Status | Active |
| Directions | Saline/Milan Rd. to Milkey Rd. to Ella Lee Rd. to Valley View Dr. to left on Valley View Ct. |
| City | Saline |
| Body of Water | Ella Lee Lake |
| High School District | Saline |
| Lot Size Units | Acres |
| Lot Size Square Feet | 16553.0 |
| Carport Y/N | No |
| Listing Terms | Cash,FHA,VA Loan,Rural Development,Conventional |
| Land Lease Y/N | No |
| Tax Annual Amount | 0.0 |
| Home Warranty Y/N | Yes |
| Lease Renewal Y/N | No |
| Additional Parcels Y/N | No |
| Rent Control Y/N | No |
| Builder Name | Guenther Building |
| Standard Status | Active |
| MobileHomeRemainsYN | No |
| Legal Description | Unit 91 Lot 186 Saline Valley Farms II |
| Senior Community | None |
Interior Features
| Interior Amenities | Ceiling Fan(s),Center Island,Pantry |
|---|---|
| Basement | Full,Walk-Out Access |
| Flooring | Carpet,Ceramic Tile,Engineered Hardwood,Vinyl |
| Total Fireplaces | 2 |
| Fireplace Features | Den,Family Room,Gas Log |
| Air Conditioning Y/N | Yes |
| Heating Y/N | Yes |
| Window Features | Low-Emissivity Windows,Screens,Insulated Windows |
| Fireplace Y/N | Yes |
| Half Baths | 1 |
| Laundry Features | Laundry Room,Main Level |
| Total Bedrooms | 4 |
| Below Grade Finished Area | 0.0 |
| Total Baths | 4 |
| Pantry | True |
Exterior Features
| Parking Features | Garage Faces Front,Garage Door Opener,Attached |
|---|---|
| Lot Features | Sidewalk,Site Condo |
| Lot Size Area | 0.38 |
| Spa | No |
| Building Area Total | 3450.0 |
| Lot Dimensions | 90x179x90x184 |
| Lot Size Acres | 0.38 |
| Road Surface Type | Paved |
| Waterfront Y/N | No |
| Road Frontage Type | Private Road |
| Crops Included Y/N | No |
| Horse Y/N | No |
| Irrigation Water Rights Y/N | No |
Amenities
- Foreclosure
- Views
- Short Sale
- New Construction
- Adult 55+
- Lease To Own
- No HOA Fees
- Furnished
- Primary On Main
- Air Conditioning
- Seller Finance
- Green
- Fixer Upper
- Horse
- Golf
- Fireplace
- Deck
- Garage
- Basement
- Pool
Property vs Single Family Average in 48176
Price
Year Built
Visits
 Listing information is provided by Participants of the MichRIC MLS. IDX information is provided exclusively for personal, non-commercial use, and may not be used for any purpose other than to identify prospective properties consumers may be interested in purchasing. Information deemed reliable but not guaranteed. ©: MichRIC MLS. Last Update September 20, 2026 7:14 PM UTC
 IDX provided courtesy of Realcomp II Ltd., via NextHome One and The Originating MLS(found above), © 2026 Realcomp II Ltd. Shareholders. The information being provided is for consumers personal, non-commercial use and may not be used for any purpose other than to identify prospective properties consumers may be interested in purchasing.
 Provided through IDX via MiRealSource. Courtesy of MiRealSource Shareholder. Copyright MiRealSource.
The information published and disseminated by MiRealSource is communicated verbatim, without change by MiRealSource, as filed with MiRealSource by its members. The accuracy of all information, regardless of source, is not guaranteed or warranted. All information should be independently verified.
Copyright 2026 MiRealSource. All rights reserved. The information provided hereby constitutes proprietary
Provided through IDX via MiRealSource. Courtesy of MiRealSource Shareholder. Copyright MiRealSource.
The information published and disseminated by MiRealSource is communicated verbatim, without change by MiRealSource, as filed with MiRealSource by its members. The accuracy of all information, regardless of source, is not guaranteed or warranted. All information should be independently verified.
Copyright 2026 MiRealSource. All rights reserved. The information provided hereby constitutes proprietary
