
Price Reduction
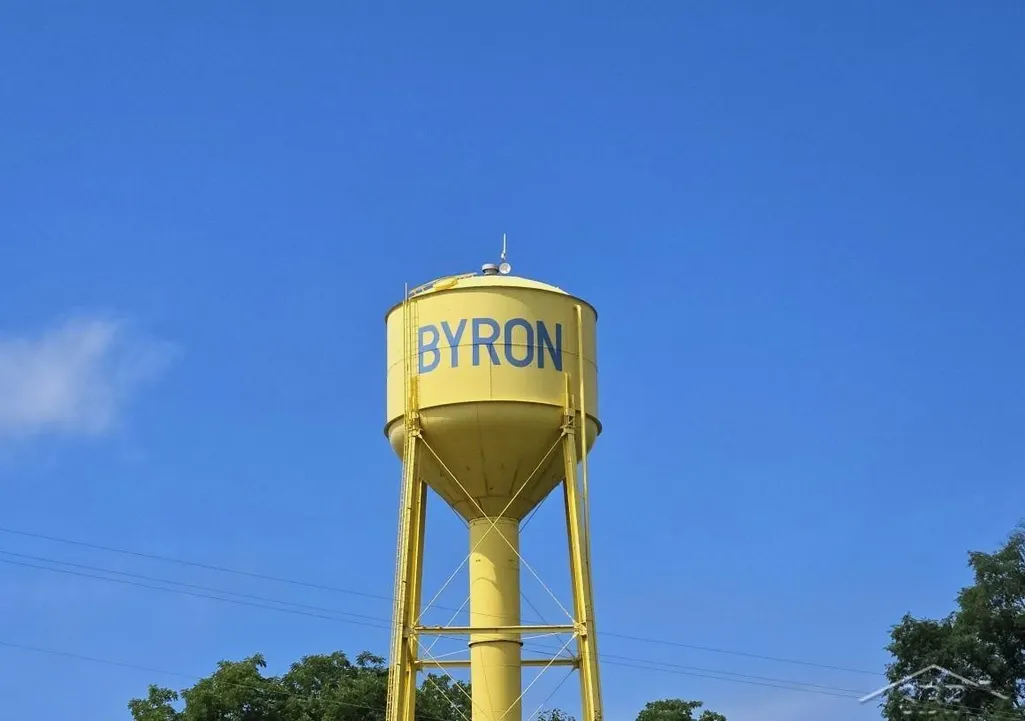
Address
12024 Barnes Road, Burns Twp, MI
Price
$ 429,900
Property Attributes
- ID#61050219309
- TypeSingle Family
- Listing Status Active
- CountySHIAWASSEE
- CityBurns Twp
- AreaBurns Twp
- Zip48418
- StyleContemporary,Ranch
- Year Built1997
- Taxes$ 4452
- Price$ 429,900
- Bedrooms3
- Full Bathrooms2
- Half Bathrooms1
- Sqr Footage3920
- Lot Size2.07 Acres
Data Source:
RealComp
Property Description
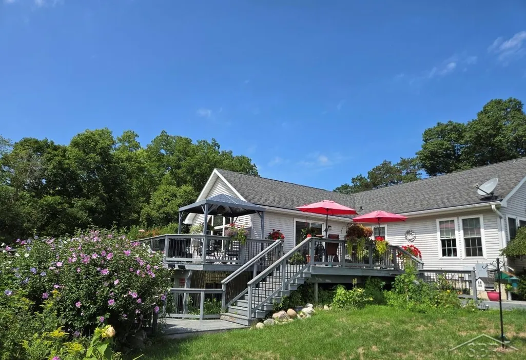
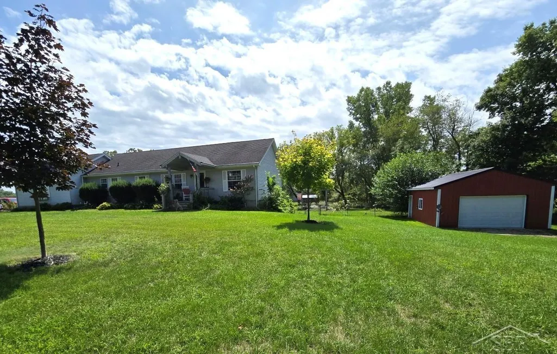
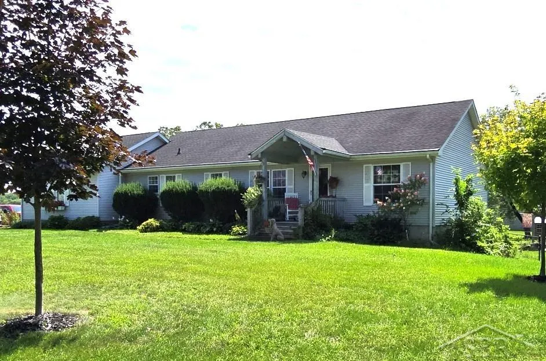
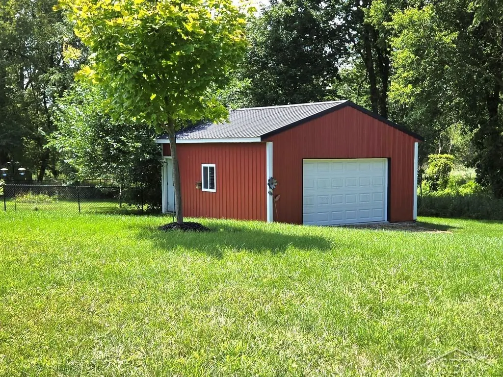
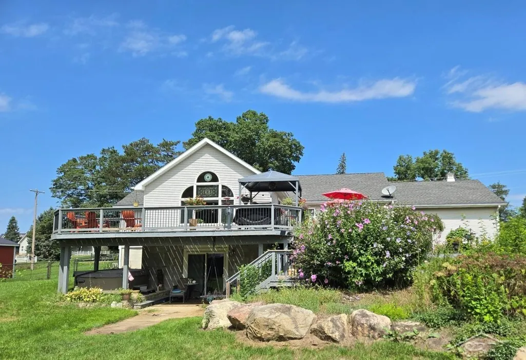
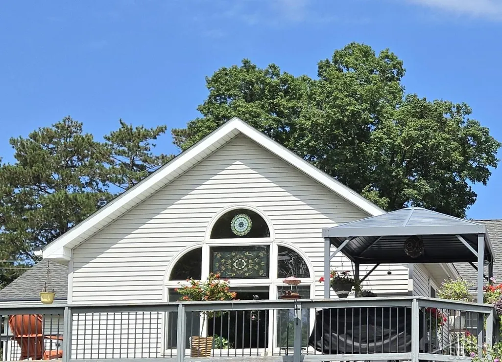
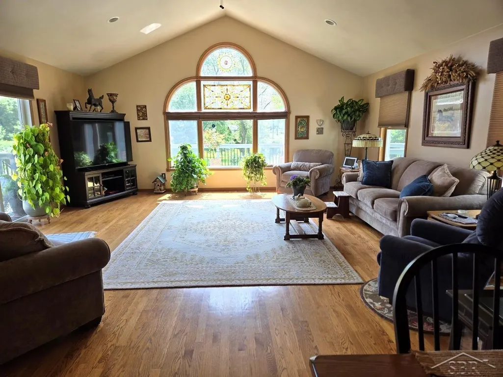
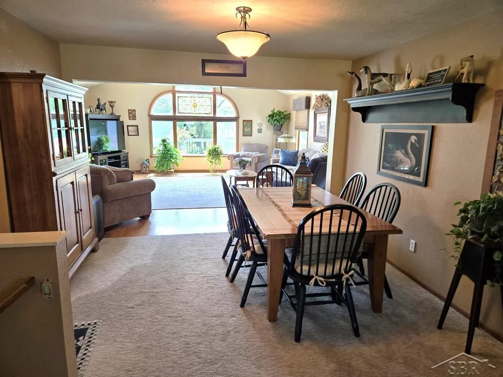
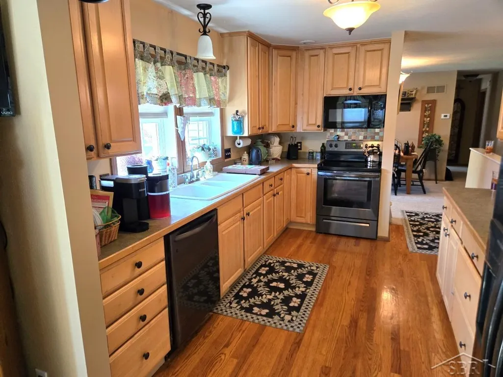
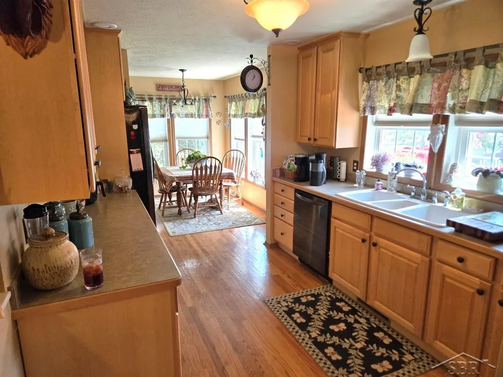
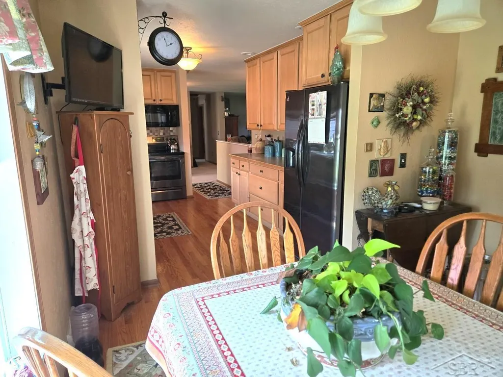
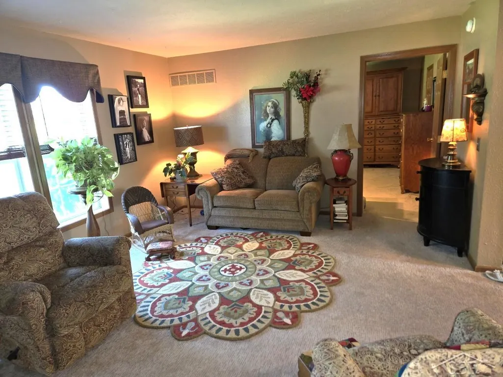
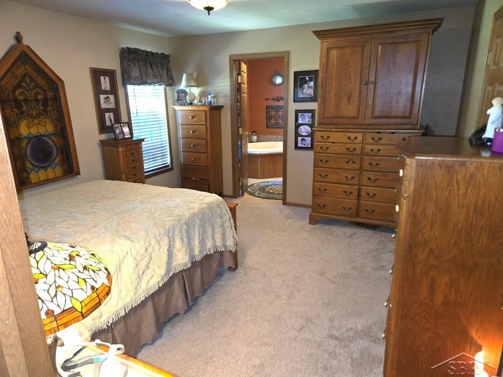
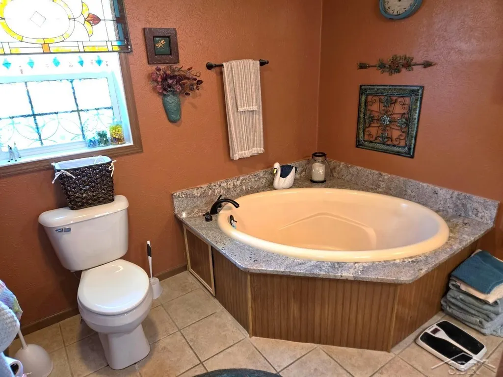
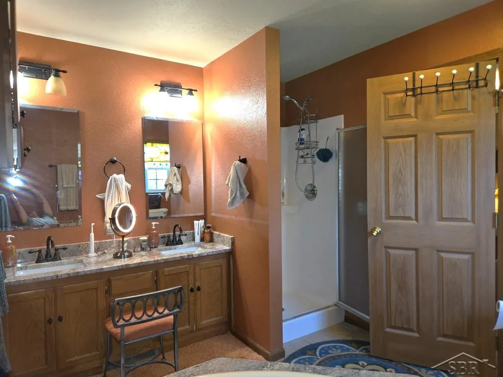
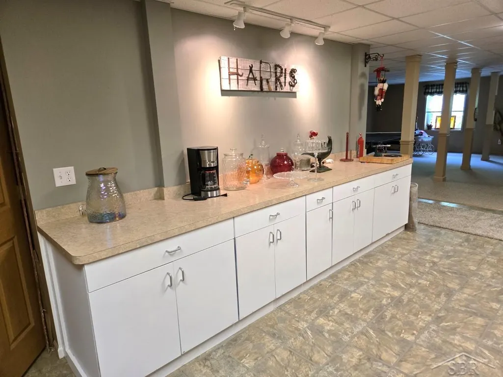
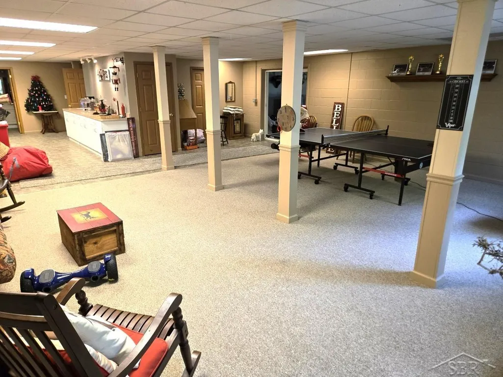
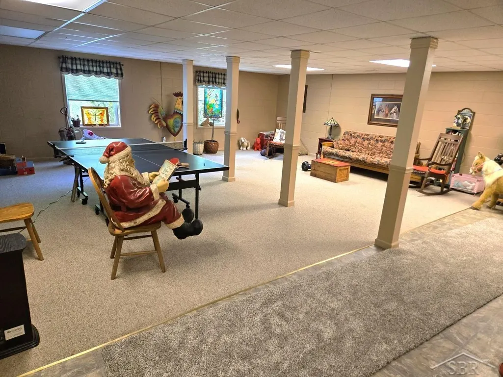
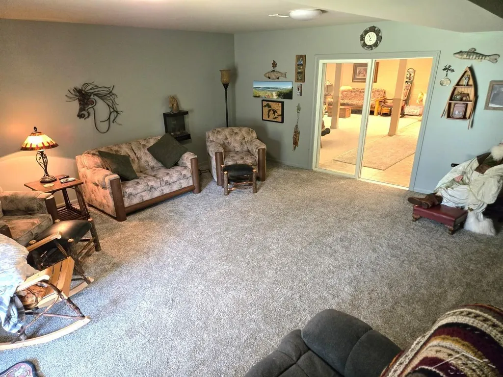
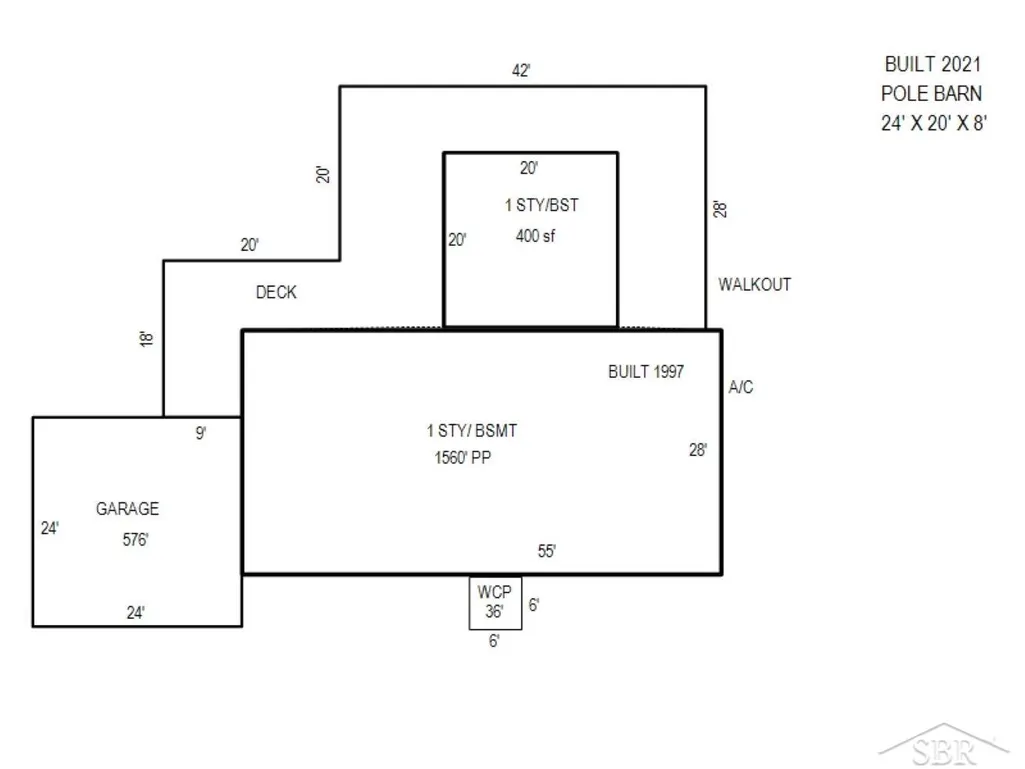
One of a Kind Home Full of Comfort & Class on 2 Acres of Peaceful Privacy, Remodeled Kitchen with Natural Hardwood Floors and Stainless Appliances, Formal Dining & Breakfast Nook, Huge Great Room Full of Windows with Vaulted Ceilings, 2 Tiered Wrap Around Deck Overlooking Multiple Flower Gardens, Large Private Primary Suite (full bath/walk in closet), First Floor Laundry, Full/Finished/Walk-Out Basement with 30x26 Recreation Room, 13 Foot Buffet Counter Top with Cabinets and Separate Bonus Family Room (20x18), New 24x20 Pole Barn in 2021 (concrete floor and electricity)
| Price History | |
|---|---|
| 8/21/2026 | Listed $449,900 |
| 9/11/2026 | 5$429,900 |
General Features
| Sewer | SepticTank |
|---|---|
| Heating | ForcedAir, Propane |
| Cooling | CeilingFans, CentralAir |
| Possession | SellerRentBack |
| Appliances | Dishwasher, Disposal, Microwave, Oven, Refrigerator, Range, WaterSoftenerOwned |
| Garage Spaces | 2.5 |
| Patio/Porch Features | Deck, Porch |
| Architectural Style | Contemporary, Ranch |
| Pool Features | None |
| Construction Materials | VinylSiding |
| Year Built | 1997 |
| Levels | One |
| Property Subtype | SingleFamilyResidence |
| County | Shiawassee |
| New Construction | No |
| Property Type | Residential |
| HOA | Yes |
| Attached Garage | Yes |
| Subdivision Name | NONE |
| Garage Y/N | Yes |
| Other Structures | PoleBarn |
| Total Rooms | 11 |
| Full Baths | 2 |
| Status | Active |
| City | BurnsTownship_Shiawassee |
| Disclosures | TaxesHomesteadExempt |
| Senior Community Y/N | No |
| High School District | Byron |
| Zoning Description | Residential |
| MLS Area | Area07161BurnsTwp |
| Carport Y/N | No |
| Land Lease Y/N | No |
| Tax Annual Amount | 4452.42 |
| Home Warranty Y/N | No |
| Lease Renewal Y/N | No |
| Additional Parcels Y/N | No |
| Lease Considered Y/N | No |
| Rent Control Y/N | No |
| Virtual Tour | https://videotour.ai/view-video/1787280505433x668404083596984300 |
| Standard Status | Active |
| Tax Assessed Value | 162903 |
| MobileHomeRemainsYN | No |
| PostalCity | Byron_Shiawassee |
| Legal Description | SEC 21, T5N, R4E COM AT NE COR OF SEC, S 246.33 FT, W 363.02 FT, N 251.09 FT TO N SEC LINE, E 363 FT TO BEG 2 ACRES 2021 SPLIT OF 016-21-200-003 CREATING 016-21-200-003-01 & 016-21-200-003-02 RETIRE |
Interior Features
| Interior Amenities | CathedralCeilings, WalkInClosets |
|---|---|
| Basement | Block, Daylight, Finished, Full, WalkOutAccess |
| Flooring | Hardwood |
| Basement (Y/N) | Yes |
| Air Conditioning Y/N | Yes |
| Heating Y/N | Yes |
| Window Features | EgressWindows, WindowTreatments |
| Fireplace Y/N | No |
| Above Grade Finished Area | 1960.0 |
| Half Baths | 1 |
| Total Bedrooms | 3 |
| Below Grade Finished Area | 1960.0 |
| WaterHeaterFuel | Propane |
| Above Grade Finished Area Source | Assessor |
| Above Grade Finished Area Unit Type | SquareFeet |
| Total Baths | 3 |
Exterior Features
| Exterior Amenities | Balcony, Garden |
|---|---|
| Fencing | Fenced |
| Parking Features | TwoandHalfCarGarage, Attached, DirectAccess, ElectricityinGarage |
| Lot Features | ManyTrees |
| Water Source | Well |
| Foundation Details | Basement, Block |
| Spa | No |
| Lot Dimensions | 246 x 363 |
| Lot Size Acres | 2.07 |
| Waterfront Y/N | No |
| Crops Included Y/N | No |
| Road Responsibility | PublicMaintainedRoad |
| Horse Y/N | No |
| Irrigation Water Rights Y/N | No |
Amenities
- Foreclosure
- Views
- Short Sale
- New Construction
- Adult 55+
- Lease To Own
- No HOA Fees
- Furnished
- Primary On Main
- Air Conditioning
- Seller Finance
- Green
- Fixer Upper
- Horse
- Golf
- Fireplace
- Deck
- Garage
- Basement
- Pool
 IDX provided courtesy of Realcomp II Ltd., via NextHome One and The Originating MLS(found above), © 2026 Realcomp II Ltd. Shareholders. Shareholders. The information being provided is for consumers personal, non-commercial use and may not be used for any purpose other than to identify prospective properties consumers may be interested in purchasing.
Data is updated as of September 14, 2026 3:58 PM UTC Information deemed reliable but not guaranteed.
The data relating to real estate on this web site comes in part from the Internet Data Exchange (IDX) Program of Realcomp Ltd
Property vs Single Family Average in 48418
Price
Taxes
Year Built
Visits
 Listing information is provided by Participants of the MichRIC MLS. IDX information is provided exclusively for personal, non-commercial use, and may not be used for any purpose other than to identify prospective properties consumers may be interested in purchasing. Information deemed reliable but not guaranteed. ©: MichRIC MLS. Last Update September 14, 2026 6:29 PM UTC
 Provided through IDX via MiRealSource. Courtesy of MiRealSource Shareholder. Copyright MiRealSource.
The information published and disseminated by MiRealSource is communicated verbatim, without change by MiRealSource, as filed with MiRealSource by its members. The accuracy of all information, regardless of source, is not guaranteed or warranted. All information should be independently verified.
Copyright 2026 MiRealSource. All rights reserved. The information provided hereby constitutes proprietary
Provided through IDX via MiRealSource. Courtesy of MiRealSource Shareholder. Copyright MiRealSource.
The information published and disseminated by MiRealSource is communicated verbatim, without change by MiRealSource, as filed with MiRealSource by its members. The accuracy of all information, regardless of source, is not guaranteed or warranted. All information should be independently verified.
Copyright 2026 MiRealSource. All rights reserved. The information provided hereby constitutes proprietary
