
Views


Address
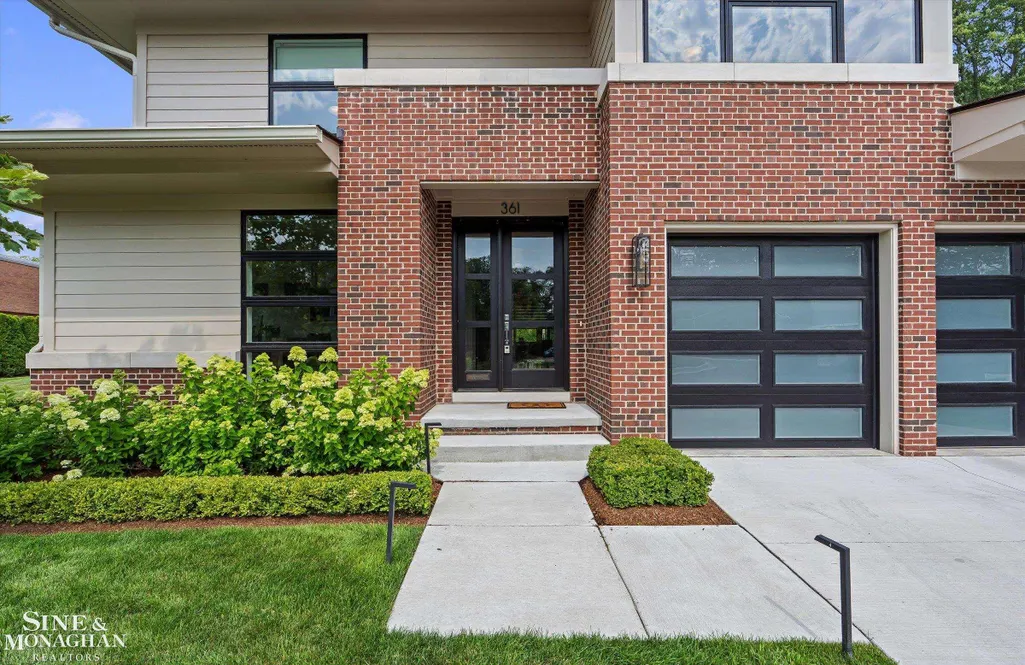
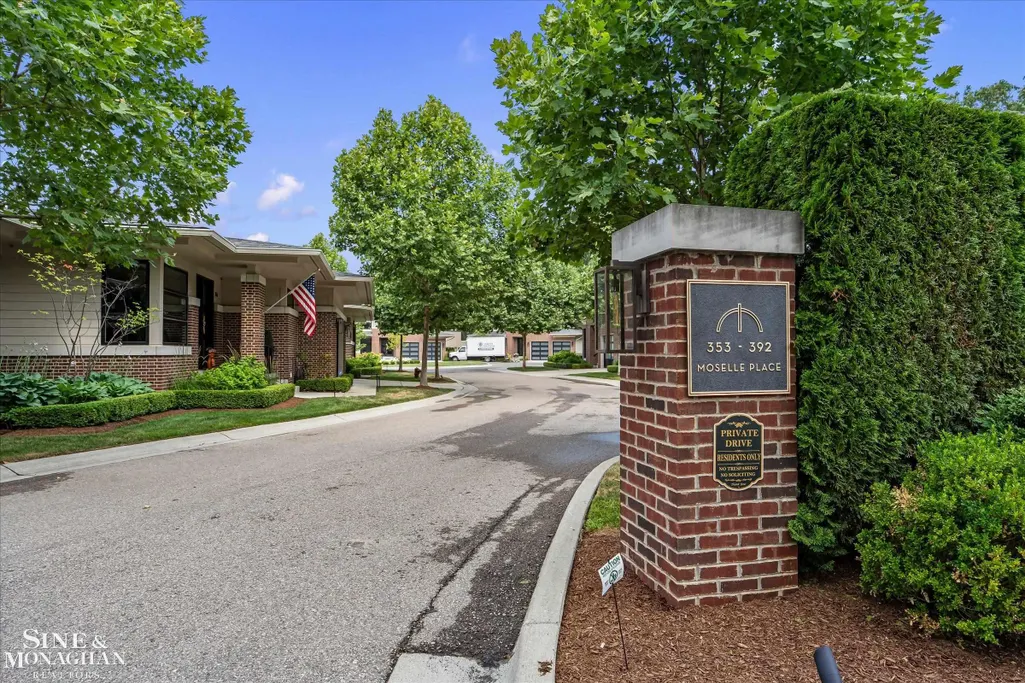
361 Moselle Place, Grosse Pointe Farms, MI
Price
$ 995,000
Property Attributes
- ID#58050218315
- TypeSingle Family
- Listing Status Active
- CountyWAYNE
- CityGrosse Pointe Farms
- AreaGrosse Pointe Farms
- NeighborhoodCENTRE COURT
- Zip48236
- StyleContemporary
- Year Built2023
- Taxes$ 17258
- Price$ 995,000
- Bedrooms3
- Full Bathrooms2
- Half Bathrooms1
- Sqr Footage4710
Data Source:
RealComp
Property Description
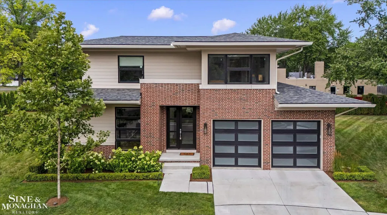
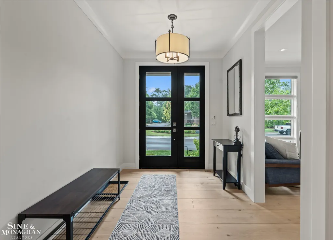
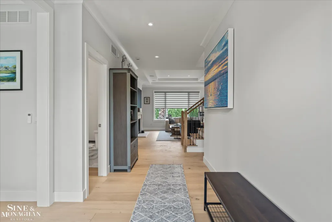
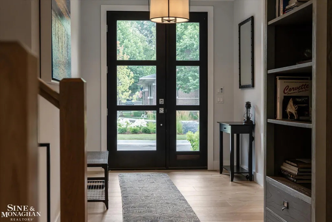
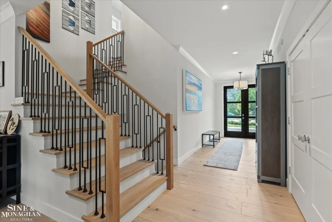
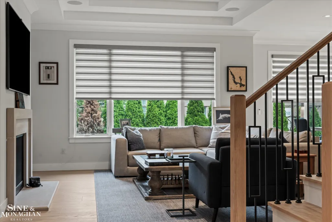
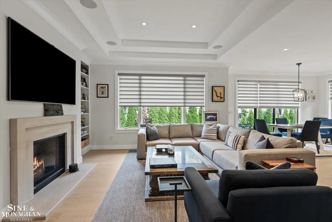
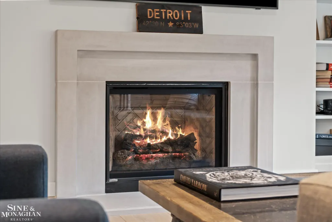
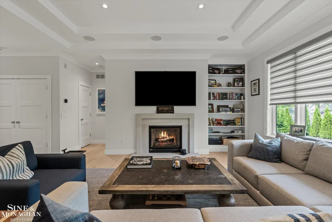
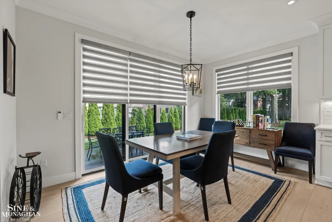
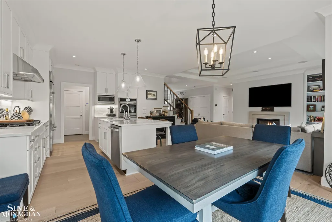
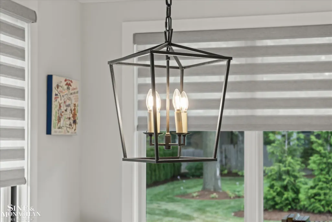
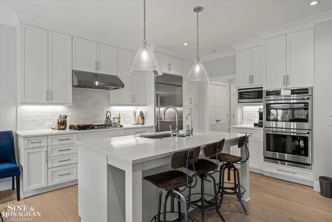
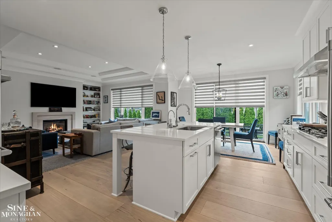
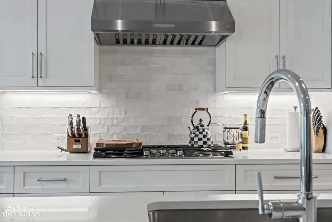
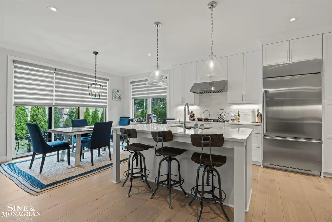
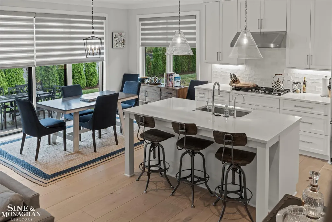
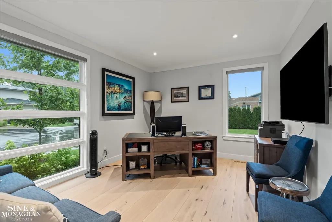
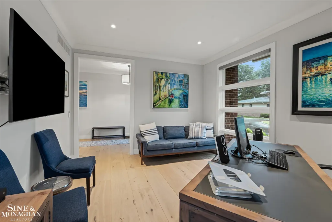
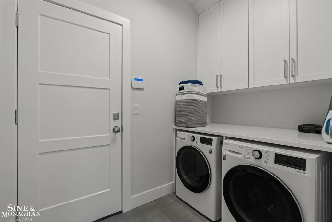
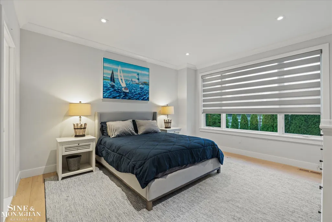
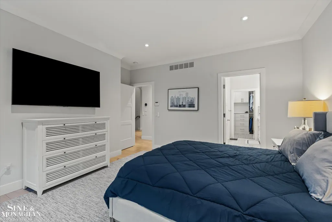
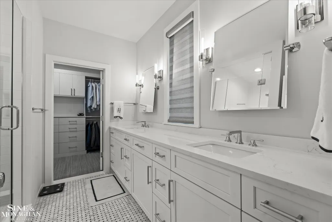
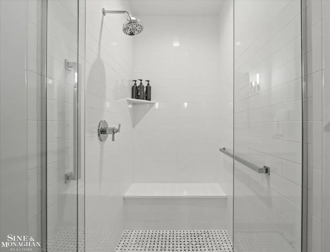
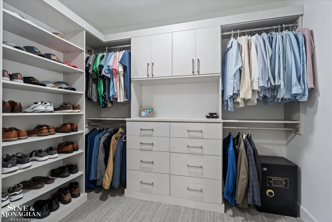
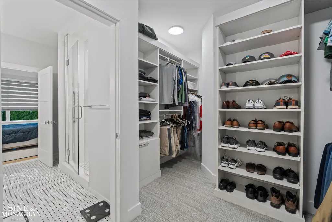
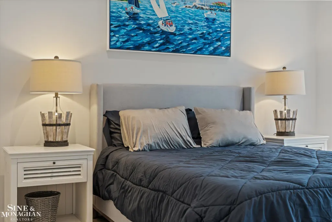
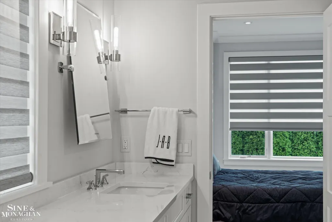
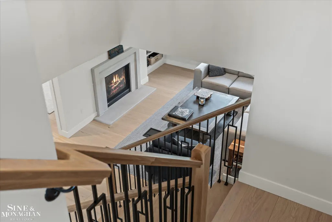
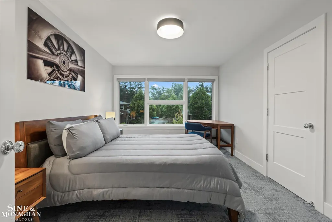
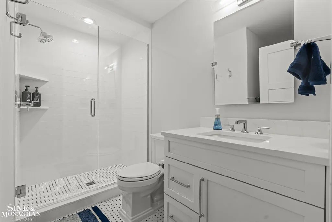
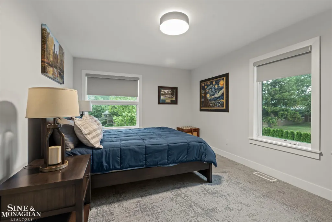
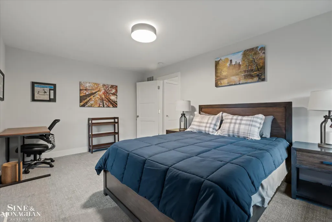
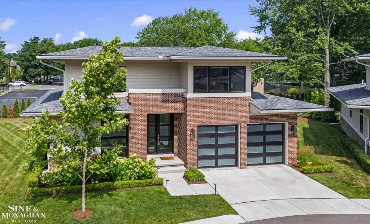
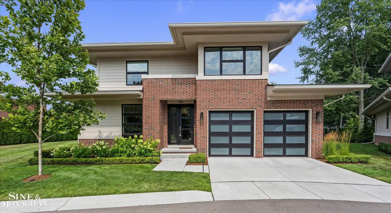
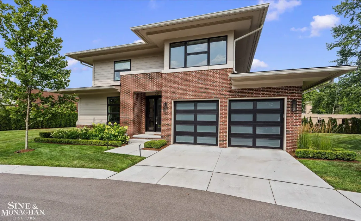
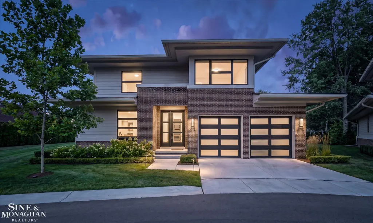
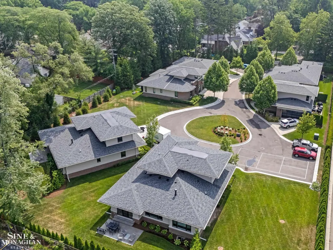
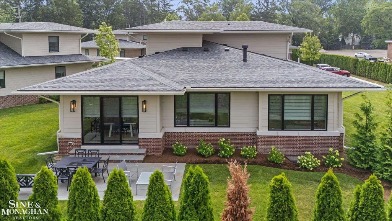
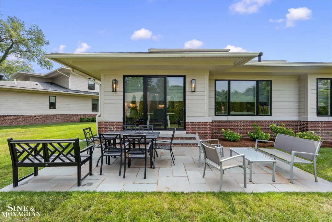
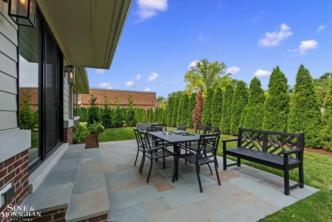
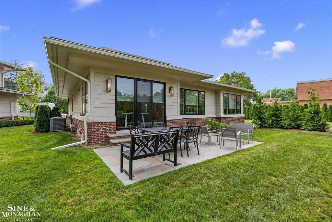
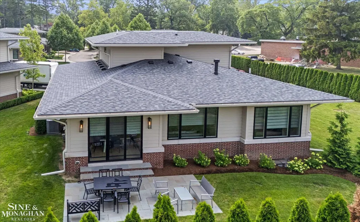
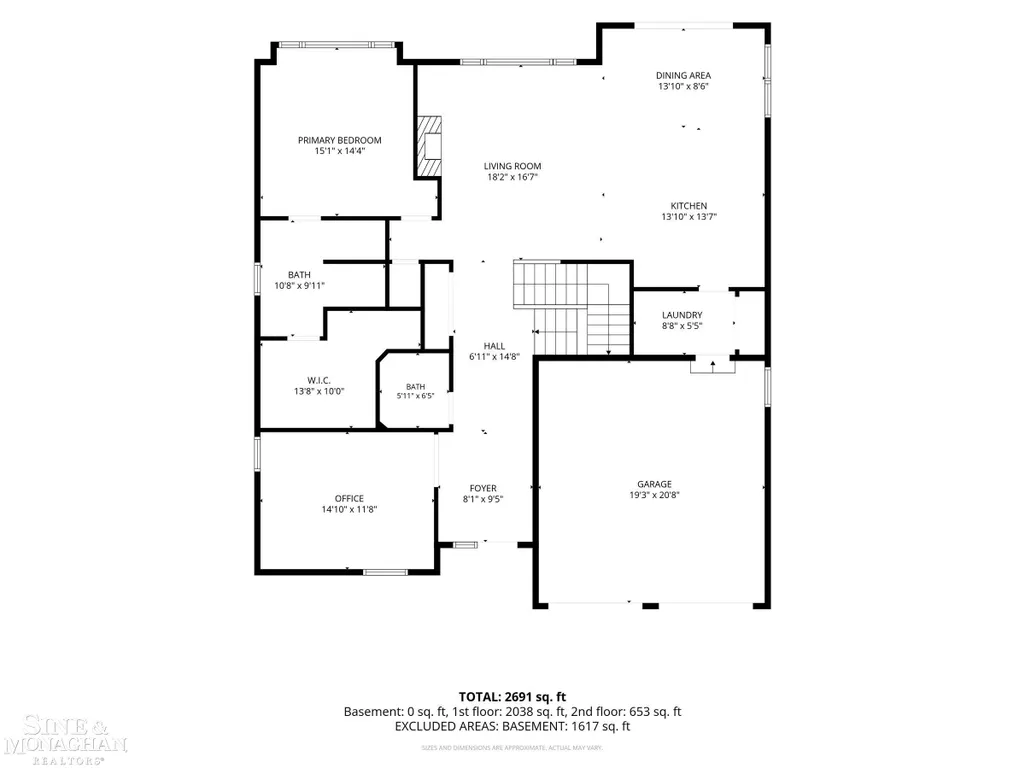
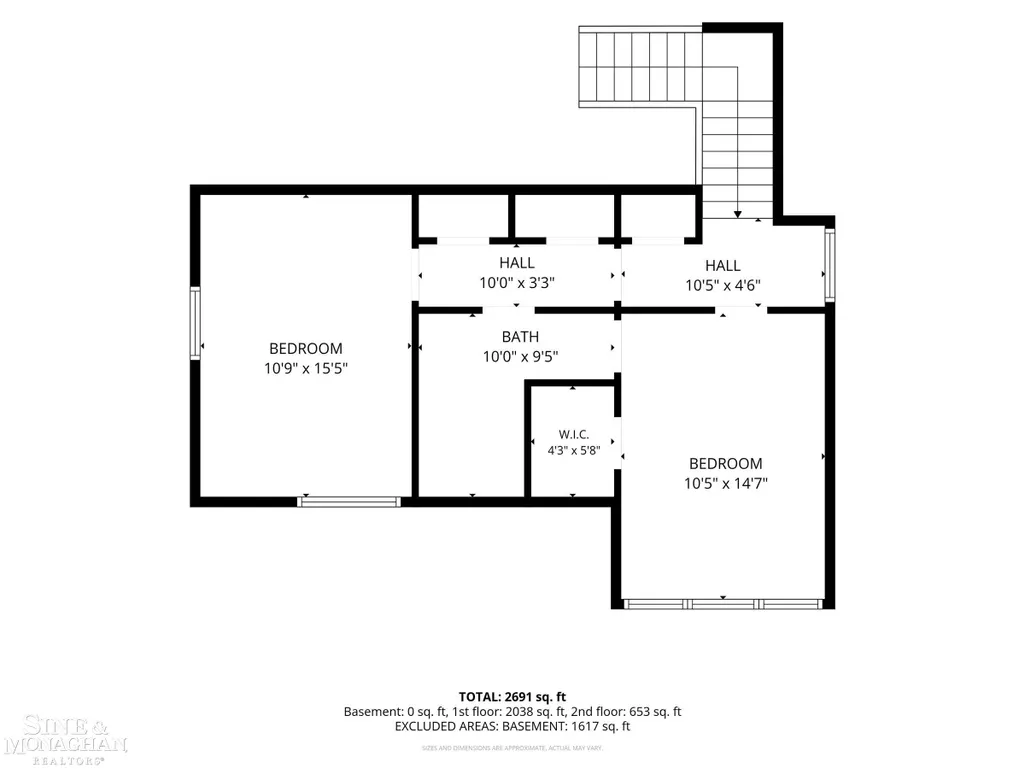
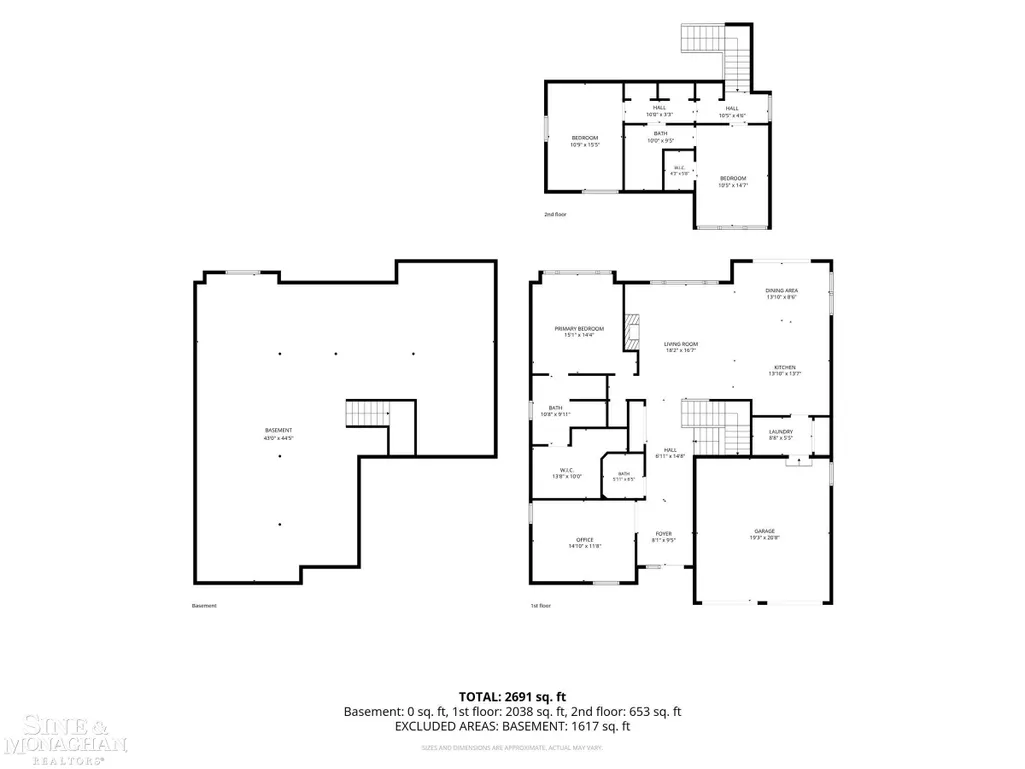
Luxury, low-maintenance living meets exceptional craftsmanship in this stunning Chris Blake-built condominium, completed in 2023. One of the area's most exclusive newer construction condos, this one-of-a-kind residence offers the perfect combination of sophisticated design, first-floor living, and maintenance-free convenience. From the moment you arrive, the striking modern exterior, professionally designed landscaping, and mature trees create an impressive first impression. The beautifully maintained grounds and lush green surroundings provide privacy and peaceful views, while the association handles landscaping year-round, allowing you to simply lock the door and enjoy life. Inside, soaring ceilings, oversized windows, and wide-plank light oak flooring create an open, airy feel filled with natural light. The welcoming foyer leads to a private first-floor office before opening into an incredible great room where custom built-ins, a designer fireplace, and expansive windows create an inviting space for both everyday living and entertaining. At the heart of the home is a stunning chef's kitchen featuring premium stainless steel appliances, custom cabinetry, quartz countertops, an oversized center island with seating, designer lighting, and seamless flow into the dining area and family room. Throughout the main living spaces, custom motorized designer blinds provide effortless privacy and light control with the touch of a remote, adding both luxury and everyday convenience. The highly sought-after first-floor primary suite offers a true retreat with a spa-inspired bath featuring dual vanities, a spacious walk-in shower, and an impressive custom walk-in closet designed for exceptional organization. The main level also includes first-floor laundry, a stylish powder room, and an attached two-car garage, making daily living as practical as it is beautiful. Upstairs, two generously sized bedrooms each offer large walk-in closets and share a beautifully appointed full bathroom, creating ideal accommodations for fam
| Price History | |
|---|---|
| 8/12/2026 | Listed $995,000 |
General Features
| Sewer | PublicSewer, SewerAtStreet |
|---|---|
| Heating | ForcedAir, NaturalGas |
| Cooling | CentralAir |
| Possession | ClosePlus30Days |
| Appliances | Dishwasher, Disposal, Dryer, Oven, Refrigerator, Range, Washer |
| HOA Fee | 600.0 |
| Garage Spaces | 2.0 |
| Association Fee Includes | MaintenanceGrounds, SnowRemoval |
| Patio/Porch Features | Patio |
| Architectural Style | Contemporary |
| Pool Features | None |
| Construction Materials | Brick, VinylSiding |
| Pets Allowed | Call |
| Year Built | 2023 |
| Levels | Two |
| Property Subtype | SingleFamilyResidence |
| Tax Year | 2026 |
| OwnerPays | SnowRemoval |
| Assoc Fee Paid Per | Monthly |
| County | Wayne |
| New Construction | No |
| Property Type | Residential |
| HOA | Yes |
| Attached Garage | Yes |
| Subdivision Name | CENTRE COURT |
| Garage Y/N | Yes |
| Total Rooms | 9 |
| Full Baths | 2 |
| Status | Active |
| City | GrossePointeFarmsCity_Wayne |
| Disclosures | TaxesHomesteadExempt |
| Association Name | 3138849966 |
| Senior Community Y/N | No |
| High School District | GrossePointe |
| MLS Area | Area05063GrossePointeFarms |
| Carport Y/N | No |
| Land Lease Y/N | No |
| Tax Annual Amount | 17258.4 |
| Home Warranty Y/N | No |
| Lease Renewal Y/N | No |
| Additional Parcels Y/N | No |
| Lease Considered Y/N | No |
| Rent Control Y/N | No |
| Standard Status | Active |
| Virtual Tour | https://www.zillow.com/view-imx/0508aa6c-691a-4f85-a0dd-70419e3f545d?initialViewType=pano |
| MobileHomeRemainsYN | No |
| PostalCity | GrossePointeFarms_Wayne |
| Legal Description | UNIT 17, CENTRE COURT, A CODOMINIUM, ACCORDING TO THE AMENDED AND RESTATEDMASTER DEED RECORDED IN LIBE 55602, PAGE 819, WAYNE COUNTY RECORDS, AND DESIGNATED AS REPLAT NO. 2, WAYNE COUNTY CONDUOMINIUM |
Interior Features
| Interior Amenities | EatInKitchen, EntranceFoyer, HighCeilings |
|---|---|
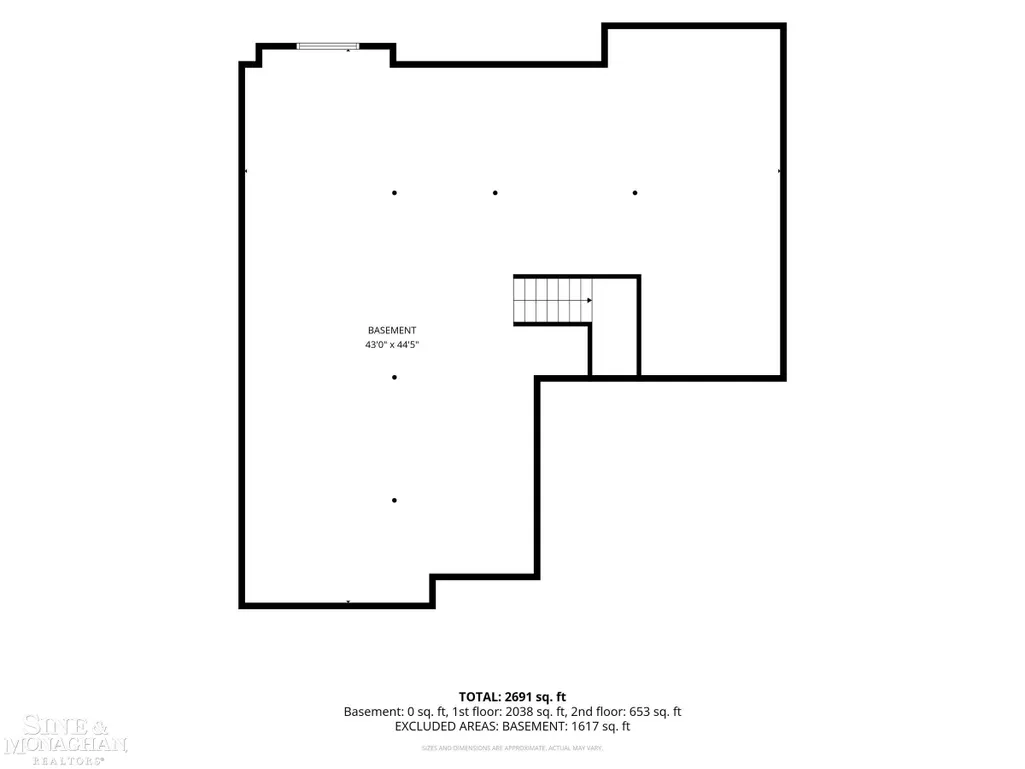
| Basement | Unfinished |
| Flooring | Hardwood |
| Fireplace Features | FamilyRoom, Gas |
| Basement (Y/N) | Yes |
| Air Conditioning Y/N | Yes |
| Heating Y/N | Yes |
| Window Features | WindowTreatments |
| Fireplace Y/N | Yes |
| Above Grade Finished Area | 2355.0 |
| Half Baths | 1 |
| Total Bedrooms | 3 |
| Below Grade Finished Area | 2355.0 |
| Above Grade Finished Area Source | Estimated |
| Above Grade Finished Area Unit Type | SquareFeet |
| Total Baths | 3 |
Exterior Features
| Parking Features | TwoCarGarage, Attached |
|---|---|
| Water Source | WateratStreet |
| Foundation Details | Basement |
| Spa | No |
| Lot Size Acres | 0.0 |
| Road Surface Type | Paved |
| Waterfront Y/N | No |
| Crops Included Y/N | No |
| Horse Y/N | No |
| Irrigation Water Rights Y/N | No |
Amenities
- Foreclosure
- Views
- Short Sale
- New Construction
- Adult 55+
- Lease To Own
- No HOA Fees
- Furnished
- Primary On Main
- Air Conditioning
- Seller Finance
- Green
- Fixer Upper
- Horse
- Golf
- Fireplace
- Deck
- Garage
- Basement
- Pool
 IDX provided courtesy of Realcomp II Ltd., via NextHome One and The Originating MLS(found above), © 2026 Realcomp II Ltd. Shareholders. Shareholders. The information being provided is for consumers personal, non-commercial use and may not be used for any purpose other than to identify prospective properties consumers may be interested in purchasing.
Data is updated as of September 15, 2026 5:09 PM UTC Information deemed reliable but not guaranteed.
The data relating to real estate on this web site comes in part from the Internet Data Exchange (IDX) Program of Realcomp Ltd
Property vs Single Family Average in 48236
Price
Taxes
Year Built
Visits
In The Neighborhood
Golf Course
Grosse Pointe Farms
$ 995,000
- Type
- Single Family
- Size
- 2,355 SqFt
- Rooms
- 3 Beds + 2.5 Baths
 Listing information is provided by Participants of the MichRIC MLS. IDX information is provided exclusively for personal, non-commercial use, and may not be used for any purpose other than to identify prospective properties consumers may be interested in purchasing. Information deemed reliable but not guaranteed. ©: MichRIC MLS. Last Update September 15, 2026 6:27 PM UTC
 Provided through IDX via MiRealSource. Courtesy of MiRealSource Shareholder. Copyright MiRealSource.
The information published and disseminated by MiRealSource is communicated verbatim, without change by MiRealSource, as filed with MiRealSource by its members. The accuracy of all information, regardless of source, is not guaranteed or warranted. All information should be independently verified.
Copyright 2026 MiRealSource. All rights reserved. The information provided hereby constitutes proprietary
Provided through IDX via MiRealSource. Courtesy of MiRealSource Shareholder. Copyright MiRealSource.
The information published and disseminated by MiRealSource is communicated verbatim, without change by MiRealSource, as filed with MiRealSource by its members. The accuracy of all information, regardless of source, is not guaranteed or warranted. All information should be independently verified.
Copyright 2026 MiRealSource. All rights reserved. The information provided hereby constitutes proprietary
