
Open House Sat, Sep 19th 10:00 AM - 1:00 PM - Views
Address
8040 Tuttle Hill Road, Augusta Twp, MI
Price
$ 1,300,000
Property Attributes
- ID#57050218920
- TypeSingle Family
- Listing Status Active
- CountyWASHTENAW
- CityAugusta Twp
- AreaAugusta Twp
- Zip48197
- StyleFarmhouse
- Year Built1900
- Taxes$ 7401
- Price$ 1,300,000
- Bedrooms4
- Full Bathrooms4
- Half Bathrooms0
- Sqr Footage3528
- Lot Size63.58 Acres
Data Source:
RealComp
Property Description
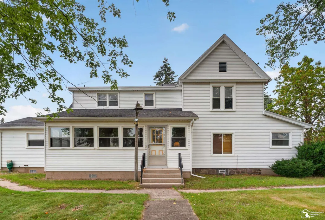
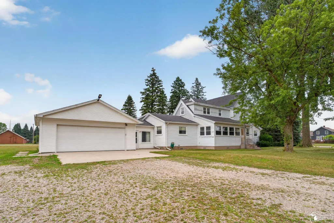
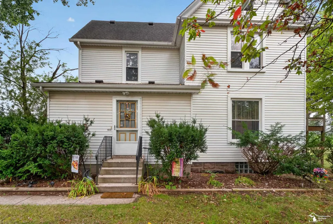
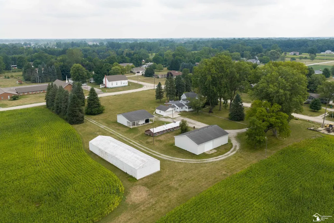
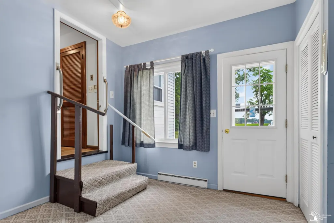
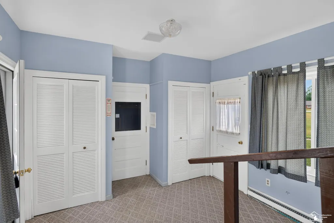
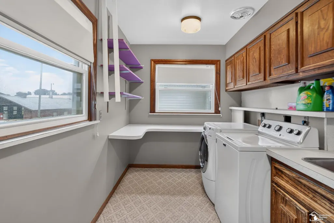
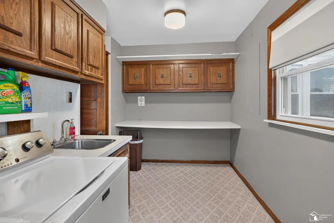
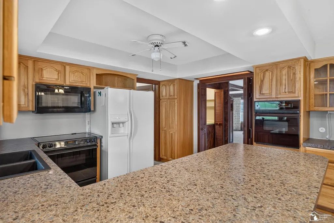

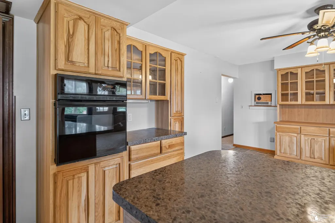
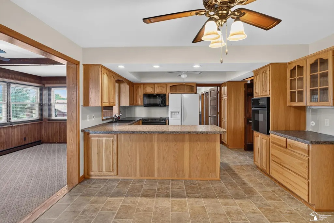
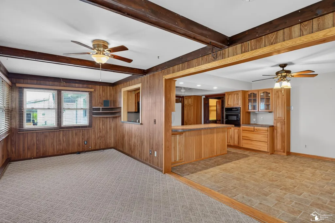
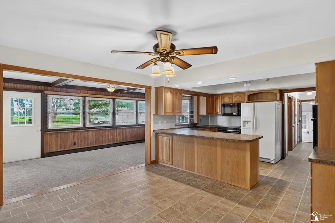
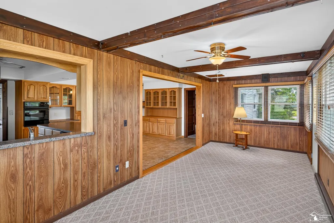
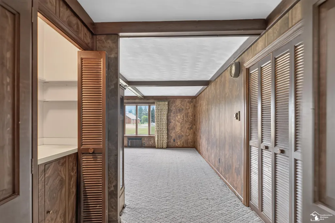
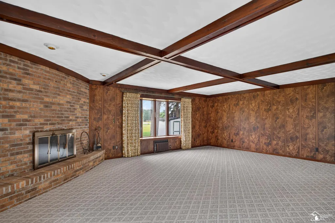
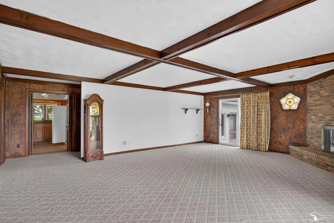
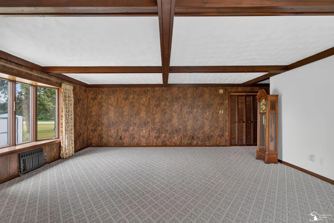
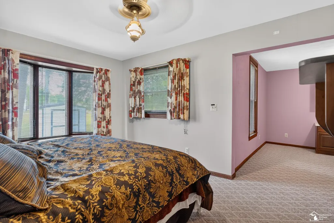
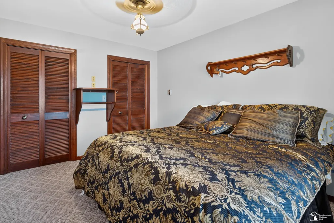
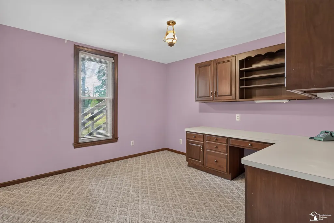
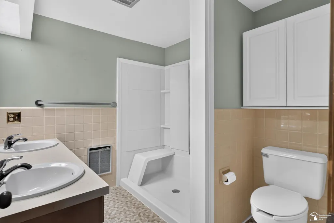
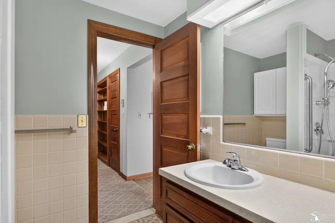
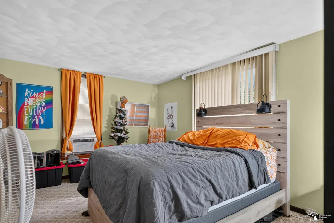
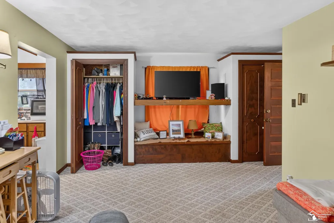
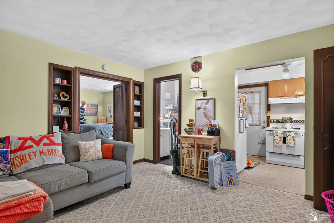
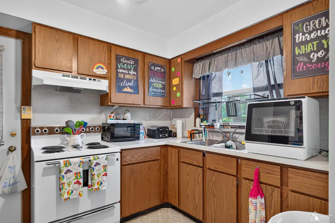
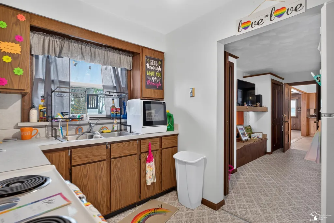
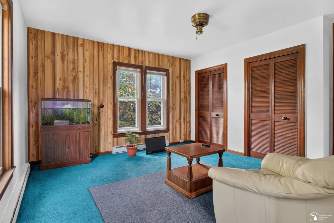
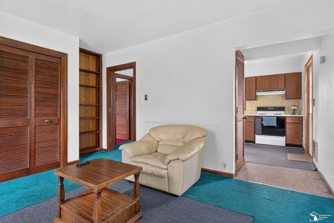
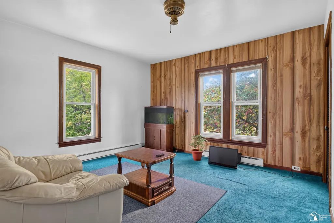
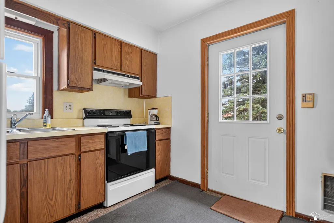
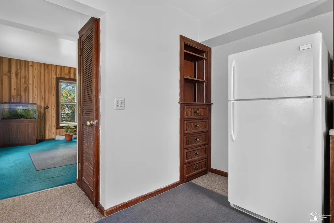
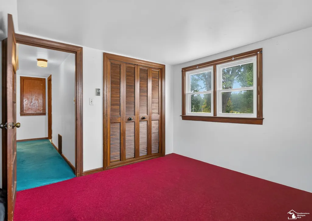
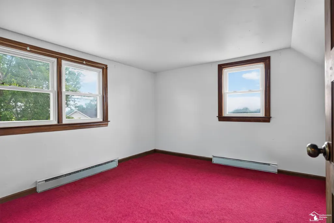
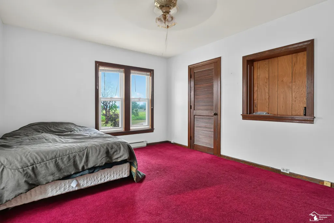
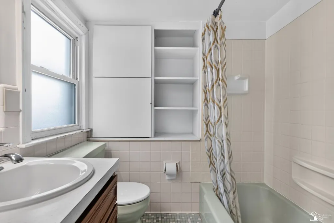
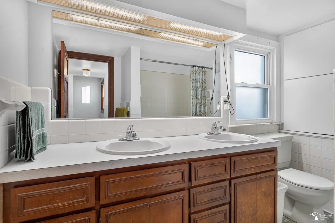
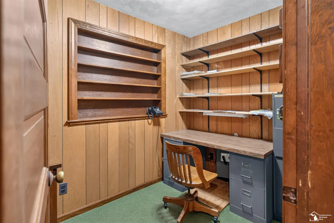
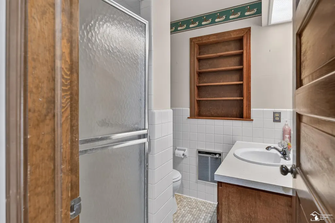
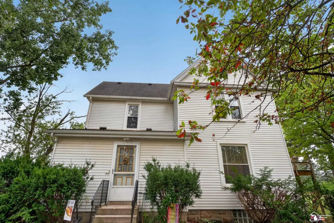
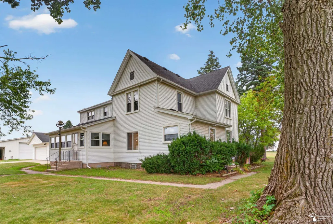
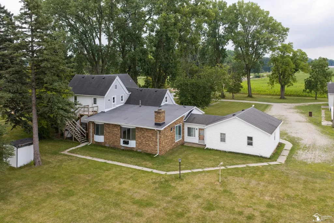
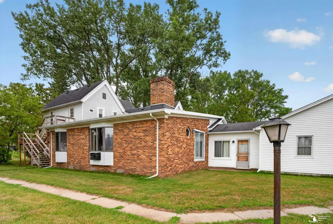
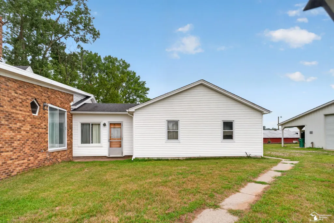
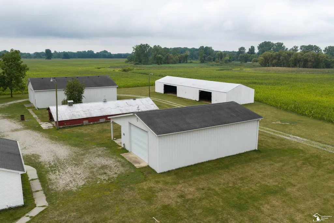
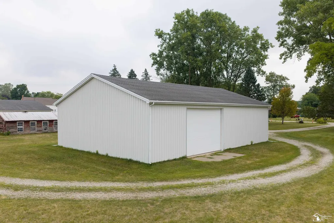
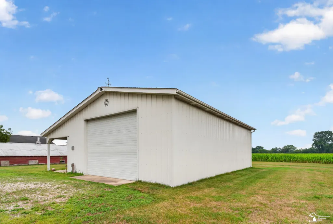
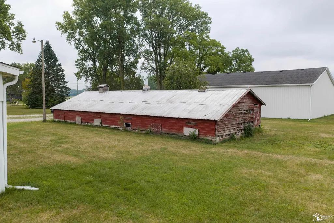
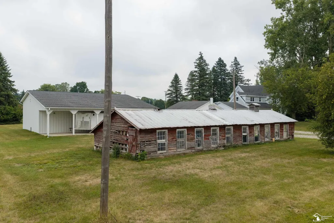
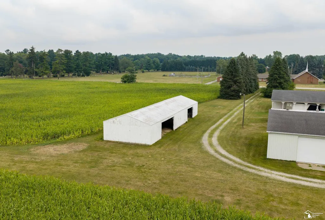
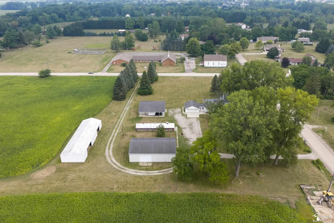
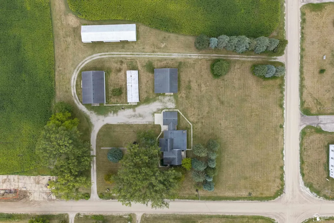
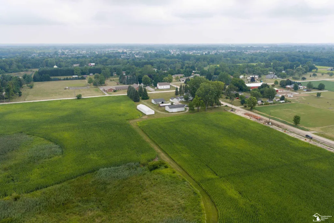
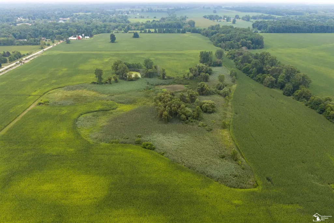
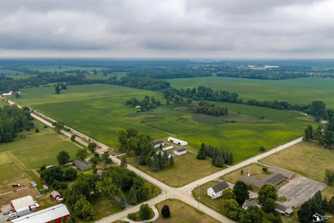
OPEN HOUSE IS FROM 10-1PM SATURDAY, SEPT 19th. Here's your chance to shape a 63 acre farmstead in Washtenaw County and make it your own. Open fields rolling in almost every direction, mature trees standing like they've watched over the land for generations, and a well maintained 1900s farmhouse at the center of it all! The family room is a large, cozy sanctuary wrapped in real wood paneling, warm and original, anchored by a wood-burning fireplace to meet your demands when the cool months arrive. It's a room built for gathering; the kind where evenings run long and nobody's quite ready to head home. From there, the rest of the home carries the same easy, welcoming feel: a spacious kitchen, a generous main-floor primary bedroom, and effortless main-floor laundry. Upstairs, additional bedrooms sit quietly apart. And then come the details that set this property apart from anything else that's available. Electric drywall radiant heat runs throughout and warms the home quietly. A whole-home generator, already installed and ready, so nothing about rural living ever has to feel uncertain. A brand-new flat roof installed in 2024, a pole barn built for real life that is equipped with a concrete bay and a built-in BBQ pit, ready for weekend projects by day and gatherings under an open sky by night. With lots of garage space, and heat sources too! There's room for every hobby, vehicle, and project on your or someone else's list. Step outside and the land takes over the story. Natural springs feed the property, and Paint Creek winds quietly along the western edge, giving the whole setting a peaceful, tucked-away feeling despite being just minutes from everything you need. On warm summer afternoons, a steady breeze drifts across the open fields, cooling things down and making evenings outside feel like the whole reason to live here. Set in Augusta Township with Lincoln Consolidated Schools nearby and easy access to US-23 toward Ypsilanti, Milan, and Ann Arbor. This property offers space, character, a
| Price History | |
|---|---|
| 8/18/2026 | Listed $1,300,000 |
General Features
| Sewer | SepticTank |
|---|---|
| Heating | Electric, NaturalGas, Radiant |
| Cooling | CeilingFans, WallWindowUnits |
| Possession | SubjectToTenantRights |
| Appliances | Dishwasher, Dryer, Microwave, Oven, Refrigerator, Range, Washer |
| Garage Spaces | 2.5 |
| Patio/Porch Features | Breezeway |
| Architectural Style | Farmhouse |
| Pool Features | None |
| Construction Materials | AluminumSiding, Brick, VinylSiding |
| Year Built | 1900 |
| Levels | OneAndOneHalf |
| Property Subtype | SingleFamilyResidence |
| Tax Year | 2025 |
| Waterfront Features | Pond |
| County | Washtenaw |
| New Construction | No |
| Property Type | Residential |
| HOA | Yes |
| Attached Garage | Yes |
| Subdivision Name | NONE |
| Garage Y/N | Yes |
| Other Structures | Barns, HayBarn, PoleBarn, SecondGarage, Sheds, Workshop |
| Total Rooms | 18 |
| Full Baths | 4 |
| Status | Active |
| City | AugustaCharterTownship_Washtenaw |
| Disclosures | TaxesHomesteadExempt |
| Senior Community Y/N | No |
| High School District | LincolnConsolidated |
| MLS Area | Area04201AugustaTwp |
| Carport Y/N | No |
| Land Lease Y/N | No |
| Tax Annual Amount | 7401.27 |
| Home Warranty Y/N | No |
| Lease Renewal Y/N | No |
| Additional Parcels Y/N | No |
| Lease Considered Y/N | No |
| Rent Control Y/N | No |
| Standard Status | Active |
| MobileHomeRemainsYN | No |
| PostalCity | Ypsilanti_Washtenaw |
| Legal Description | OWNER REQUEST AU 3-1A N 54.88 AC OF E 1/2 OF NE 1/4 SEC 3, ALSO COM AT NE COR OF THE W 1/2 OF NE 1/4, TH S 02-04-00 W 260.00 FT, TH S 86-44-00 W 257.0O FT TO A POB, TH N 86-44-00 E 257.00 FT, TH S 02 |
Interior Features
| Interior Amenities | EatInKitchen |
|---|---|
| Basement | Partial |
| Fireplace Features | FamilyRoom |
| Basement (Y/N) | Yes |
| Air Conditioning Y/N | Yes |
| Heating Y/N | Yes |
| Window Features | BayWindows |
| Fireplace Y/N | Yes |
| Above Grade Finished Area | 3528.0 |
| Total Bedrooms | 4 |
| Below Grade Finished Area | 0.0 |
| WaterHeaterFuel | NaturalGas |
| Above Grade Finished Area Source | PublicRecords |
| Above Grade Finished Area Unit Type | SquareFeet |
| Total Baths | 4 |
Exterior Features
| Parking Features | TwoandHalfCarGarage, Attached, Covered, ElectricityinGarage, Garage, HeatedGarage, GarageDoorOpener, Carport, SideEntrance |
|---|---|
| Lot Features | CornerLot, DecorativePond, Easement, Farm, IrregularLot, WaterView |
| Water Source | Well |
| Foundation Details | Basement, CrawlSpace, MichiganBasement |
| Spa | No |
| Lot Dimensions | 1860x1548xIRR |
| Lot Size Acres | 63.58 |
| Waterfront Y/N | No |
| Road Frontage Type | CountyRoad, Gravel |
| Crops Included Y/N | No |
| Horse Y/N | No |
| Irrigation Water Rights Y/N | No |
Amenities
- Foreclosure
- Views
- Short Sale
- New Construction
- Adult 55+
- Lease To Own
- No HOA Fees
- Furnished
- Primary On Main
- Air Conditioning
- Seller Finance
- Green
- Fixer Upper
- Horse
- Golf
- Fireplace
- Deck
- Garage
- Basement
- Pool
 IDX provided courtesy of Realcomp II Ltd., via NextHome One and The Originating MLS(found above), © 2026 Realcomp II Ltd. Shareholders. Shareholders. The information being provided is for consumers personal, non-commercial use and may not be used for any purpose other than to identify prospective properties consumers may be interested in purchasing.
Data is updated as of September 15, 2026 5:09 PM UTC Information deemed reliable but not guaranteed.
The data relating to real estate on this web site comes in part from the Internet Data Exchange (IDX) Program of Realcomp Ltd
Property vs Single Family Average in 48197
Price
Taxes
Year Built
Visits
 Listing information is provided by Participants of the MichRIC MLS. IDX information is provided exclusively for personal, non-commercial use, and may not be used for any purpose other than to identify prospective properties consumers may be interested in purchasing. Information deemed reliable but not guaranteed. ©: MichRIC MLS. Last Update September 15, 2026 6:27 PM UTC
 Provided through IDX via MiRealSource. Courtesy of MiRealSource Shareholder. Copyright MiRealSource.
The information published and disseminated by MiRealSource is communicated verbatim, without change by MiRealSource, as filed with MiRealSource by its members. The accuracy of all information, regardless of source, is not guaranteed or warranted. All information should be independently verified.
Copyright 2026 MiRealSource. All rights reserved. The information provided hereby constitutes proprietary
Provided through IDX via MiRealSource. Courtesy of MiRealSource Shareholder. Copyright MiRealSource.
The information published and disseminated by MiRealSource is communicated verbatim, without change by MiRealSource, as filed with MiRealSource by its members. The accuracy of all information, regardless of source, is not guaranteed or warranted. All information should be independently verified.
Copyright 2026 MiRealSource. All rights reserved. The information provided hereby constitutes proprietary
