
Price Reduction - Views - Golf Course






Address
544 Maitland Drive, Hanover Twp, MI
Price
$ 249,900
Property Attributes
- ID#55026039011
- TypeSingle Family
- Listing Status Active
- CountyJACKSON
- CityHanover Twp
- AreaHanover Twp
- NeighborhoodPINE HILL LAKE SUBDIVISION NO 2
- Zip49246
- StyleSingleFamilyResidence
- Year Built1976
- Taxes$ 1824
- Price$ 249,900
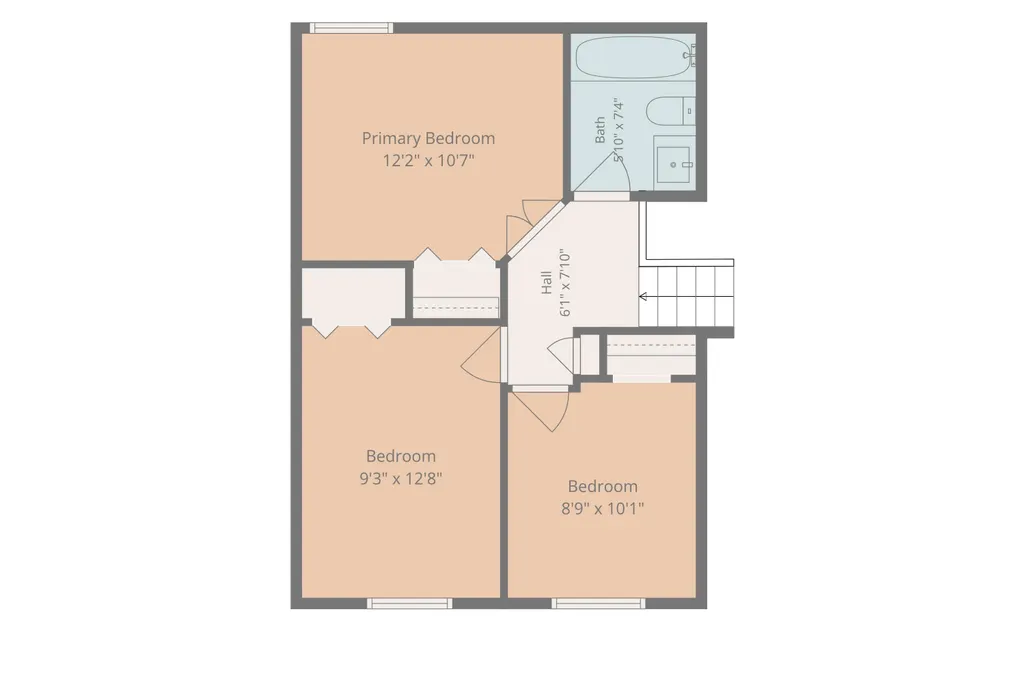
- Bedrooms4
- Full Bathrooms1
- Half Bathrooms0
- Sqr Footage1375
- Lot Size0.55 Acres
Data Source:
RealComp
Property Description
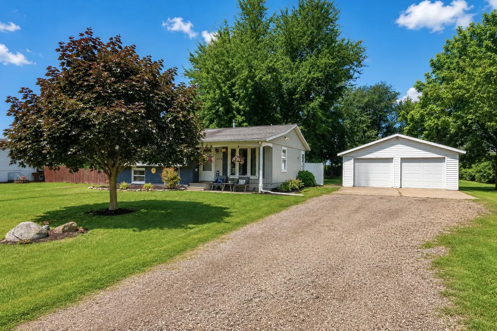
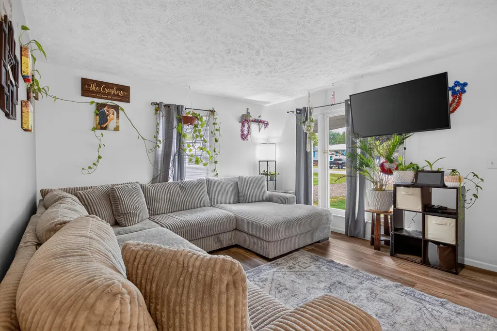
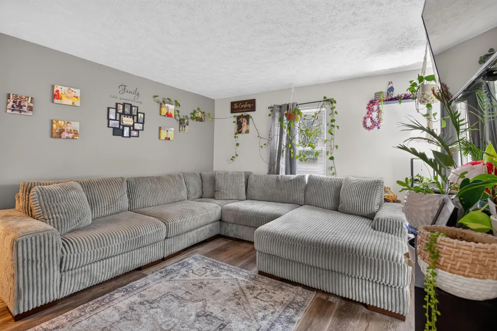
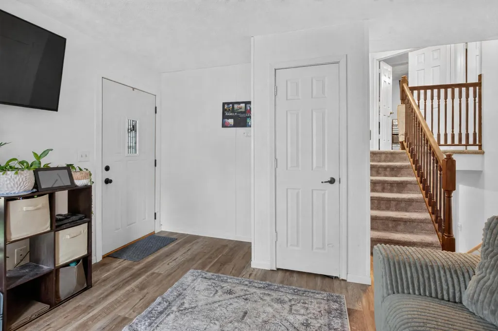
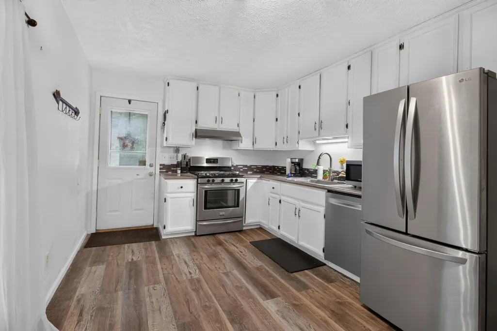
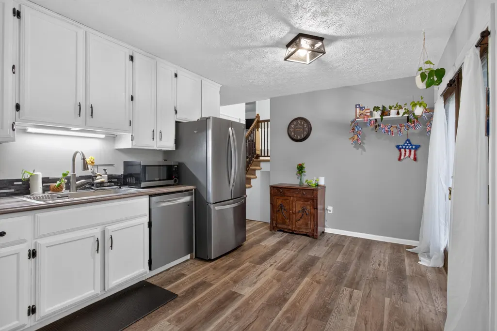
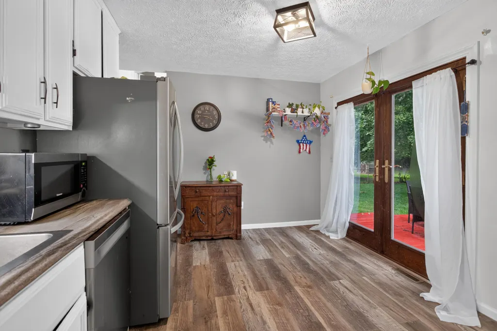
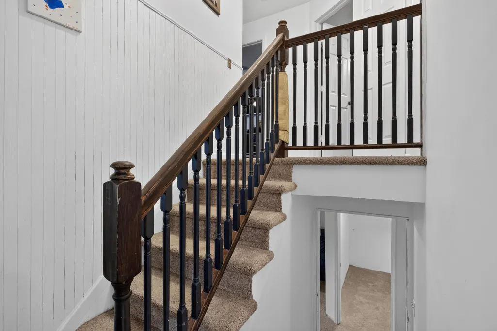
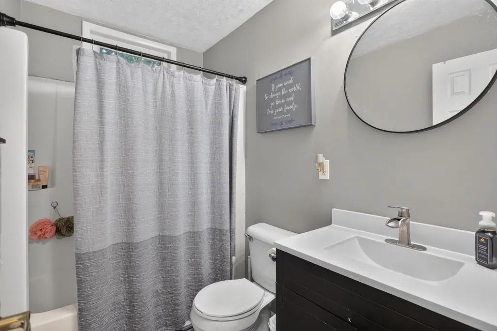
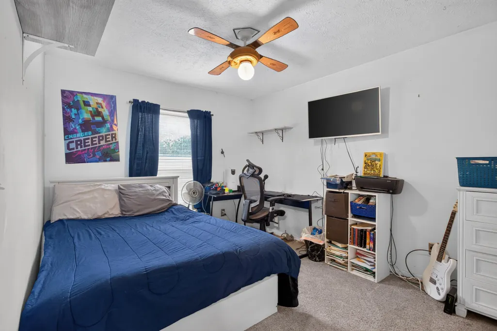
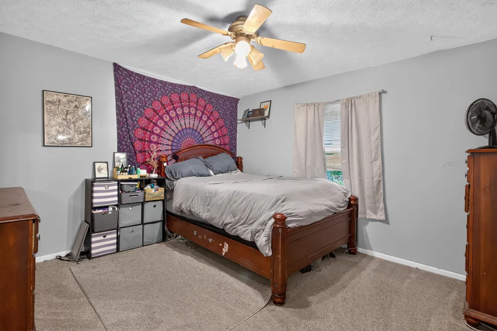
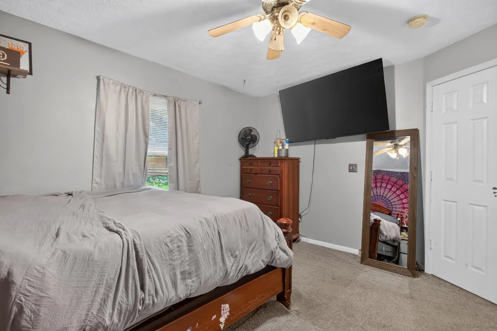
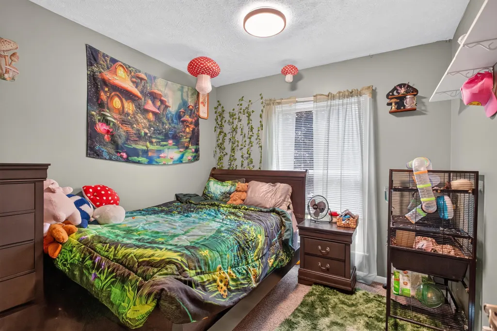
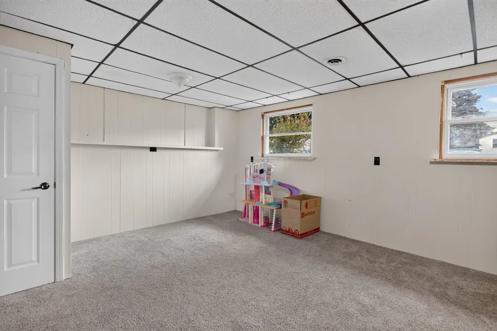
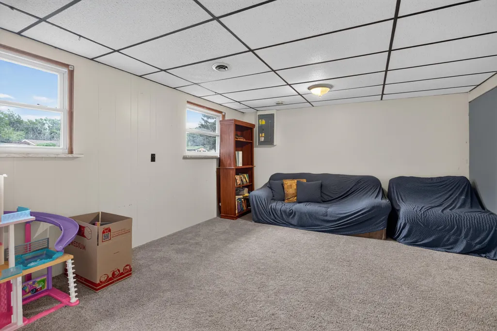
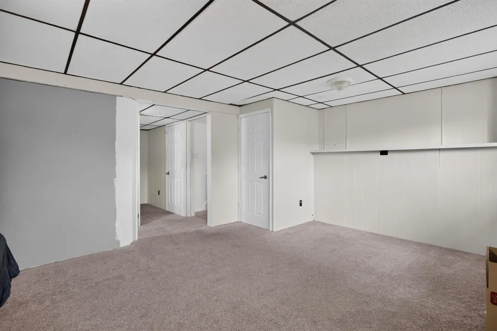
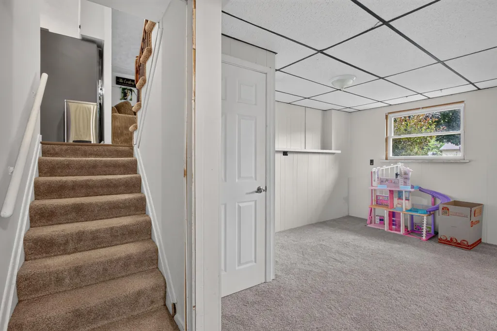
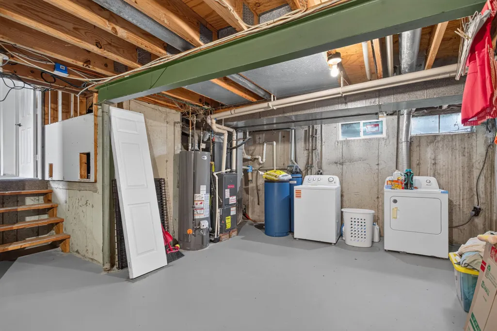
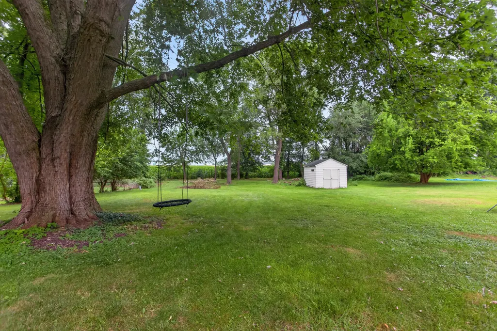
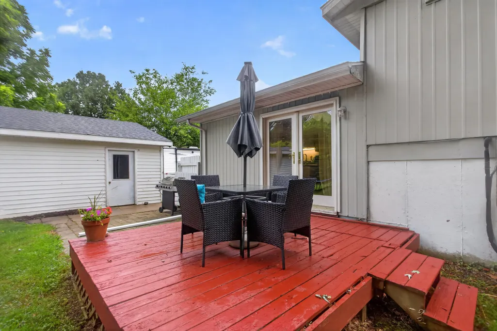
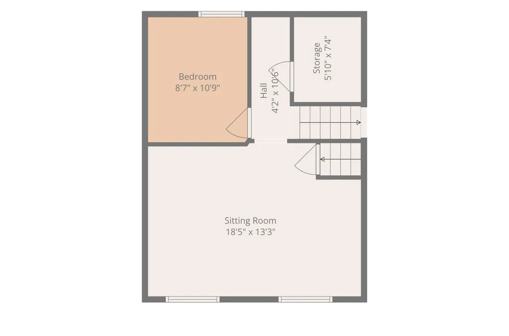
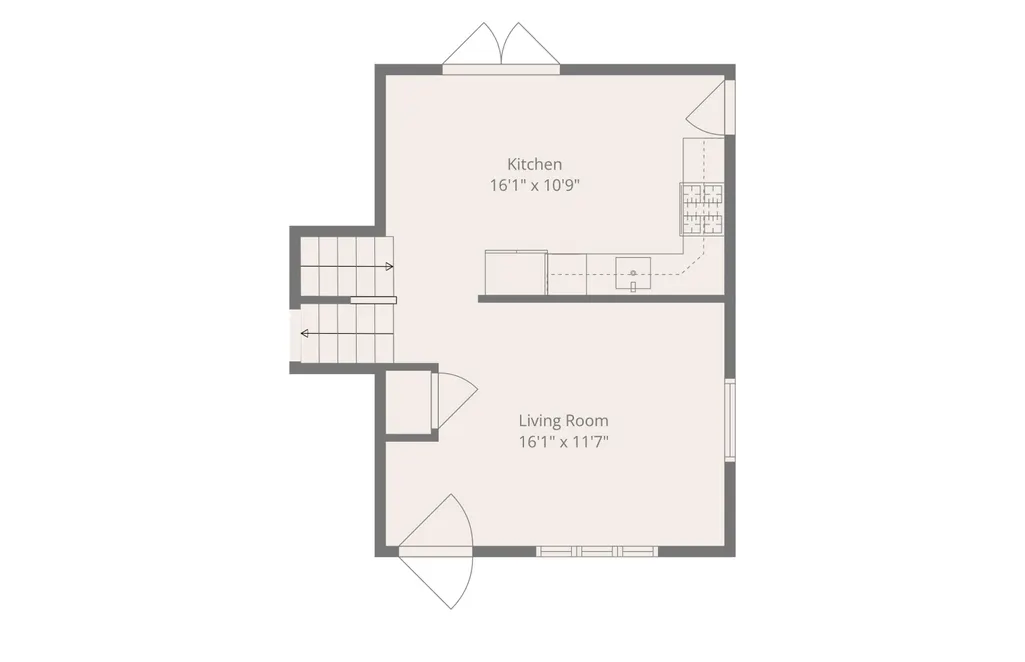
PICTURE PERFECT! HALF ACRE SETTING NEAR FARWELL, PINE HILL & RAINBOW ALL-SPORT LAKES. Bright, inviting & updated 4 bedroom home in Hanover-Horton Schools with peaceful, country-landscape setting right outside your backdoor. This open floor plan is easy to love where white cabinets & stainless steel appliances light up the kitchen, neutral paint palette & luxury vinyl plank wood floors add the sophisticated style you've always dreamed of. Large dining room sliding door leads to the freshly painted deck that's perfect for BBQ, entertaining & relaxing. Finished lower level featuring a second, sprawling living room & 4th bedroom or home office & more. Newer furnace & hot water heater. Large 2 car garage plus a storage shed for toys, lawn equipment & more. Enjoy walking trails around the lake, The Grand River Fen Preserve & hiking around the corner, plus Deer Run Golf Course & Restaurant, Dockside Ice Cream, Pinehill Lake Marina & Adams Farm Market all close by! Call to schedule your tour!
| Price History | |
|---|---|
| 7/29/2026 | Listed $265,000 |
| 8/14/2026 | 4$255,000 |
| 9/3/2026 | 2$249,900 |
General Features
| Sewer | PublicSewer |
|---|---|
| Heating | ForcedAir, NaturalGas |
| Cooling | CentralAir |
| Utilities | NaturalGasConnected |
| Possession | Negotiable |
| Roof | Shingle |
| Appliances | Dishwasher, Dryer, Oven, Refrigerator, Range, Washer |
| Garage Spaces | 2.0 |
| Patio/Porch Features | Deck |
| Construction Materials | Brick, Other, VinylSiding |
| Year Built | 1976 |
| Stories Count | 2 |
| Levels | TriLevel |
| Property Subtype | SingleFamilyResidence |
| Tax Year | 2025 |
| Waterfront Features | AllSportsLake, Lake, WaterAccessRights |
| County | Jackson |
| New Construction | No |
| Property Type | Residential |
| HOA | No |
| Attached Garage | No |
| Subdivision Name | PINE HILL LAKE SUBDIVISION NO 2 (LAKE RIGHTS) |
| Garage Y/N | Yes |
| Total Rooms | 4 |
| Full Baths | 1 |
| Status | Active |
| City | HanoverTownship_Jackson |
| Body of Water | Pine Hill Lake |
| Senior Community Y/N | No |
| High School District | HanoverHorton |
| MLS Area | Area12161HanoverTwp |
| Lot Size Units | SquareFeet |
| Carport Y/N | No |
| Land Lease Y/N | No |
| Tax Annual Amount | 1824.11 |
| Home Warranty Y/N | No |
| Lease Renewal Y/N | No |
| Additional Parcels Y/N | No |
| Lease Considered Y/N | No |
| Rent Control Y/N | No |
| Building Area Units | SquareFeet |
| Living Area Units | SquareFeet |
| Standard Status | Active |
| Tax Assessed Value | 63566 |
| MobileHomeRemainsYN | No |
| PostalCity | Horton_Jackson |
| Legal Description | LOT 193 PINE HILL LAKE SUBDIVISION NO 2 (LAKE RIGHTS) |
Interior Features
| Interior Amenities | WindowTreatments |
|---|---|
| Basement | Full |
| Flooring | Carpet, Vinyl |
| Basement (Y/N) | Yes |
| Air Conditioning Y/N | Yes |
| Heating Y/N | Yes |
| Fireplace Y/N | No |
| Above Grade Finished Area | 926.0 |
| Laundry Features | InBasement |
| Total Bedrooms | 4 |
| Below Grade Finished Area | 427.0 |
| Below Grade Finished Area Unit Type | SquareFeet |
| LivingAreaSource | Measured |
| Above Grade Finished Area Unit Type | SquareFeet |
| Total Baths | 1 |
Exterior Features
| Vegetation | Shrubs |
|---|---|
| Parking Features | Detached |
| Lot Features | Level |
| Water Source | Well |
| Lot Size Area | 23958.0 |
| Foundation Details | Basement, Slab |
| Spa | No |
| Building Area Total | 1812.0 |
| Lot Dimensions | 99x249x99x238 |
| Lot Size Acres | 0.55 |
| Road Surface Type | Paved |
| Waterfront Y/N | No |
| Crops Included Y/N | No |
| Road Responsibility | PublicMaintainedRoad |
| Horse Y/N | No |
| Irrigation Water Rights Y/N | No |
Amenities
- Foreclosure
- Views
- Short Sale
- New Construction
- Adult 55+
- Lease To Own
- No HOA Fees
- Furnished
- Primary On Main
- Air Conditioning
- Seller Finance
- Green
- Fixer Upper
- Horse
- Golf
- Fireplace
- Deck
- Garage
- Basement
- Pool
 IDX provided courtesy of Realcomp II Ltd., via NextHome One and The Originating MLS(found above), © 2026 Realcomp II Ltd. Shareholders. Shareholders. The information being provided is for consumers personal, non-commercial use and may not be used for any purpose other than to identify prospective properties consumers may be interested in purchasing.
Data is updated as of September 21, 2026 6:03 PM UTC Information deemed reliable but not guaranteed.
The data relating to real estate on this web site comes in part from the Internet Data Exchange (IDX) Program of Realcomp Ltd
Property vs Single Family Average in 49246
Price
Taxes
Year Built
Visits
 Listing information is provided by Participants of the MichRIC MLS. IDX information is provided exclusively for personal, non-commercial use, and may not be used for any purpose other than to identify prospective properties consumers may be interested in purchasing. Information deemed reliable but not guaranteed. ©: MichRIC MLS. Last Update September 21, 2026 7:07 PM UTC
 Provided through IDX via MiRealSource. Courtesy of MiRealSource Shareholder. Copyright MiRealSource.
The information published and disseminated by MiRealSource is communicated verbatim, without change by MiRealSource, as filed with MiRealSource by its members. The accuracy of all information, regardless of source, is not guaranteed or warranted. All information should be independently verified.
Copyright 2026 MiRealSource. All rights reserved. The information provided hereby constitutes proprietary
Provided through IDX via MiRealSource. Courtesy of MiRealSource Shareholder. Copyright MiRealSource.
The information published and disseminated by MiRealSource is communicated verbatim, without change by MiRealSource, as filed with MiRealSource by its members. The accuracy of all information, regardless of source, is not guaranteed or warranted. All information should be independently verified.
Copyright 2026 MiRealSource. All rights reserved. The information provided hereby constitutes proprietary
