
Views

Address
45571 Irvine Drive, Novi, MI
Price
$ 919,900
Property Attributes
- ID#20261059637
- TypeSingle Family
- Listing Status Active
- CountyOAKLAND
- CityNovi
- AreaNovi
- NeighborhoodROYAL CROWN ESTATES 5
- Zip48374
- StyleColonial,Contemporary,Traditional
- Year Built2026
- Taxes$ 7270
- Price$ 919,900
- Bedrooms4
- Full Bathrooms2
- Half Bathrooms1
- Sqr Footage4000
- Lot Size0.26 Acres
Data Source:
RealComp
Property Description
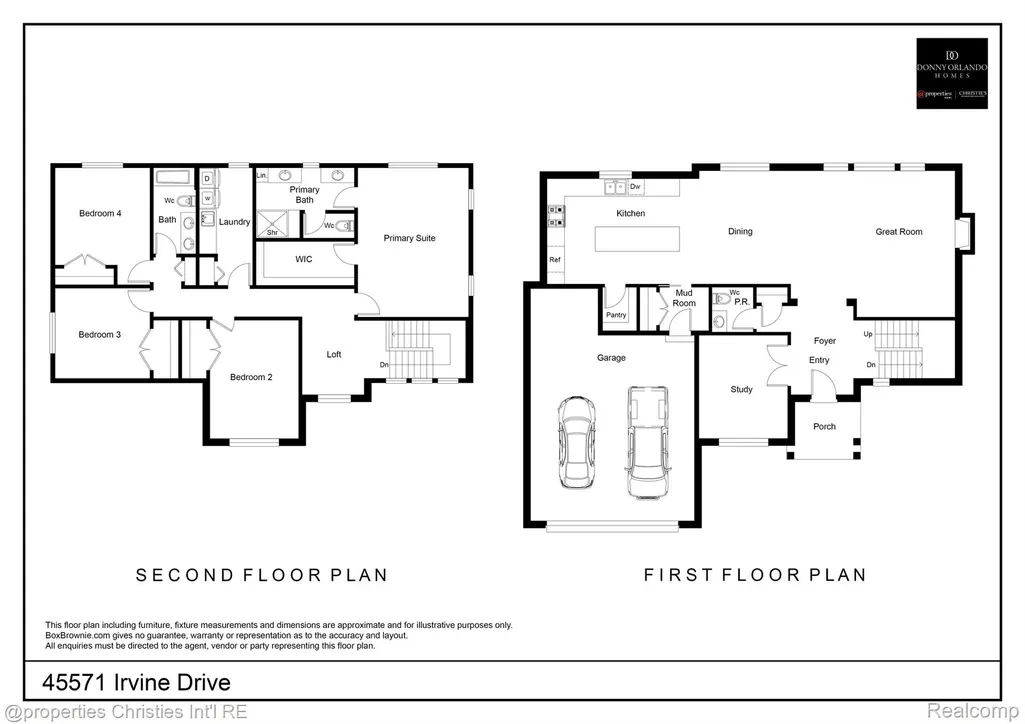
**NEW CONSTRUCTION** QUICK CLOSE**Be part of the selection process on this AMAZING 2750 Sq Ft 4-Bedroom, 2.5 Bath, private study, partially finished full basement offering 9’ ceilings with DAY-LITE and plumbing for full bath, oversized 2 car garage with space for storage, and wooded back yard views and is located in highly desired Royal Crown Estates of Novi with NORTHVILLE schools. Walk into the front door and immediately notice arched foyer, 9 foot ceilings on the main level, with wide open floor plan. Large Kitchen includes FULL OVERLAY cabinetry with soft close drawers and doors, 10’ Island with overhang to accommodate stools, walk-in pantry, and stainless microwave & dishwasher. Great Room includes accent wall with gas fireplace, and plenty of windows for natural sunlight and exceptional views of the wooded back yard. Main Level is complete with all hardwood flooring. Second level offers a Primary Suite with attached full bath, ceramic flooring with floor-to-ceiling ceramic tile walk-in shower and walk in closet that has plenty of room. Second floor laundry comes with ceramic flooring and cabinetry and prepped for gas dryer. Oversized three additional bedrooms. Basement offers almost an additional 1250 square feet of additional recreation space with extra high ceilings and DAY-LITE Windows, while framed and drywalled with electrical outlets, comes with 10 Yr Warranty, creating the perfect canvas for any Buyer to add their finishing touches. This opportunity will not last long, all measurements are close but not exact, please view from the street while under construction. Upgrades available, do not hesitate and call today! Front photo is Virtual representation of the home and may include upgrades. Measurements are close but may not be exact. Builder and Manufacturer Warranties apply. Call TODAY, do not wait, trust me!!
| Price History | |
|---|---|
| 8/3/2026 | Listed $919,900 |
General Features
| Sewer | PublicSewer |
|---|---|
| Heating | ForcedAir, NaturalGas |
| Cooling | CentralAir |
| Possession | AtClose |
| Roof | Asphalt |
| Appliances | Dishwasher, Disposal, Microwave |
| HOA Fee | 295.0 |
| Garage Spaces | 2.0 |
| Patio/Porch Features | Covered, Porch |
| Architectural Style | Colonial, Contemporary, Traditional |
| Pool Features | None |
| Construction Materials | Brick, Other |
| Pets Allowed | Yes |
| Year Built | 2026 |
| Levels | Two |
| Property Subtype | SingleFamilyResidence |
| Assoc Fee Paid Per | Annually |
| County | Oakland |
| New Construction | No |
| Property Type | Residential |
| HOA | Yes |
| Attached Garage | Yes |
| Subdivision Name | ROYAL CROWN ESTATES 5 |
| Garage Y/N | Yes |
| Total Rooms | 10 |
| Full Baths | 2 |
| Status | Active |
| Directions | Taft to Dunbarton, east on Dunbarton, left on Porter, left on Fuller, right on Irvine to property. |
| City | NoviCity_Oakland |
| Disclosures | TaxesNotHomesteadExempt |
| Entry Location | GroundLevelwSteps |
| Senior Community Y/N | No |
| High School District | Northville |
| MLS Area | Area02223Novi |
| Lot Size Units | Acres |
| Carport Y/N | No |
| Land Lease Y/N | No |
| Tax Annual Amount | 7270.0 |
| Home Warranty Y/N | Yes |
| Lease Renewal Y/N | No |
| Additional Parcels Y/N | No |
| Lease Considered Y/N | No |
| Rent Control Y/N | No |
| Standard Status | Active |
| Occupancy Type | Vacant |
| Tax Assessed Value | 200190 |
| Expected Active Date | 2026-08-06 |
| MobileHomeRemainsYN | No |
| PostalCity | Novi_Oakland |
| Legal Description | T1N, R8E, SEC 28 ROYAL CROWN ESTATES NO 5 LOT 203 4-26-94 FR 400-015 |
Interior Features
| Interior Amenities | Other, ProgrammableThermostat |
|---|---|
| Basement | BathStubbed, Daylight, Full, PartiallyFinished |
| Fireplace Features | Gas, GreatRoom |
| Basement (Y/N) | Yes |
| Air Conditioning Y/N | Yes |
| Heating Y/N | Yes |
| Window Features | EgressWindows |
| Fireplace Y/N | Yes |
| Above Grade Finished Area | 2750.0 |
| Half Baths | 1 |
| Laundry Features | GasDryerHookup, LaundryRoom |
| Total Bedrooms | 4 |
| Below Grade Finished Area | 1250.0 |
| WaterHeaterFuel | NaturalGas |
| LivingAreaSource | Measured |
| Above Grade Finished Area Unit Type | SquareFeet |
| Total Baths | 3 |
Exterior Features
| Fencing | FencingnotAllowed |
|---|---|
| Parking Features | TwoCarGarage, Attached, DirectAccess, ElectricityinGarage, GarageFacesFront, GarageDoorOpener, Oversized |
| Water Source | Public |
| Foundation Details | Basement, Poured, SumpPump |
| Spa | No |
| Lot Dimensions | 73.93X129.48 |
| Lot Size Acres | 0.26 |
| Waterfront Y/N | No |
| Road Frontage Type | Paved |
| Crops Included Y/N | No |
| Horse Y/N | No |
| Irrigation Water Rights Y/N | No |
Amenities
- Foreclosure
- Views
- Short Sale
- New Construction
- Adult 55+
- Lease To Own
- No HOA Fees
- Furnished
- Primary On Main
- Air Conditioning
- Seller Finance
- Green
- Fixer Upper
- Horse
- Golf
- Fireplace
- Deck
- Garage
- Basement
- Pool
 IDX provided courtesy of Realcomp II Ltd., via NextHome One and The Originating MLS(found above), © 2026 Realcomp II Ltd. Shareholders. Shareholders. The information being provided is for consumers personal, non-commercial use and may not be used for any purpose other than to identify prospective properties consumers may be interested in purchasing.
Data is updated as of September 15, 2026 5:09 PM UTC Information deemed reliable but not guaranteed.
The data relating to real estate on this web site comes in part from the Internet Data Exchange (IDX) Program of Realcomp Ltd
Property vs Single Family Average in 48374
Price
Taxes
Year Built
Visits
 Listing information is provided by Participants of the MichRIC MLS. IDX information is provided exclusively for personal, non-commercial use, and may not be used for any purpose other than to identify prospective properties consumers may be interested in purchasing. Information deemed reliable but not guaranteed. ©: MichRIC MLS. Last Update September 15, 2026 6:27 PM UTC
 Provided through IDX via MiRealSource. Courtesy of MiRealSource Shareholder. Copyright MiRealSource.
The information published and disseminated by MiRealSource is communicated verbatim, without change by MiRealSource, as filed with MiRealSource by its members. The accuracy of all information, regardless of source, is not guaranteed or warranted. All information should be independently verified.
Copyright 2026 MiRealSource. All rights reserved. The information provided hereby constitutes proprietary
Provided through IDX via MiRealSource. Courtesy of MiRealSource Shareholder. Copyright MiRealSource.
The information published and disseminated by MiRealSource is communicated verbatim, without change by MiRealSource, as filed with MiRealSource by its members. The accuracy of all information, regardless of source, is not guaranteed or warranted. All information should be independently verified.
Copyright 2026 MiRealSource. All rights reserved. The information provided hereby constitutes proprietary
