
Price Reduction

Address
21011 Kemp Street, Clinton Charter Township, MI
Price
$ 259,900
Property Attributes
- ID#20261058479
- TypeSingle Family
- Listing Status Active
- CountyMACOMB
- CityClinton Charter Township
- AreaClinton Twp
- NeighborhoodS-P MCKISHINE FARMS
- Zip48035
- StyleRanch
- Year Built1958
- Taxes$ 4569
- Price$ 259,900
- Bedrooms3
- Full Bathrooms1
- Half Bathrooms0
- Sqr Footage1926
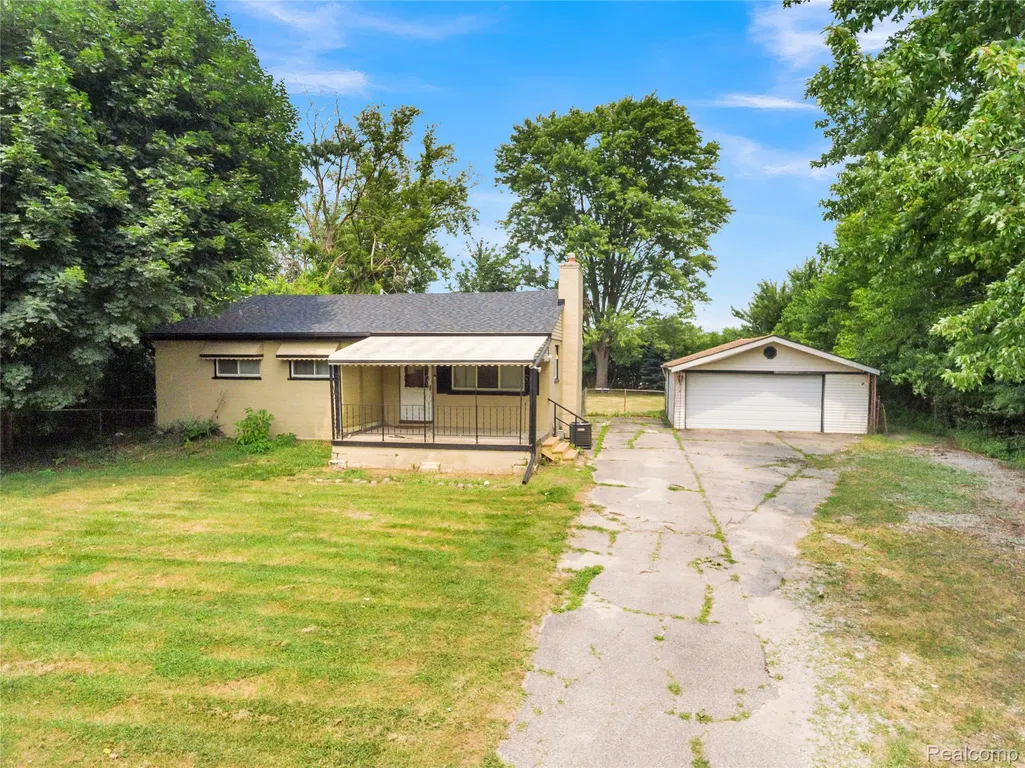
- Lot Size0.4 Acres
Data Source:
RealComp
Property Description
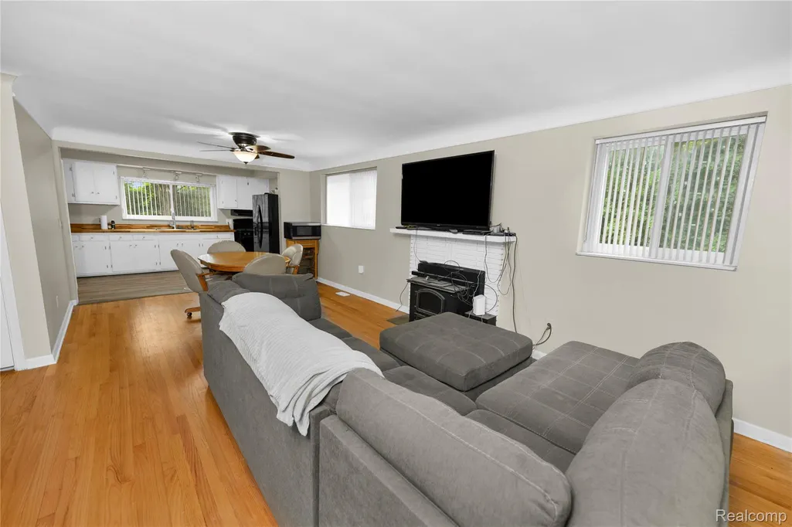
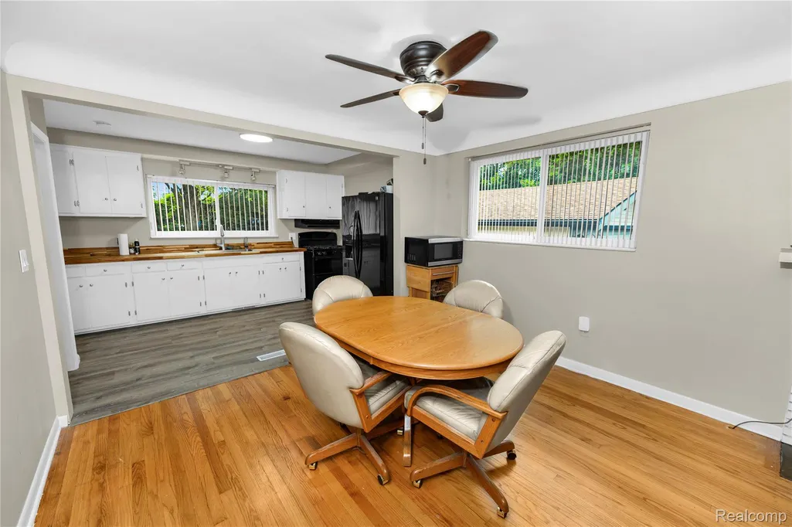
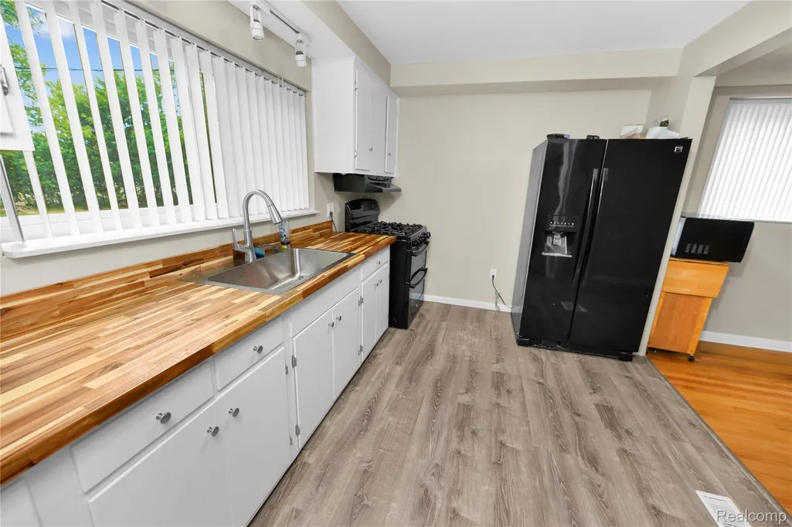
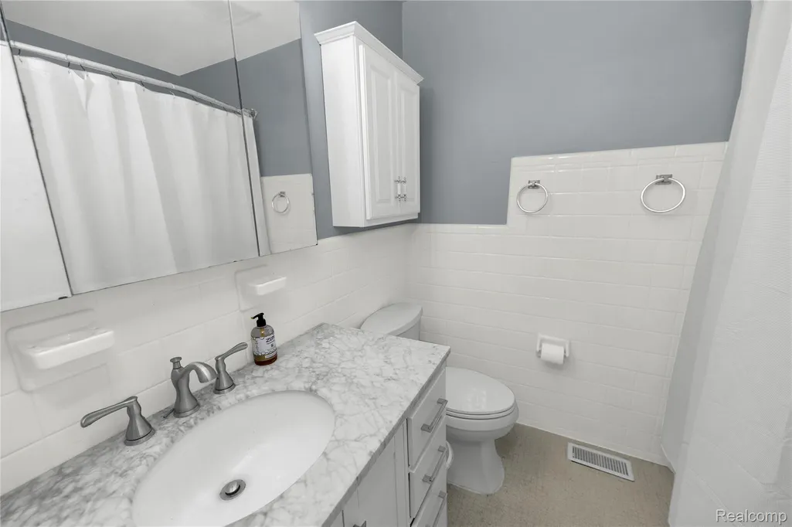
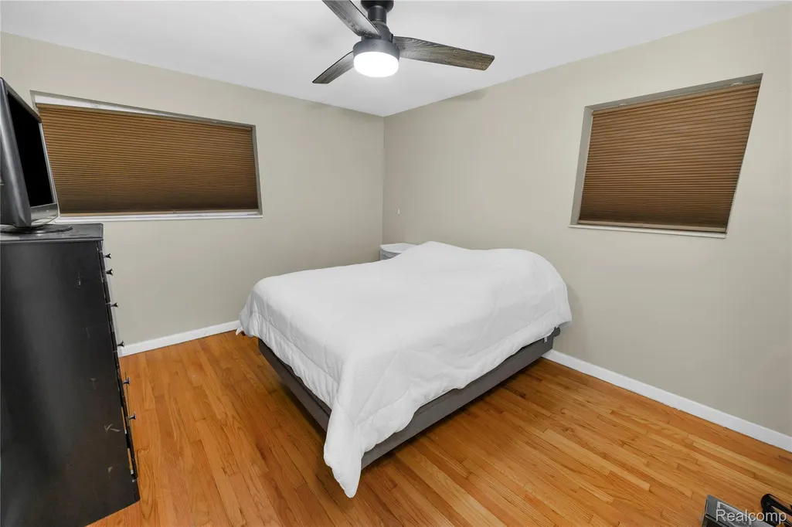
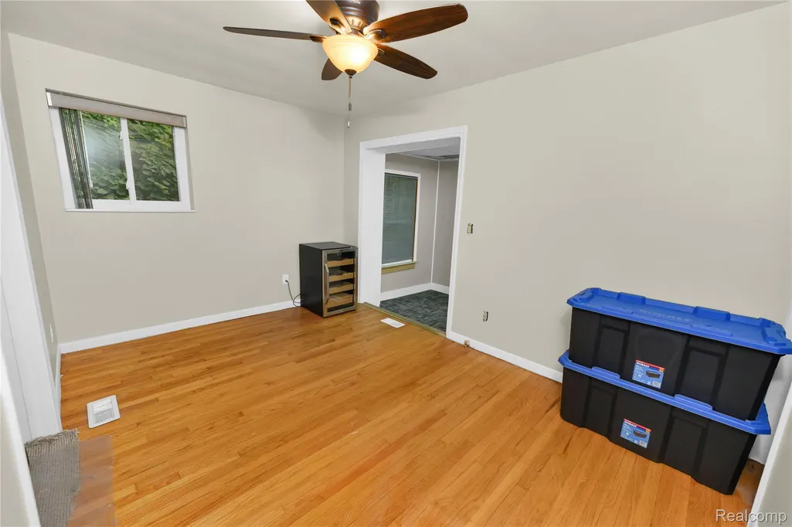
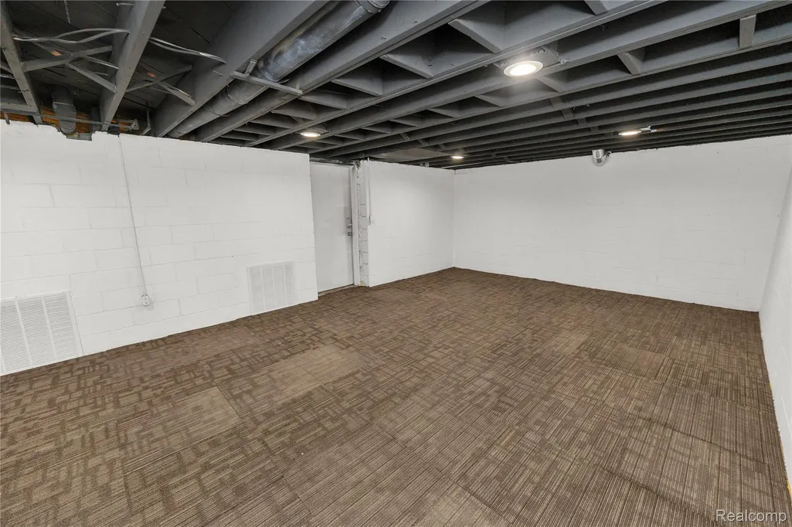
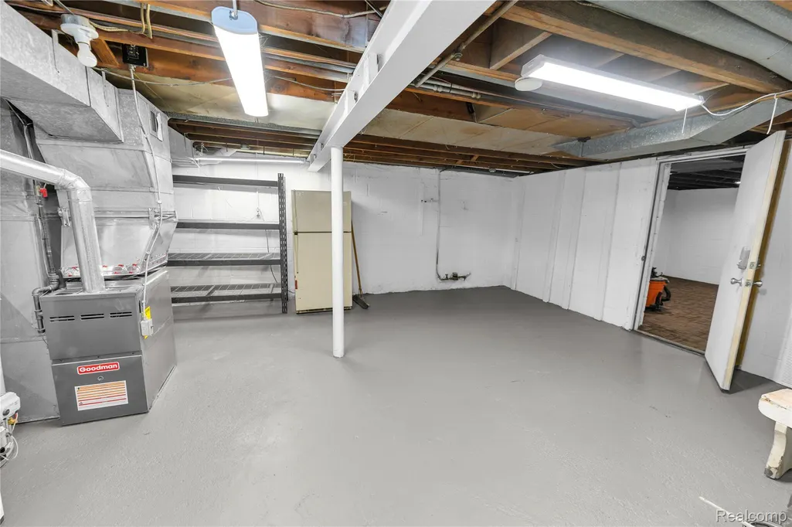
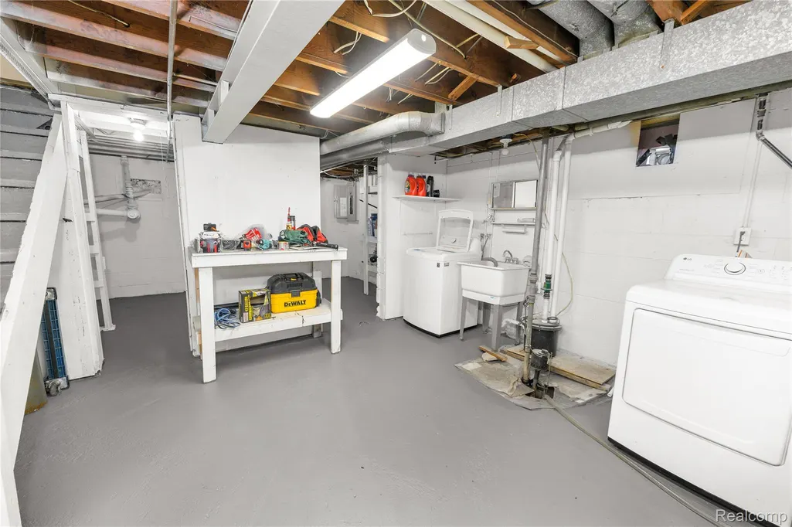
WELCOME HOME TO COUNTRY IN THE CITY! RARE, SECLUDED HOME ON ALMOST A HALF ACRE LOT IN THE HEART OF CLINTON TWP! ALL THE BIG TICKET ITEMS ARE DONE... ROOF 2026, HVAC 2026, UPDATED ELECTRICAL W/GENERATOR PLUG! KITCHEN FEATURES WHITE CABS W/BUTCHER BLOCK COUNTERS, NEW FLOORING AND ALL APPLIANCES! COZY FAMILY ROOM W/WOOD FIREPLACE AND HARDWOOD FLOORS! UPDATED BATH WITH NEW VANITY, CERAMIC TILE! 3 NICE SIZED BEDROOMS W/AMPLE CLOSET SPACE & CEILING FANS! FRESHLY PAINTED! PARTIALLY FINISHED BASEMENT WITH LOTS OF STORAGE READY FOR YOUR FINAL TOUCHES! OVERSIZED 2 CAR GARAGE AND HUGE YARD TO STORE ALL YOUR TOYS OR ROOM FOR YOUR BUSINESS EQUIPMENT! A/C! VINYL WINDOWS! LOCATED CLOSE TO FREEWAYS AND EVERYTHING IN BETWEEN! FANTASTIC HOME, BRING YOUR FURNITURE AND MOVE RIGHT IN!
| Price History | |
|---|---|
| 7/30/2026 | Listed $267,000 |
| 9/11/2026 | 2$263,500 |
| 9/17/2026 | 2$259,900 |
General Features
| Sewer | SepticTank |
|---|---|
| Heating | ForcedAir, NaturalGas, Wood |
| Cooling | CentralAir |
| Possession | AtClose |
| Appliances | Dishwasher, Dryer, FreeStandingGasRange, FreeStandingRefrigerator, Microwave, Washer |
| Garage Spaces | 2.0 |
| Patio/Porch Features | Porch |
| Architectural Style | Ranch |
| Pool Features | None |
| Construction Materials | Brick |
| Year Built | 1958 |
| Levels | One |
| Property Subtype | SingleFamilyResidence |
| County | Macomb |
| New Construction | No |
| Property Type | Residential |
| HOA | No |
| Attached Garage | No |
| Subdivision Name | S/P MCKISHINE FARMS |
| Garage Y/N | Yes |
| Total Rooms | 5 |
| Full Baths | 1 |
| Status | Active |
| Directions | South of 15 Mile |
| City | ClintonCharterTownship_Macomb |
| Disclosures | NoRestrictions, TaxesHomesteadExempt |
| Entry Location | GroundLevelwSteps |
| Senior Community Y/N | No |
| High School District | Clintondale |
| MLS Area | Area03111ClintonTwp |
| Lot Size Units | Acres |
| Carport Y/N | No |
| Land Lease Y/N | No |
| Tax Annual Amount | 4569.0 |
| Home Warranty Y/N | No |
| Lease Renewal Y/N | No |
| Additional Parcels Y/N | No |
| Lease Considered Y/N | No |
| Rent Control Y/N | No |
| Standard Status | Active |
| Occupancy Type | Owner |
| Tax Assessed Value | 94831 |
| Expected Active Date | 2026-08-03 |
| MobileHomeRemainsYN | No |
| PostalCity | ClintonTownship_Macomb |
| Legal Description | 50-11-34-176-002 D 479A2C & 480B3 I73 T2N R13E SEC 33 & 34 COMM AT NE COR LOT 37 S P OF MC KISHINE FARM; TH N 27 DEG 46' E 217. 73 FT ALG NWLY SIDELINE GRATIOT AVE; TH N 89 DEG 53' W 391.04 FT; TH N |
Interior Features
| Basement | PartiallyFinished |
|---|---|
| Fireplace Features | LivingRoom |
| Basement (Y/N) | Yes |
| Air Conditioning Y/N | Yes |
| Heating Y/N | Yes |
| Fireplace Y/N | Yes |
| Above Grade Finished Area | 1326.0 |
| Laundry Features | GasDryerHookup, WasherHookup |
| Total Bedrooms | 3 |
| Below Grade Finished Area | 600.0 |
| LivingAreaSource | PublicRecords |
| Above Grade Finished Area Unit Type | SquareFeet |
| Total Baths | 1 |
Exterior Features
| Exterior Amenities | Awnings |
|---|---|
| Parking Features | TwoCarGarage, Detached |
| Water Source | Public |
| Foundation Details | Basement, Block |
| Spa | No |
| Lot Dimensions | 102X169 |
| Lot Size Acres | 0.4 |
| Waterfront Y/N | No |
| Road Frontage Type | Dirt, Gravel, PrivateRoad |
| Crops Included Y/N | No |
| Horse Y/N | No |
| Irrigation Water Rights Y/N | No |
Amenities
- Foreclosure
- Views
- Short Sale
- New Construction
- Adult 55+
- Lease To Own
- No HOA Fees
- Furnished
- Primary On Main
- Air Conditioning
- Seller Finance
- Green
- Fixer Upper
- Horse
- Golf
- Fireplace
- Deck
- Garage
- Basement
- Pool
 IDX provided courtesy of Realcomp II Ltd., via NextHome One and The Originating MLS(found above), © 2026 Realcomp II Ltd. Shareholders. Shareholders. The information being provided is for consumers personal, non-commercial use and may not be used for any purpose other than to identify prospective properties consumers may be interested in purchasing.
Data is updated as of September 21, 2026 6:03 PM UTC Information deemed reliable but not guaranteed.
The data relating to real estate on this web site comes in part from the Internet Data Exchange (IDX) Program of Realcomp Ltd
Property vs Single Family Average in 48035
Price
Taxes
Year Built
Visits
 Listing information is provided by Participants of the MichRIC MLS. IDX information is provided exclusively for personal, non-commercial use, and may not be used for any purpose other than to identify prospective properties consumers may be interested in purchasing. Information deemed reliable but not guaranteed. ©: MichRIC MLS. Last Update September 21, 2026 7:07 PM UTC
 Provided through IDX via MiRealSource. Courtesy of MiRealSource Shareholder. Copyright MiRealSource.
The information published and disseminated by MiRealSource is communicated verbatim, without change by MiRealSource, as filed with MiRealSource by its members. The accuracy of all information, regardless of source, is not guaranteed or warranted. All information should be independently verified.
Copyright 2026 MiRealSource. All rights reserved. The information provided hereby constitutes proprietary
Provided through IDX via MiRealSource. Courtesy of MiRealSource Shareholder. Copyright MiRealSource.
The information published and disseminated by MiRealSource is communicated verbatim, without change by MiRealSource, as filed with MiRealSource by its members. The accuracy of all information, regardless of source, is not guaranteed or warranted. All information should be independently verified.
Copyright 2026 MiRealSource. All rights reserved. The information provided hereby constitutes proprietary
