
New Construction - Eco Friendly













Address
23207 Dale Allen Drive, Clinton Charter Township, MI
Price
$ 379,900
Property Attributes
- ID#20251050147
- TypeSingle Family
- Listing Status Active
- CountyMACOMB
- CityClinton Charter Township
- AreaClinton Twp
- NeighborhoodMETROPOLITAN BEACH
- Zip48035
- StyleColonial
- Year Built2025
- Taxes$ 1064
- Price$ 379,900
- Bedrooms3
- Full Bathrooms2
- Half Bathrooms1
- Sqr Footage1700
- Lot Size0.26 Acres
Data Source:
RealComp
Property Description
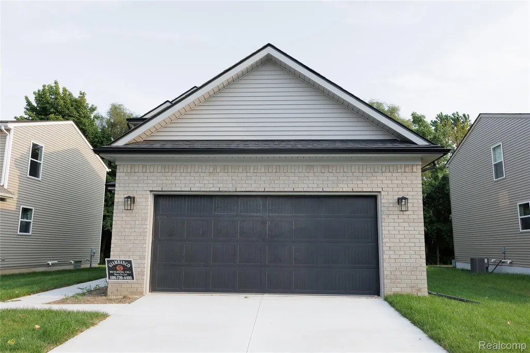
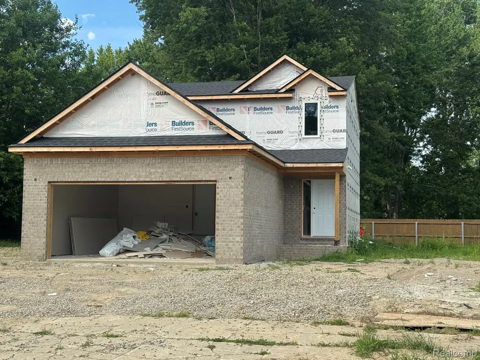
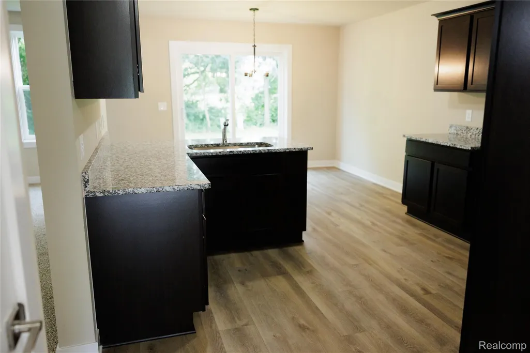
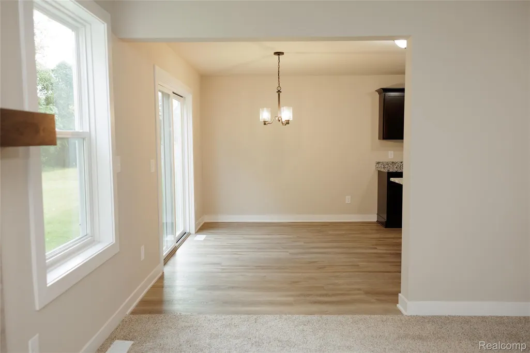
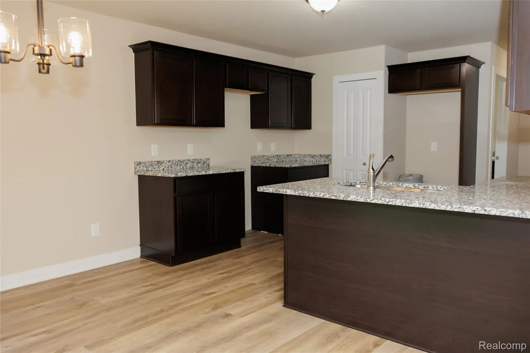
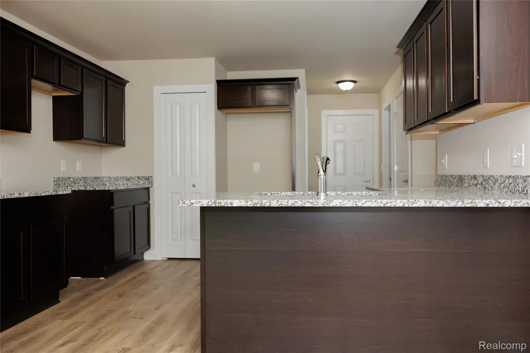
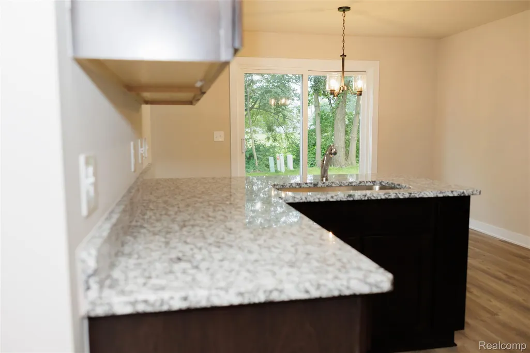
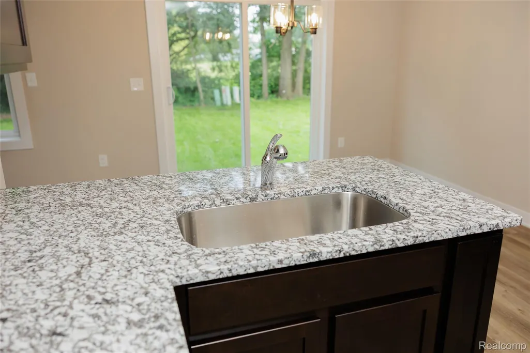
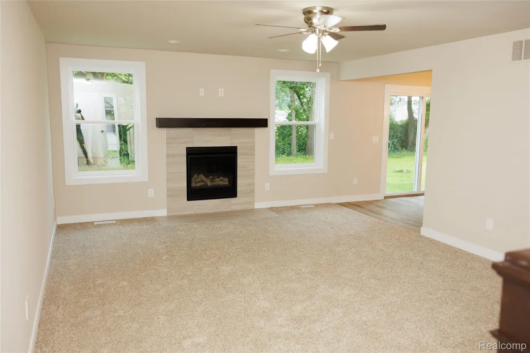
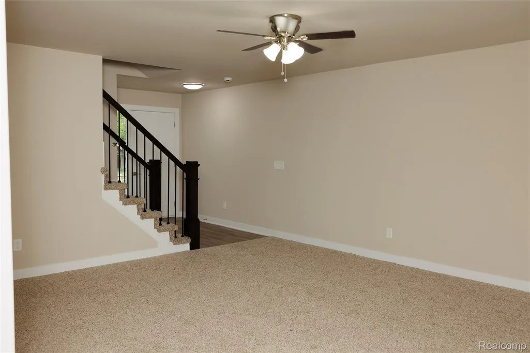
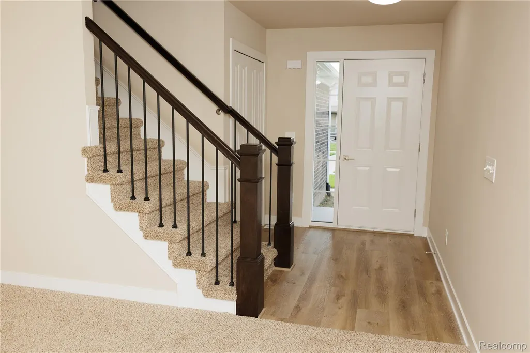
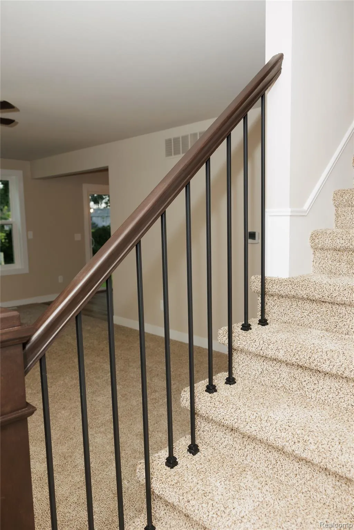
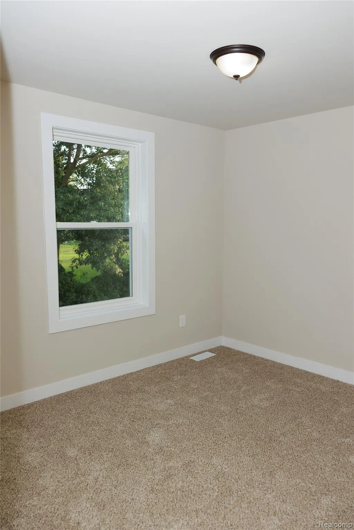
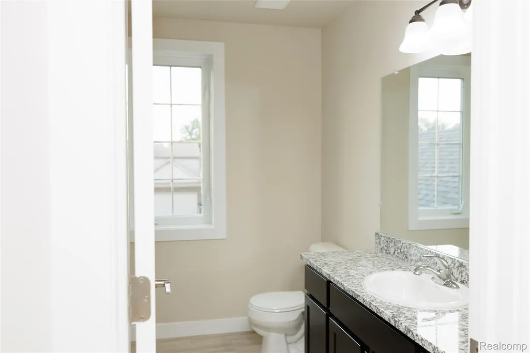
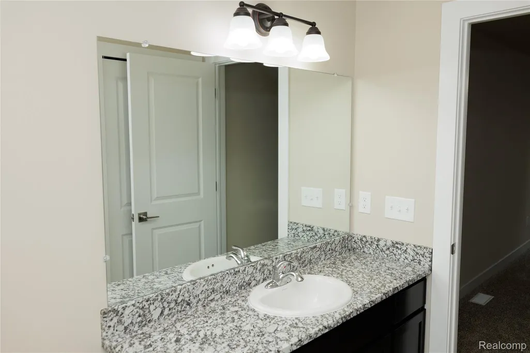
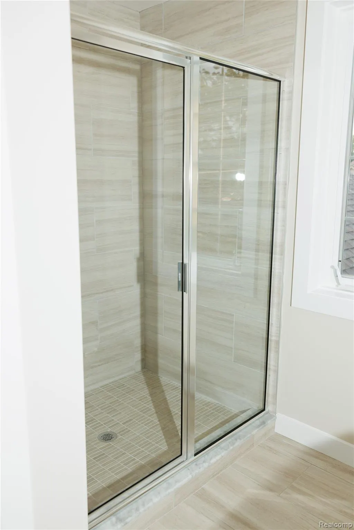
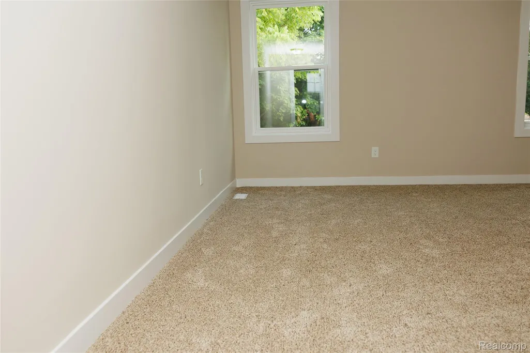
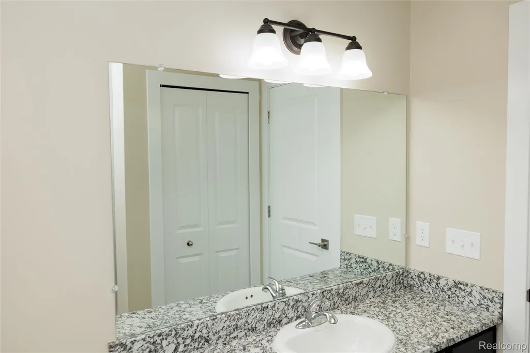
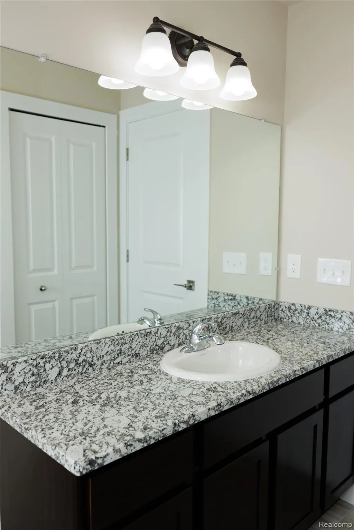
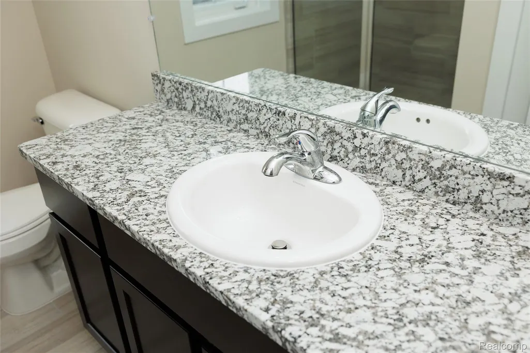
Clinton Twp premium New Construction – 3 Bedroom, 2.5 Bath Home with Oversized Garage! Situated a large almost 1/2 acre lot. This beautifully designed home offers premium finishes and thoughtful details throughout and situated on large deep lot. Open-concept layout with a spacious kitchen featuring granite countertops, hardwood flooring, large pantry, and bar seating area! Premium hardwood floors in the foyer, kitchen, and hallway upgraded bathrooms with granite counters and stylish tile finishes. Huge primary bedroom suite with walk-in closet and private bath including double sinks and oversized shower. 2 additional spacious bedrooms with ample closet space! Large first floor laundry for added convenience! Elegant custom fireplace with stylish block wood mantle and tile surround! Energy-efficient features including Low-E windows, 95% efficient furnace, 50-gallon hot water tank, and insulated basement with egress window! Premium staircase with wrought iron spindle package! High-quality carpet and finishes throughout! Large lot in a sought-after location – just minutes from 94 and schools! This home offers the perfect blend of style, efficiency, and location. Contact agent for as low as only 5% down with the rate lock while you build holds the payment with builders preferred lender! This home has it all!
| Price History | |
|---|---|
| 10/30/2025 | Listed $389,900 |
| 4/2/2026 | 3$379,900 |
General Features
| Sewer | PublicSewer |
|---|---|
| Heating | ForcedAir, NaturalGas |
| Possession | SeeRemarks |
| Garage Spaces | 4.5 |
| Architectural Style | Colonial |
| Pool Features | None |
| Construction Materials | Brick, VinylSiding |
| Year Built | 2025 |
| Levels | Two |
| Property Subtype | SingleFamilyResidence |
| County | Macomb |
| New Construction | Yes |
| Property Type | Residential |
| HOA | No |
| Attached Garage | Yes |
| Subdivision Name | METROPOLITAN BEACH |
| Garage Y/N | Yes |
| Total Rooms | 6 |
| Full Baths | 2 |
| Status | Active |
| Directions | Enter E off Gratiot on Thompson St to Dale Allen |
| City | ClintonCharterTownship_Macomb |
| Disclosures | TaxesHomesteadExempt |
| Entry Location | GroundLevel |
| Senior Community Y/N | No |
| High School District | MountClemens |
| MLS Area | Area03111ClintonTwp |
| Lot Size Units | Acres |
| Carport Y/N | No |
| Land Lease Y/N | No |
| Tax Annual Amount | 1064.0 |
| Home Warranty Y/N | Yes |
| Property Condition | ModelforSale, NewConstruction |
| Lease Renewal Y/N | No |
| Additional Parcels Y/N | No |
| Lease Considered Y/N | No |
| Rent Control Y/N | No |
| Standard Status | Active |
| Occupancy Type | Vacant |
| Tax Assessed Value | 16398 |
| Expected Active Date | 2025-10-30 |
| MobileHomeRemainsYN | No |
| PostalCity | ClintonTownship_Macomb |
| Legal Description | METROPOLITAN BEACH SUBDIVISION (L32, P33-34); PART OF OUTLOT A & HARPER BEACH SUBDIVISION (L33, P39); PART OF OUTLOT D, TOGETHER DESC AS: COMM AT SE COR LOT 38; TH S70*41'28 E 81.71 FT TO POB; TH N26 |
Interior Features
| Basement | Full, Unfinished |
|---|---|
| Basement (Y/N) | Yes |
| Air Conditioning Y/N | No |
| Heating Y/N | Yes |
| Fireplace Y/N | No |
| Above Grade Finished Area | 1700.0 |
| Half Baths | 1 |
| Total Bedrooms | 3 |
| LivingAreaSource | Builder |
| Above Grade Finished Area Unit Type | SquareFeet |
| Total Baths | 3 |
Exterior Features
| Parking Features | TwoandHalfCarGarage, TwoCarGarage, Attached |
|---|---|
| Water Source | Public |
| Foundation Details | Basement, Poured |
| Spa | No |
| Lot Dimensions | 78X128X98X116 |
| Lot Size Acres | 0.26 |
| Waterfront Y/N | No |
| Road Frontage Type | Paved |
| Crops Included Y/N | No |
| Horse Y/N | No |
| Irrigation Water Rights Y/N | No |
Amenities
- Foreclosure
- Views
- Short Sale
- New Construction
- Adult 55+
- Lease To Own
- No HOA Fees
- Furnished
- Primary On Main
- Air Conditioning
- Seller Finance
- Green
- Fixer Upper
- Horse
- Golf
- Fireplace
- Deck
- Garage
- Basement
- Pool
 IDX provided courtesy of Realcomp II Ltd., via NextHome One and The Originating MLS(found above), © 2026 Realcomp II Ltd. Shareholders. Shareholders. The information being provided is for consumers personal, non-commercial use and may not be used for any purpose other than to identify prospective properties consumers may be interested in purchasing.
Data is updated as of September 23, 2026 6:02 PM UTC Information deemed reliable but not guaranteed.
The data relating to real estate on this web site comes in part from the Internet Data Exchange (IDX) Program of Realcomp Ltd
Property vs Single Family Average in 48035
Price
Taxes
Year Built
Visits
 Listing information is provided by Participants of the MichRIC MLS. IDX information is provided exclusively for personal, non-commercial use, and may not be used for any purpose other than to identify prospective properties consumers may be interested in purchasing. Information deemed reliable but not guaranteed. ©: MichRIC MLS. Last Update September 23, 2026 4:26 PM UTC
 Provided through IDX via MiRealSource. Courtesy of MiRealSource Shareholder. Copyright MiRealSource.
The information published and disseminated by MiRealSource is communicated verbatim, without change by MiRealSource, as filed with MiRealSource by its members. The accuracy of all information, regardless of source, is not guaranteed or warranted. All information should be independently verified.
Copyright 2026 MiRealSource. All rights reserved. The information provided hereby constitutes proprietary
Provided through IDX via MiRealSource. Courtesy of MiRealSource Shareholder. Copyright MiRealSource.
The information published and disseminated by MiRealSource is communicated verbatim, without change by MiRealSource, as filed with MiRealSource by its members. The accuracy of all information, regardless of source, is not guaranteed or warranted. All information should be independently verified.
Copyright 2026 MiRealSource. All rights reserved. The information provided hereby constitutes proprietary
