
Pets Allowed - Adult 55+




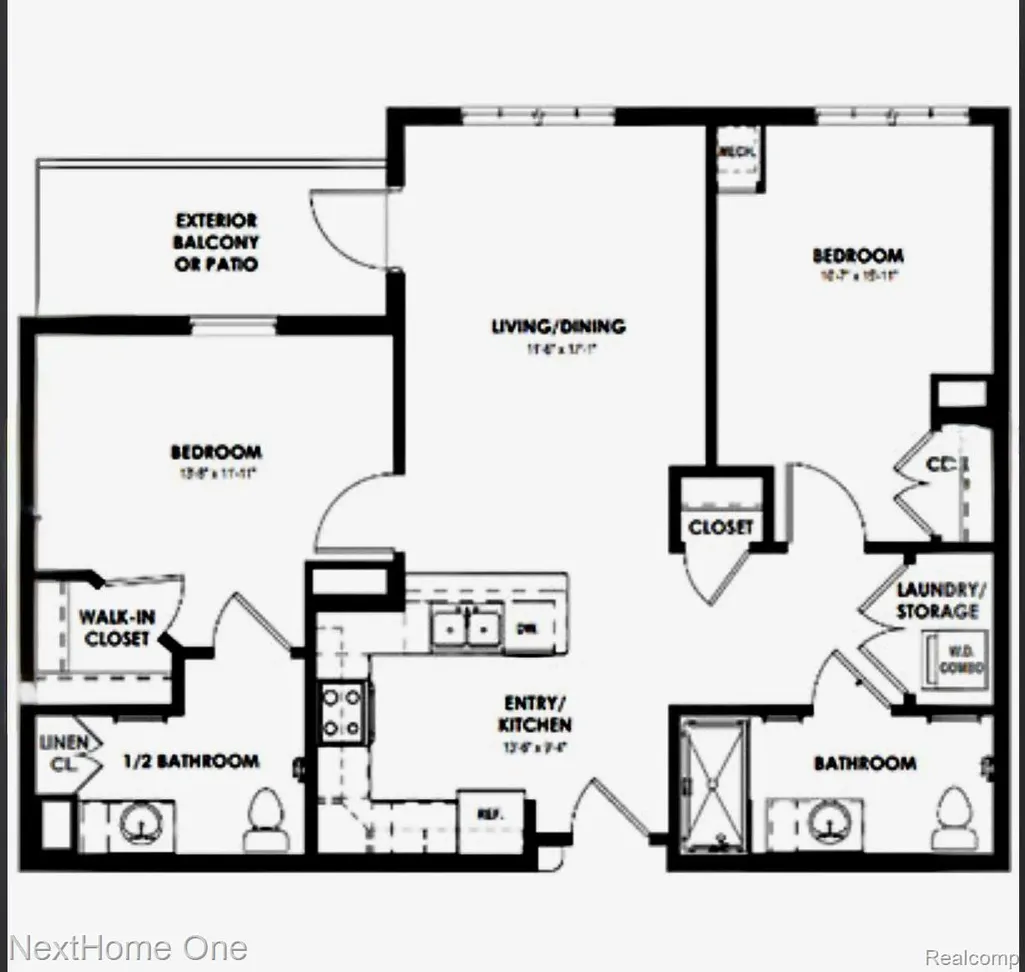
Address
20905 Pontiac Trail # 224, Lyon Twp, MI
Price
$ 3,150

Property Attributes
- ID#20250024162
- TypeRentals
- Listing Status Active
- CountyOAKLAND
- CityLyon Twp
- AreaLyon Twp
- Zip48178
- Style
- Year Built2021
- Price$ 3,150
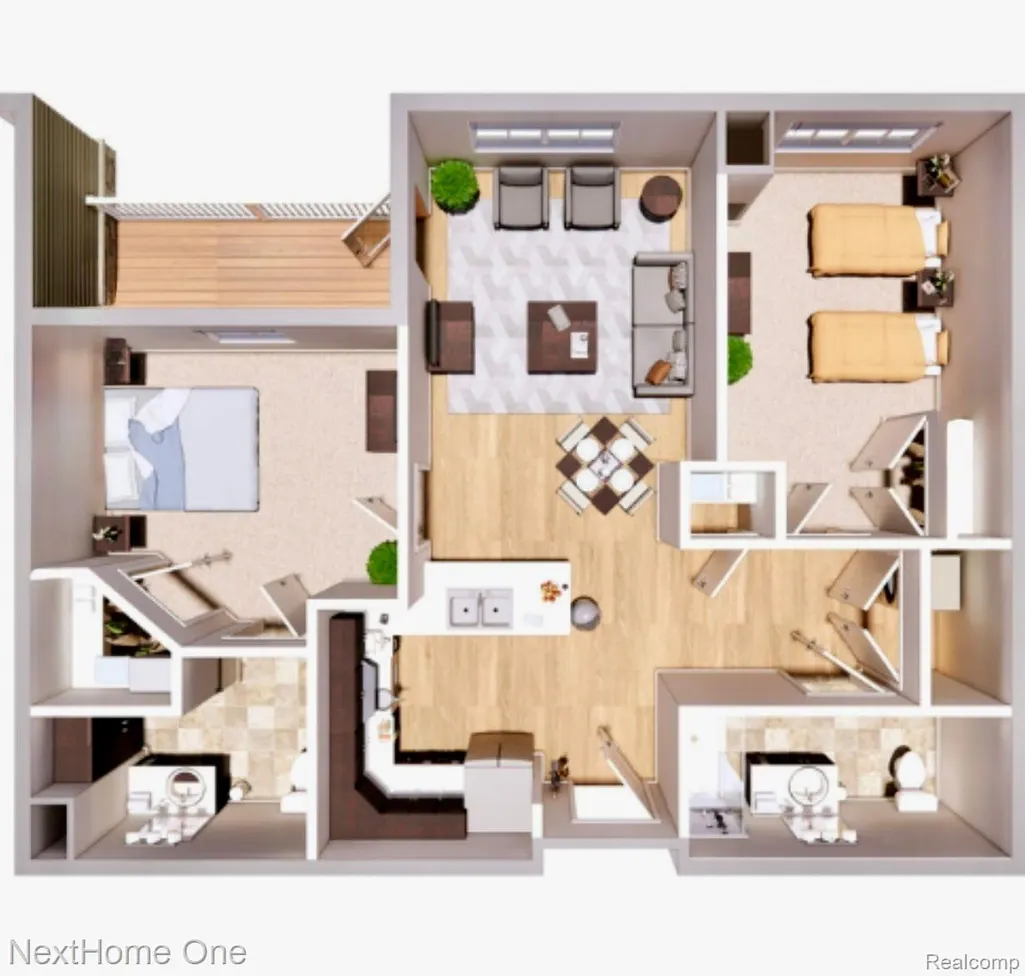
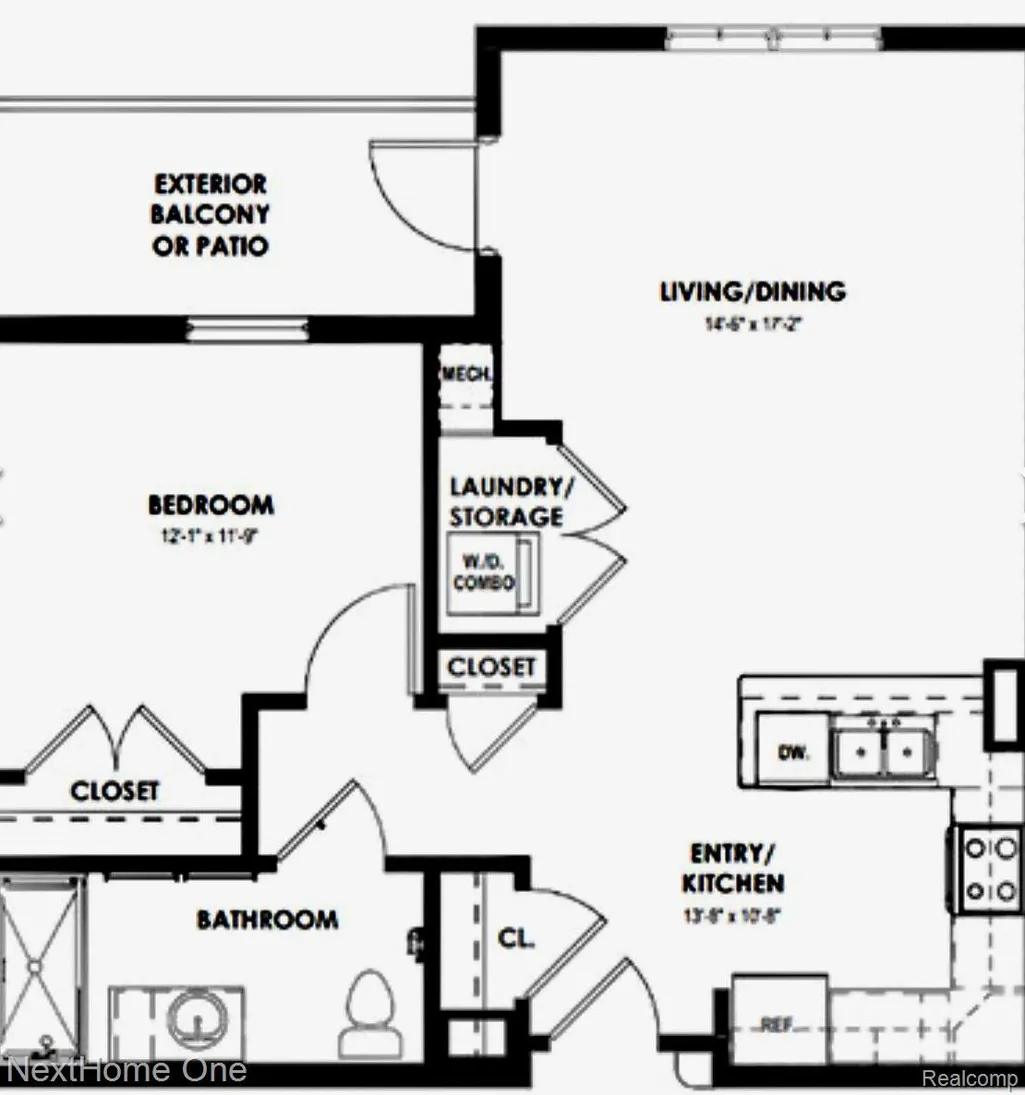
- Bedrooms1
- Full Bathrooms1
- Half Bathrooms0
- Sqr Footage730
Data Source:
RealComp
Property Description
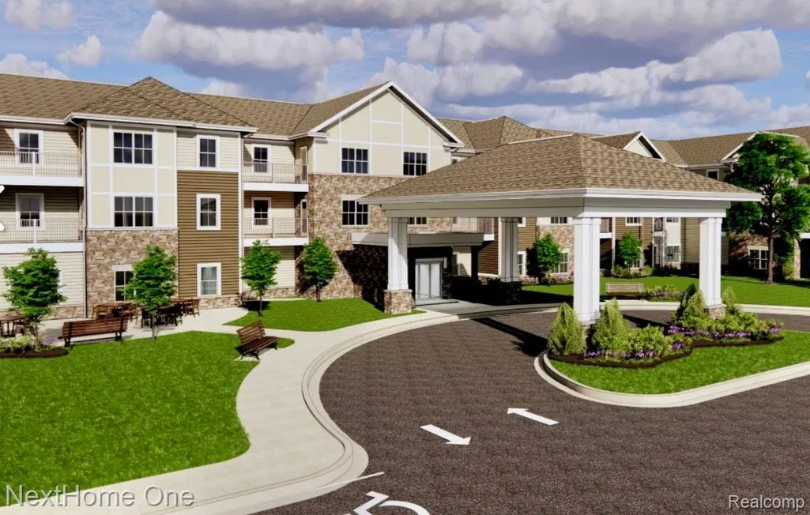
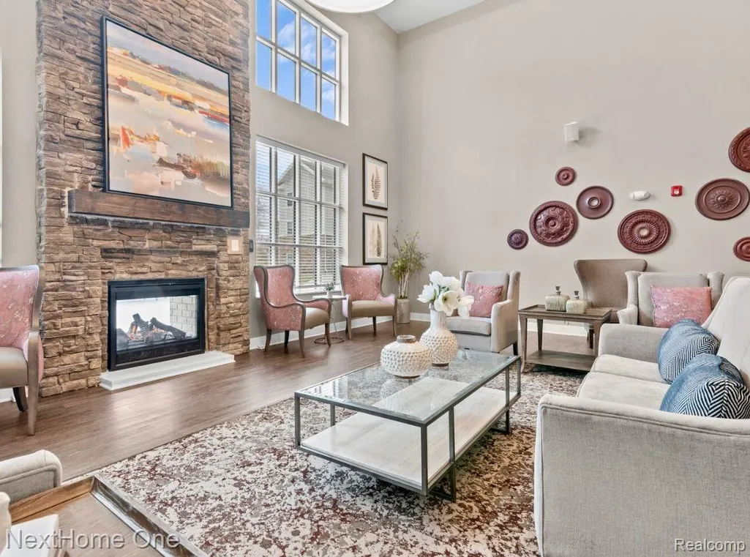
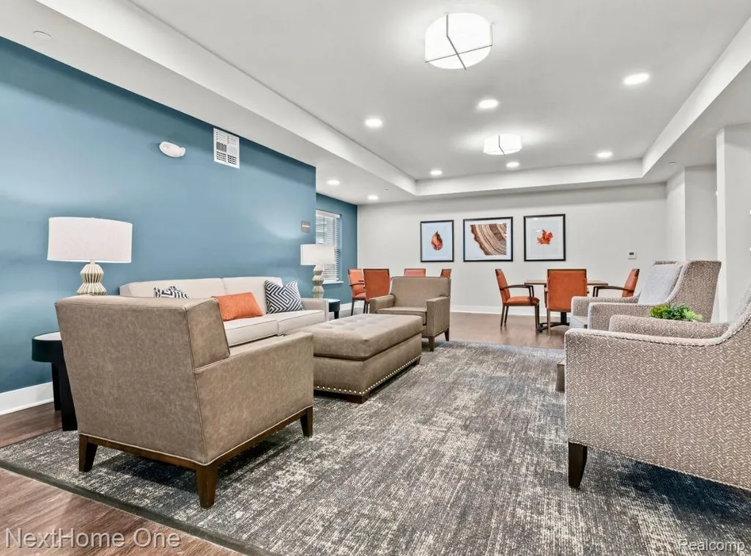
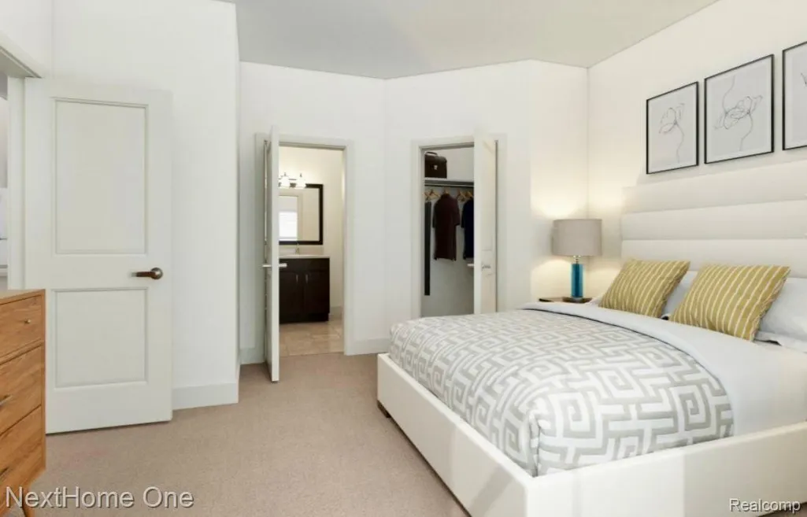
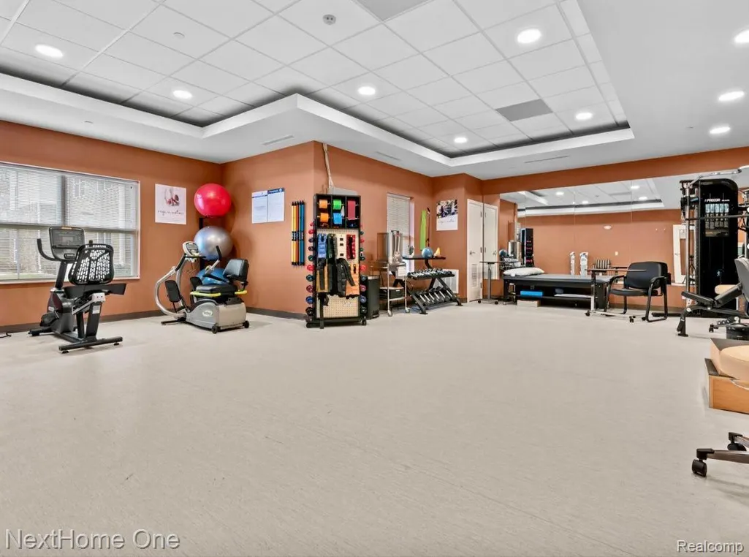
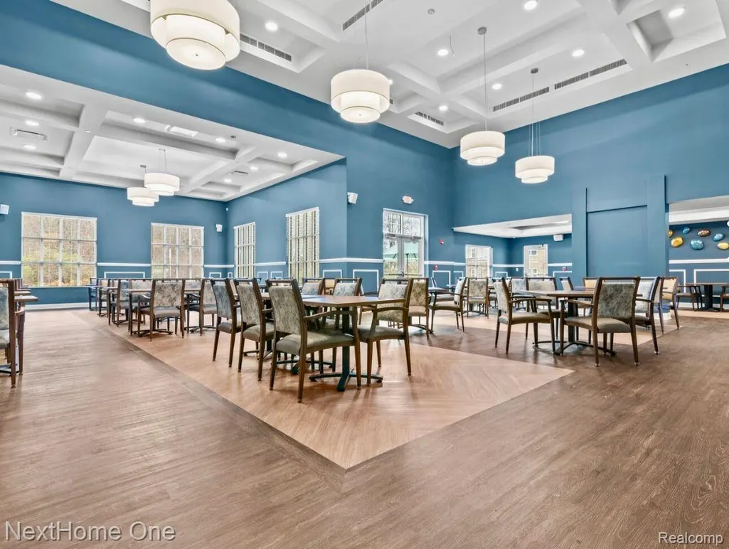
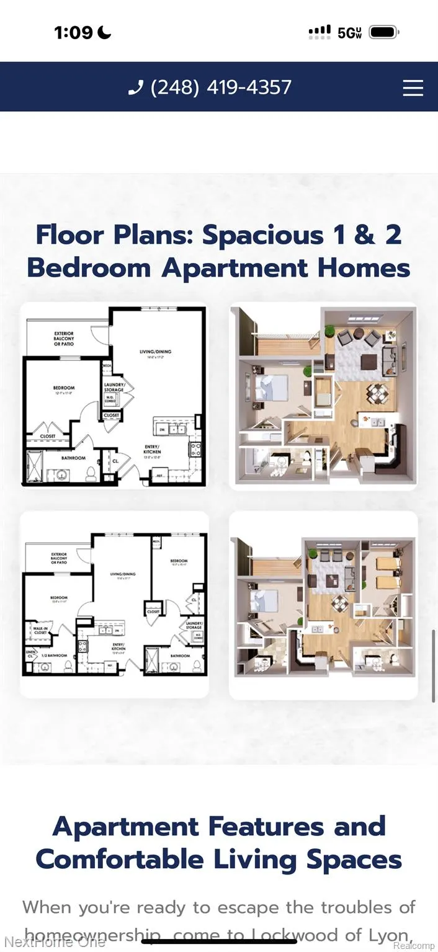
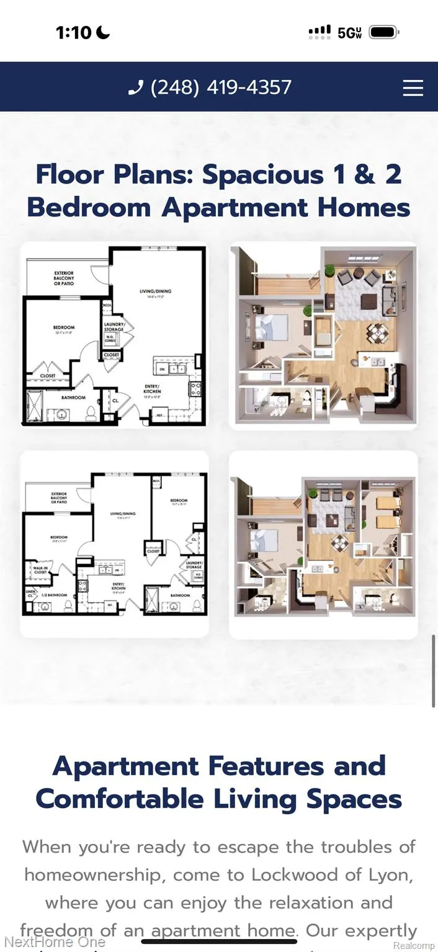
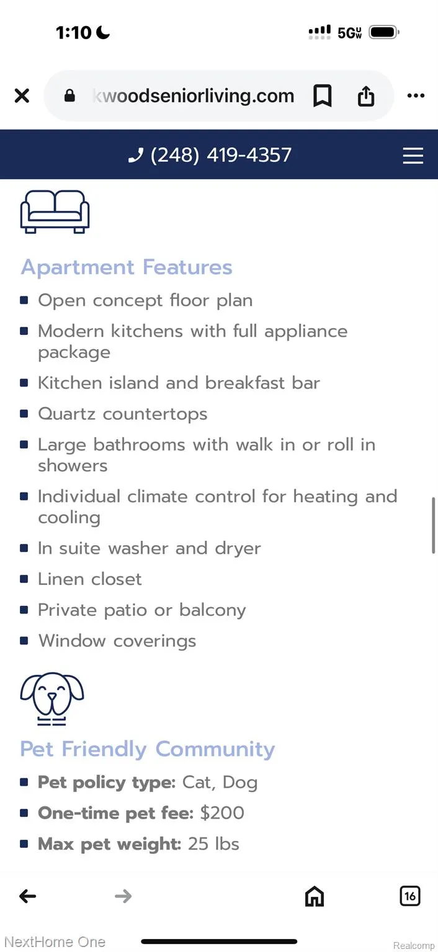
Looking for a place that feels like home, but without the hassle? Lockwood of Lyon has you covered. Our apartments are designed for comfort and ease, with spacious layouts, a friendly community, and perks that make everyday life just a little sweeter. Enjoy the convenience of two delicious chef-prepared meals included daily, and take advantage of on-site amenities like a fitness center, beauty salon, and cozy library. Want to get out and about? We offer scheduled transportation for errands and appointments. Love pets? So do we. You can bring up to 2 pets with you (breed restrictions apply), because life’s better with a furry friend by your side. Amenities include: Fitness center and yoga room, Full service beauty/barber salon, Library, theater, reflection and TV rooms, Multipurpose and creative rooms, 3 conveniently located elevators, 24 hour emergency maintenance, Planned events and social activities, Outdoor patio and gardens Private room for physical and occupational therapy, Community transportation, Professional and courteous staff, Carports available for an additional fee, Non-smoking community, Open concept floor plan, Modern kitchens with full appliance package, ns with full appliance package, Kitchen island and breakfast bar Quartz countertops, Large bathrooms with walk in or roll in showers, Individual climate control for heating and cooling, In suite washer and dryer, Linen closet, Private patio or balcony, Window coverings Come experience what makes Lockwood of Lyon special—schedule your tour today and discover the relaxed, welcoming lifestyle waiting for you here.
| Price History | |
|---|---|
| 4/11/2025 | Listed $3,150 |
General Features
| Sewer | PublicSewer |
|---|---|
| Heating | ForcedAir, NaturalGas |
| Cooling | CentralAir |
| Utilities | CableAvailable |
| Possession | RentalAgreement |
| Roof | Asphalt |
| Appliances | Dishwasher, Disposal, Dryer, FreeStandingElectricRange, FreeStandingRefrigerator, Microwave, Washer |
| Garage Spaces | 1.0 |
| Patio/Porch Features | Covered, Patio, Porch, Terrace |
| Architectural Style | Other |
| Security Features | BuildingSecurity, Other |
| Construction Materials | AluminumSiding, Brick, Other |
| Pets Allowed | BreedRestrictions, CatsOk, DogsOk, NumberLimit, SizeLimit |
| Year Built | 2021 |
| Security Deposit | 1000.0 |
| Levels | One |
| Unit Number | 224 |
| Property Subtype | Condominium |
| Community Features | FitnessCenter |
| Accessibility | AccessibleCommonArea, CommonArea |
| County | Oakland |
| New Construction | No |
| Property Type | ResidentialLease |
| HOA | No |
| Attached Garage | No |
| Garage Y/N | Yes |
| Rent Includes | MaintenanceOnSite, SnowRemoval, TrashCollection, YardMaintenance |
| Total Rooms | 4 |
| Full Baths | 1 |
| Status | Active |
| Directions | US 23 to Whitmore lake, 9 mile exit, east on 9 mile, south on Pontiac Trail to property on West side of Street |
| City | LyonCharterTownship_Oakland |
| Entry Location | MidLevelwElevator |
| Senior Community Y/N | Yes |
| High School District | SouthLyon |
| MLS Area | Area02211LyonTwp |
| Lot Size Units | Acres |
| Lease Type | Apartments |
| Carport Y/N | No |
| Land Lease Y/N | No |
| Tax Annual Amount | 0.0 |
| Home Warranty Y/N | No |
| Lease Renewal Y/N | No |
| Additional Parcels Y/N | No |
| Lease Considered Y/N | No |
| Rent Control Y/N | No |
| Standard Status | Active |
| Occupancy Type | Tenant |
| Expected Active Date | 2025-04-11 |
| MobileHomeRemainsYN | No |
| PostalCity | SouthLyon_Oakland |
| Legal Description | T1N, R7E, SEC 31 PART OF SE 1/4 BEG AT PT DIST N 00-35-51 W 675 FT FROM SE SEC COR, TH S 89-59-42 W 702.99 FT, TH S 00-51-06 E 250 FT, TH S 89-59-42 W 554.64 FT, TH N 00-51-06 W 900.07 FT, TH N 89-57 |
Interior Features
| Interior Amenities | CentralVacuum, Elevator |
|---|---|
| Basement (Y/N) | No |
| Air Conditioning Y/N | Yes |
| Heating Y/N | Yes |
| Fireplace Y/N | No |
| Above Grade Finished Area | 730.0 |
| Laundry Features | LaundryRoom |
| Total Bedrooms | 1 |
| WaterHeaterFuel | NaturalGas |
| LivingAreaSource | Plans |
| Total Baths | 1 |
Exterior Features
| Exterior Amenities | Balcony, GroundsMaintenance, Lighting |
|---|---|
| Parking Features | OneCarGarage, Covered, Detached, ParkingLot, Carport |
| Lot Features | FiftyFiveCommunity |
| Water Source | Public |
| Foundation Details | Slab |
| Spa | No |
| Waterfront Y/N | No |
| Road Frontage Type | Paved |
| Crops Included Y/N | No |
| Horse Y/N | No |
| Irrigation Water Rights Y/N | No |
Amenities
- Foreclosure
- Views
- Short Sale
- New Construction
- Adult 55+
- Lease To Own
- No HOA Fees
- Furnished
- Pets
- Primary On Main
- Air Conditioning
- Seller Finance
- Green
- Fixer Upper
- Horse
- Golf
- Fireplace
- Deck
- Garage
- Basement
- Pool
 IDX provided courtesy of Realcomp II Ltd., via NextHome One and The Originating MLS(found above), © 2026 Realcomp II Ltd. Shareholders. Shareholders. The information being provided is for consumers personal, non-commercial use and may not be used for any purpose other than to identify prospective properties consumers may be interested in purchasing.
Data is updated as of September 22, 2026 5:28 PM UTC Information deemed reliable but not guaranteed.
The data relating to real estate on this web site comes in part from the Internet Data Exchange (IDX) Program of Realcomp Ltd
Property vs Rentals Average in 48178
Price
Year Built
Visits
 Listing information is provided by Participants of the MichRIC MLS. IDX information is provided exclusively for personal, non-commercial use, and may not be used for any purpose other than to identify prospective properties consumers may be interested in purchasing. Information deemed reliable but not guaranteed. ©: MichRIC MLS. Last Update September 22, 2026 7:22 PM UTC
 Provided through IDX via MiRealSource. Courtesy of MiRealSource Shareholder. Copyright MiRealSource.
The information published and disseminated by MiRealSource is communicated verbatim, without change by MiRealSource, as filed with MiRealSource by its members. The accuracy of all information, regardless of source, is not guaranteed or warranted. All information should be independently verified.
Copyright 2026 MiRealSource. All rights reserved. The information provided hereby constitutes proprietary
Provided through IDX via MiRealSource. Courtesy of MiRealSource Shareholder. Copyright MiRealSource.
The information published and disseminated by MiRealSource is communicated verbatim, without change by MiRealSource, as filed with MiRealSource by its members. The accuracy of all information, regardless of source, is not guaranteed or warranted. All information should be independently verified.
Copyright 2026 MiRealSource. All rights reserved. The information provided hereby constitutes proprietary

