
Address
43459 Devin Drive, Clinton Township, MI
Price
$ 500,000
Property Attributes
- ID#61029978
- TypeSingle Family
- Listing Status Active
- CountyMACOMB
- CityClinton Township
- AreaClinton Twp
- NeighborhoodNorth Branch Valley Sub
- Zip48038
- StyleRanch
- Year Built1987
- Taxes$ 6420
- Price$ 500,000
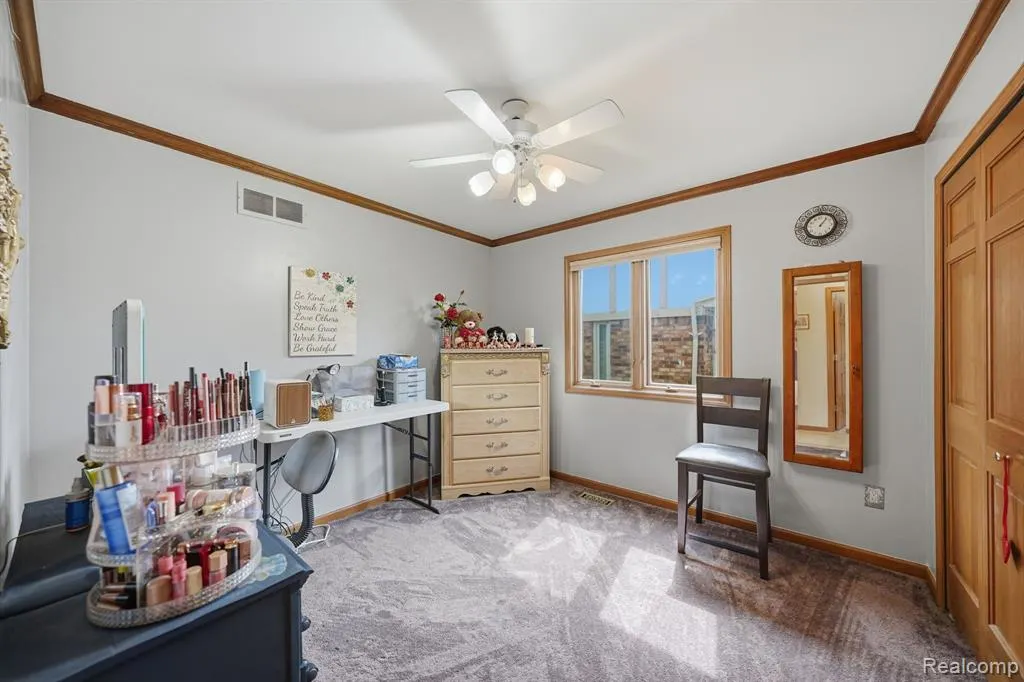
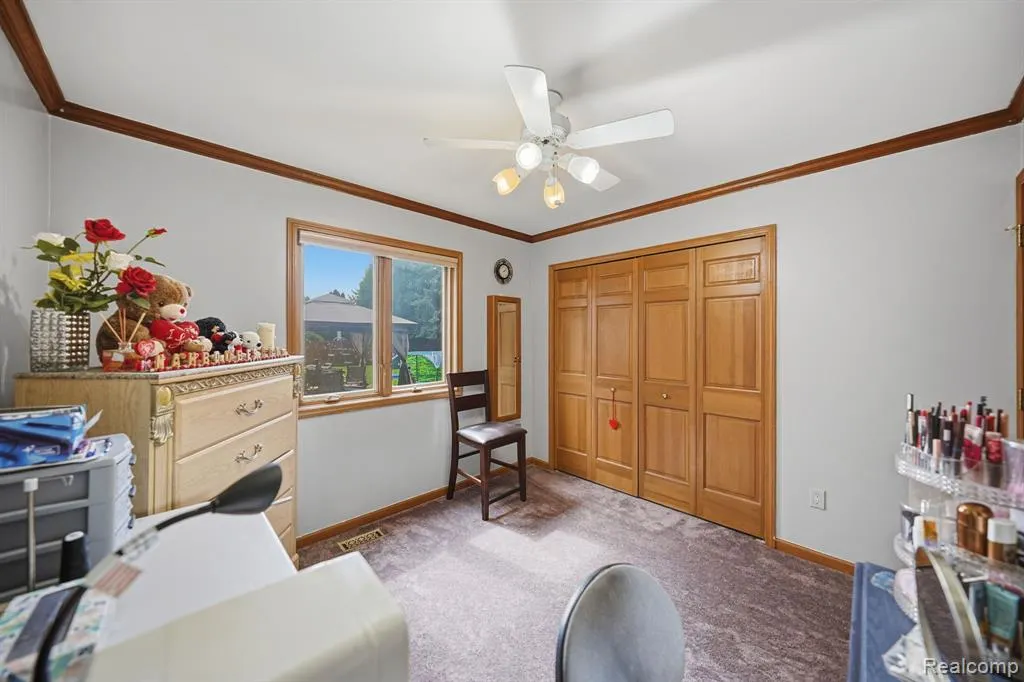
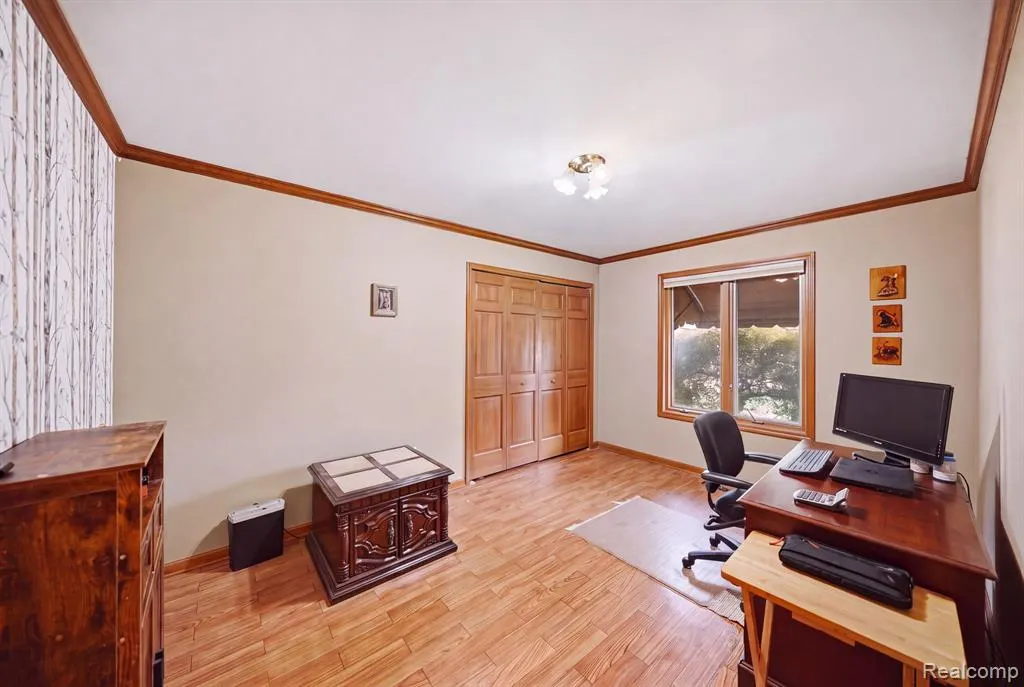
- Bedrooms4
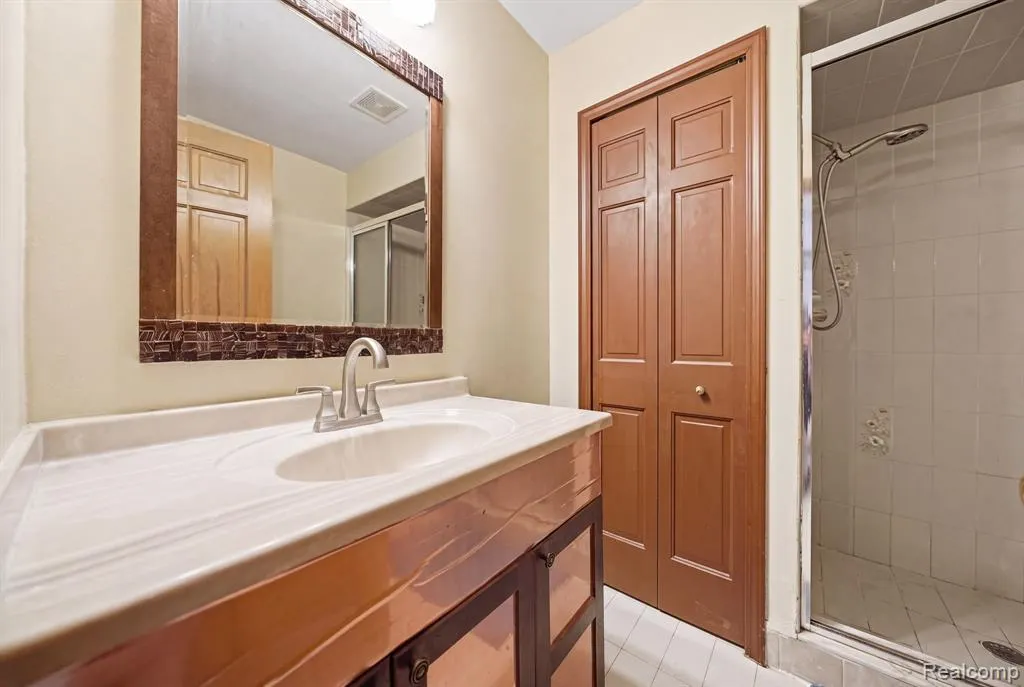
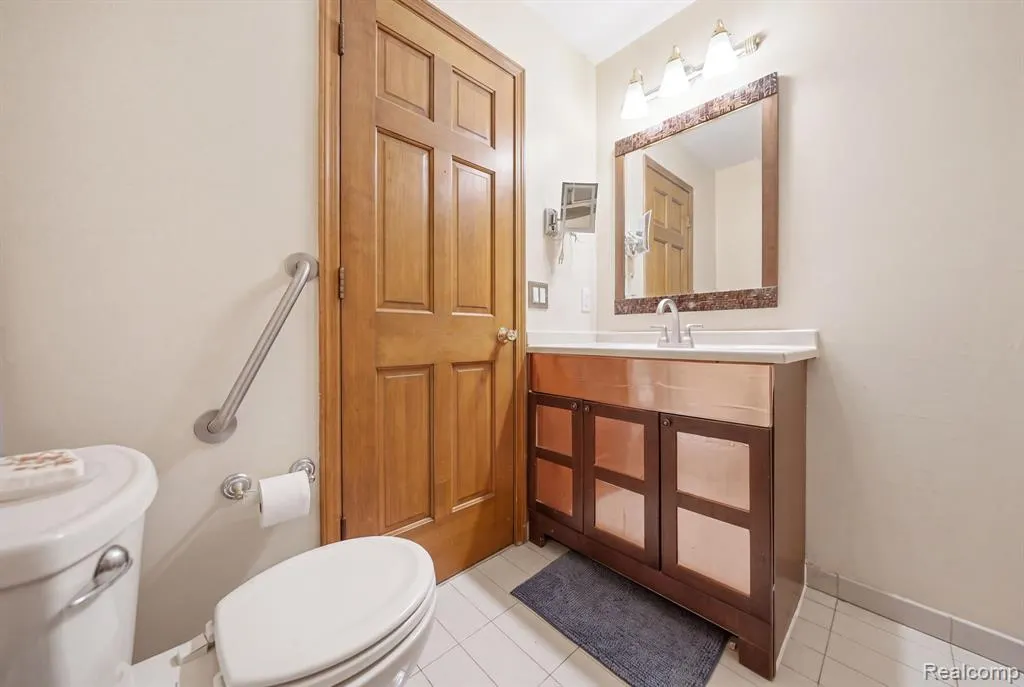
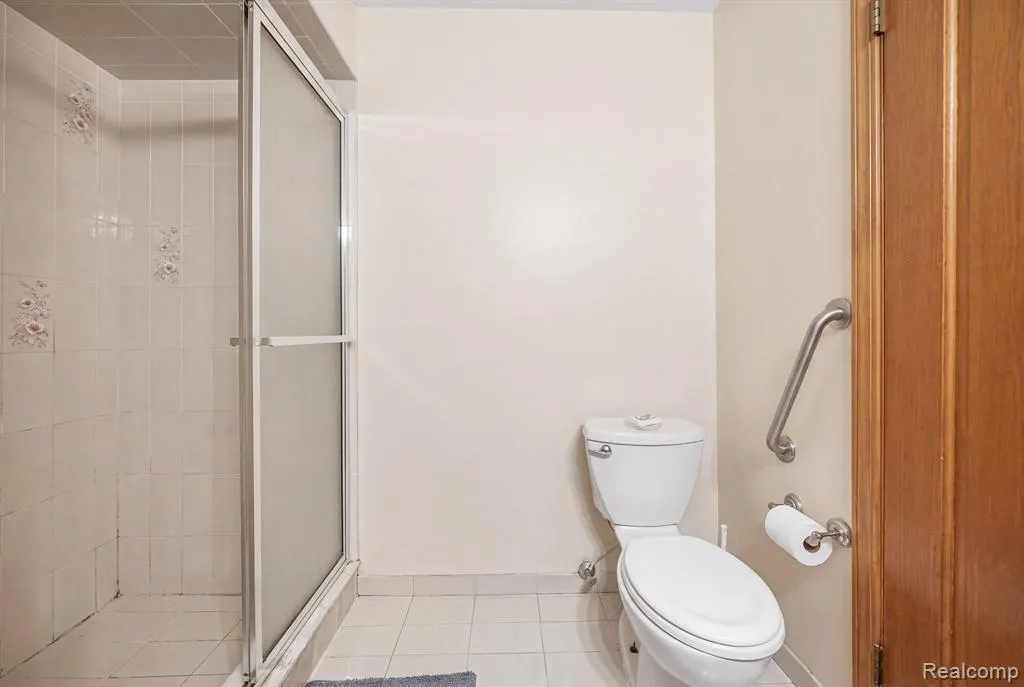
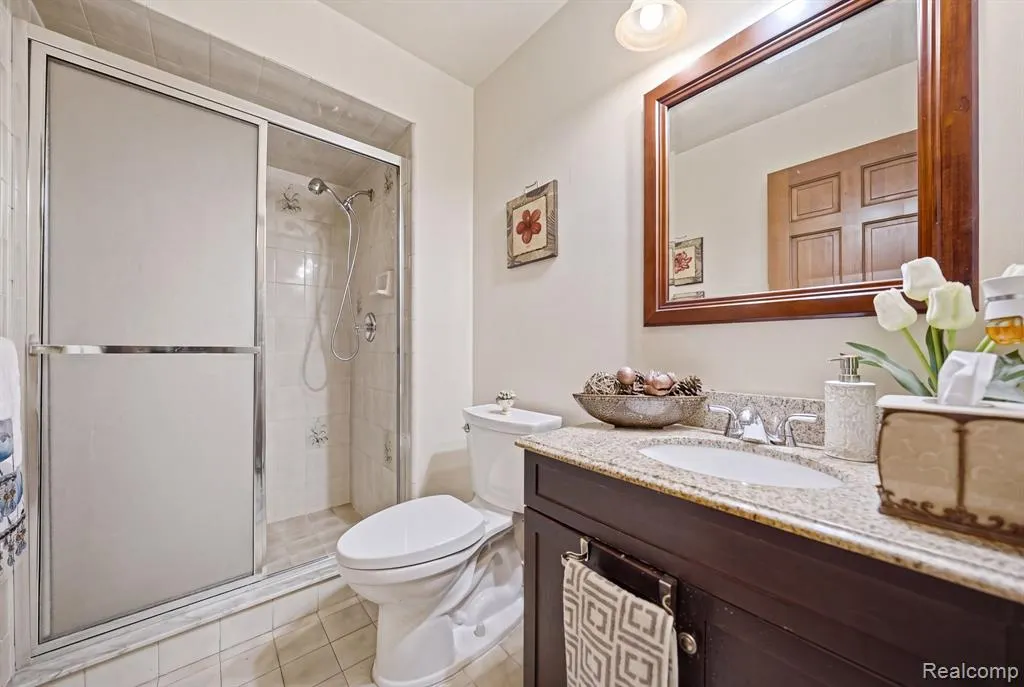
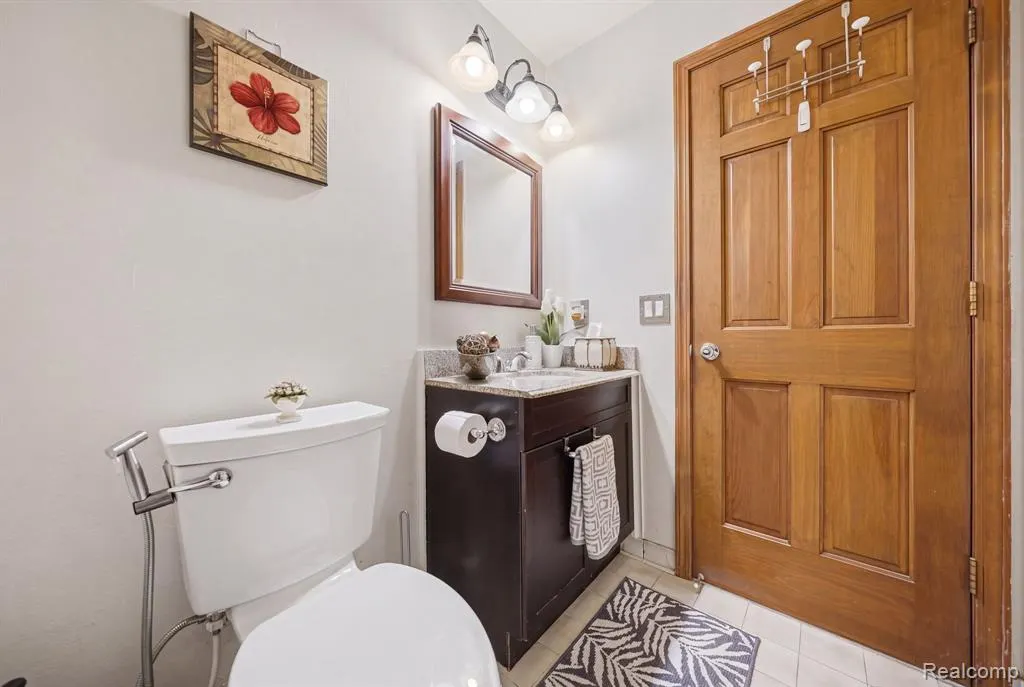
- Full Bathrooms3
- Half Bathrooms0
- Sqr Footage2114
- Lot Size0.2 Acres
Data Source:
MiRealSource (MIRS)
Property Description
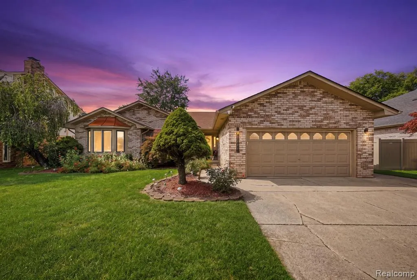
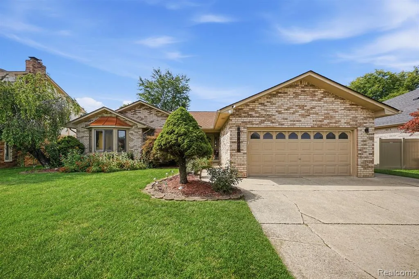
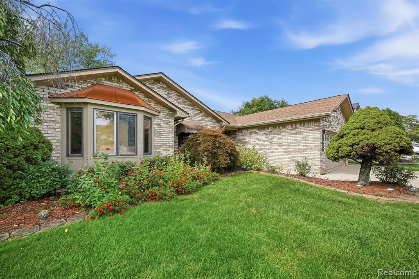
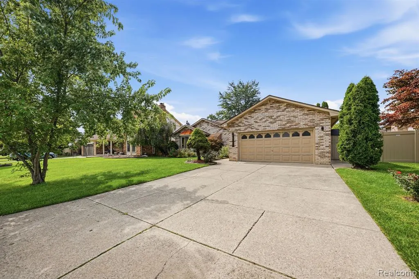
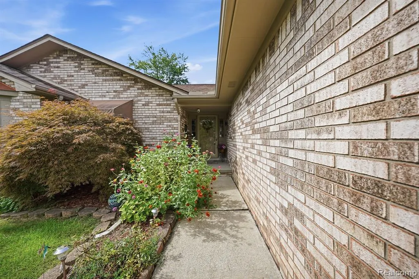
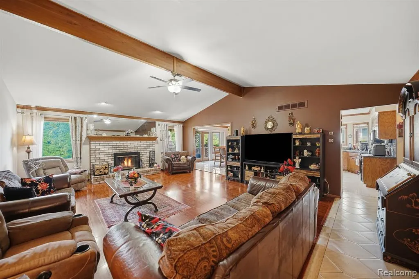
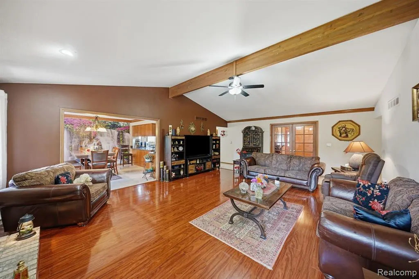
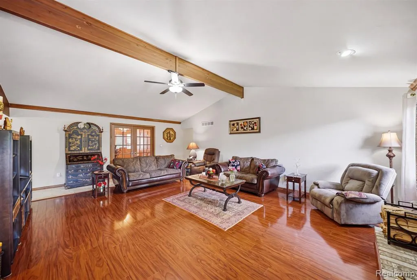
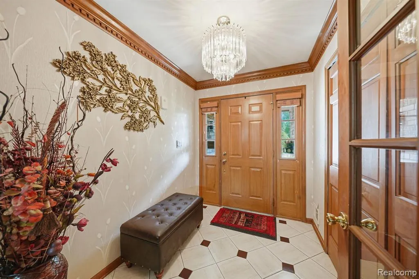
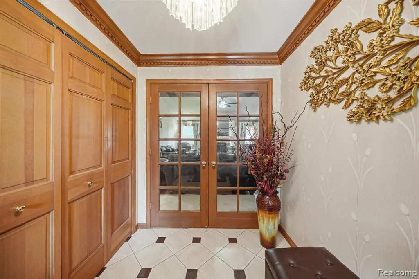
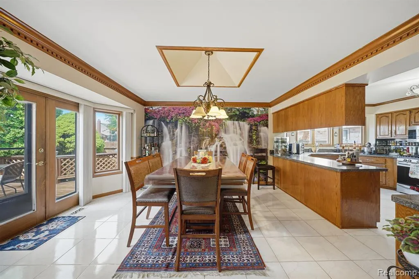
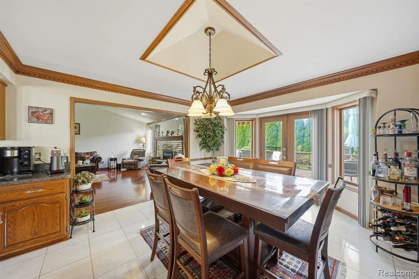
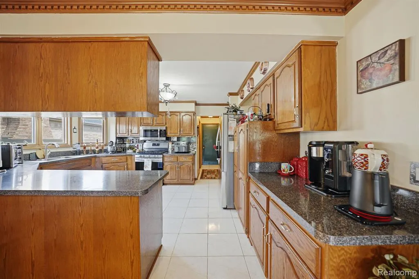
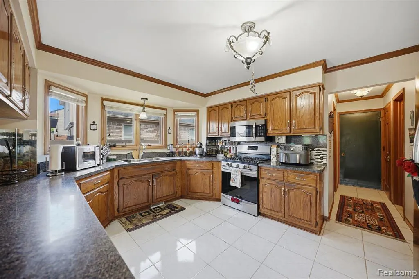
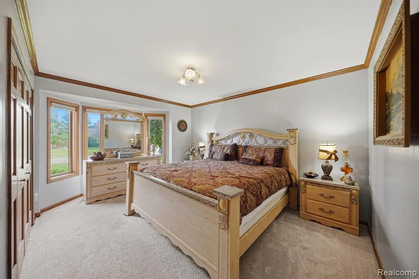
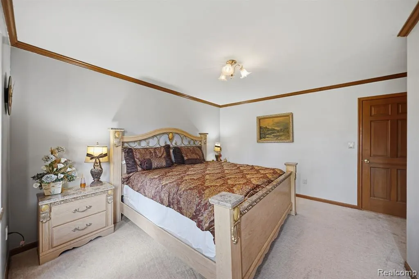
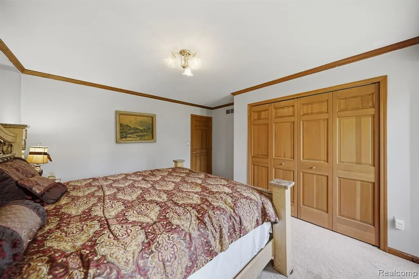
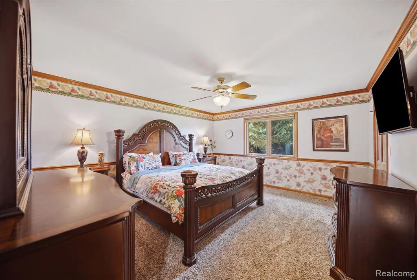
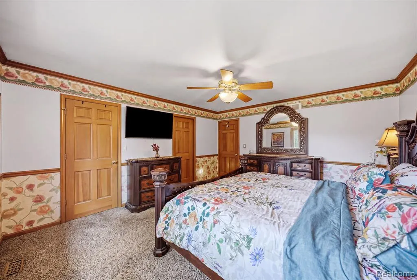
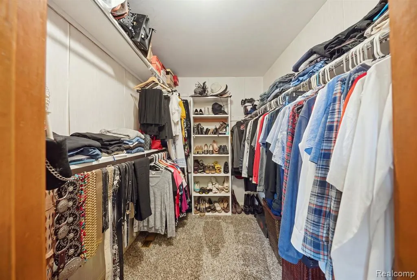
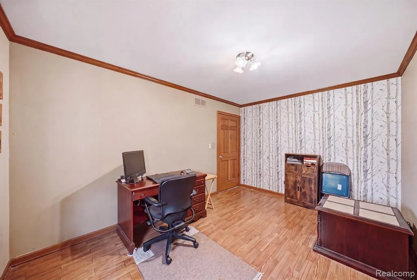
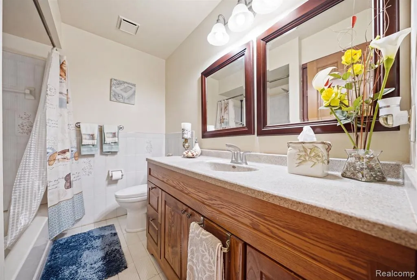
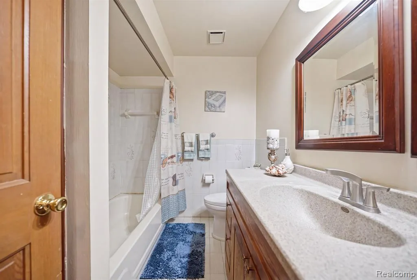
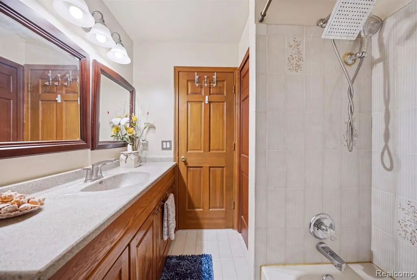
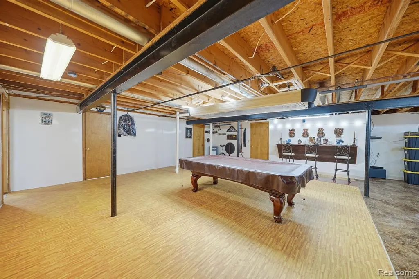
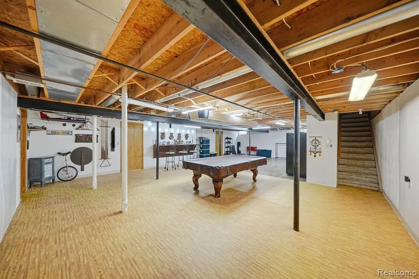
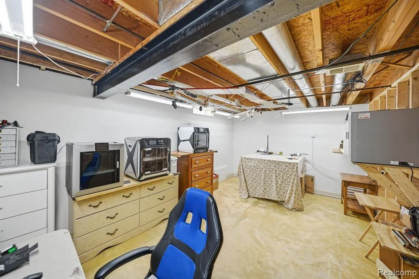
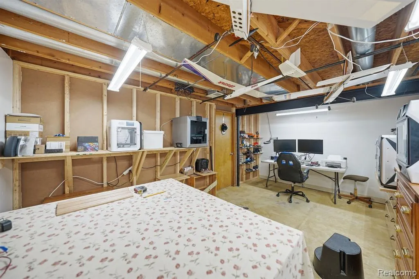
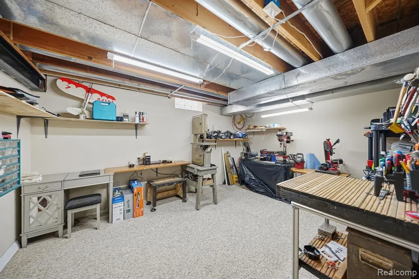
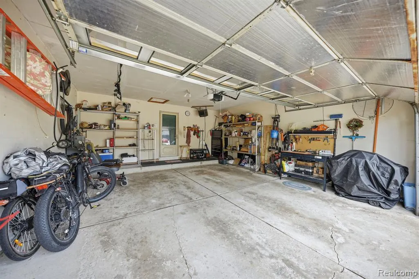
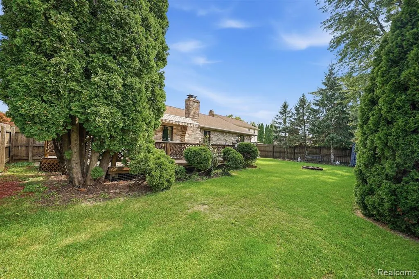
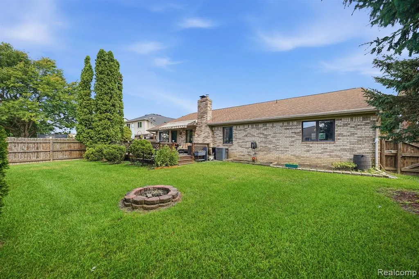
Welcome home! This spacious 4-bedroom, 3-bath ranch offers an incredible amount of living space in a convenient Clinton Township location within the desirable Chippewa Valley School District. With approximately 4,114 square feet of finished living space, there is room for everyone to spread out and enjoy. The main level offers a comfortable ranch-style layout with four bedrooms, while the expansive finished lower level provides approximately 2,000 additional square feet of versatile space--perfect for a family room, movie nights, game room, home gym, office, hobby space, or entertaining. Outside, you'll appreciate the generous 70 x 125 lot, sprinkler system, and attached 2-car garage. The location is just as impressive as the home itself! Situated south of Hall Road and east of Heydenreich, this neighborhood puts you close to some of Clinton Township's best everyday conveniences. Enjoy easy access to an abundance of shopping, restaurants, coffee shops, grocery stores, parks, entertainment, and services, with major roadways nearby making commuting throughout Macomb County and beyond a breeze. Whether you're heading out for dinner, running errands, enjoying a day at the park, or simply relaxing at home, everything you need is close by. Add in the highly regarded Chippewa Valley School District and the space this home provides, and you have a wonderful opportunity to create a home that truly fits your lifestyle. Come see it for yourself!
| Price History | |
|---|---|
| 9/14/2026 | Listed $500,000 |
General Features
| Heating | Forced Air |
|---|---|
| Kitchen Level | Entry |
| Cooling | Ceiling Fan(s),Central A/C |
| Possession | Close Plus 31-60 Days |
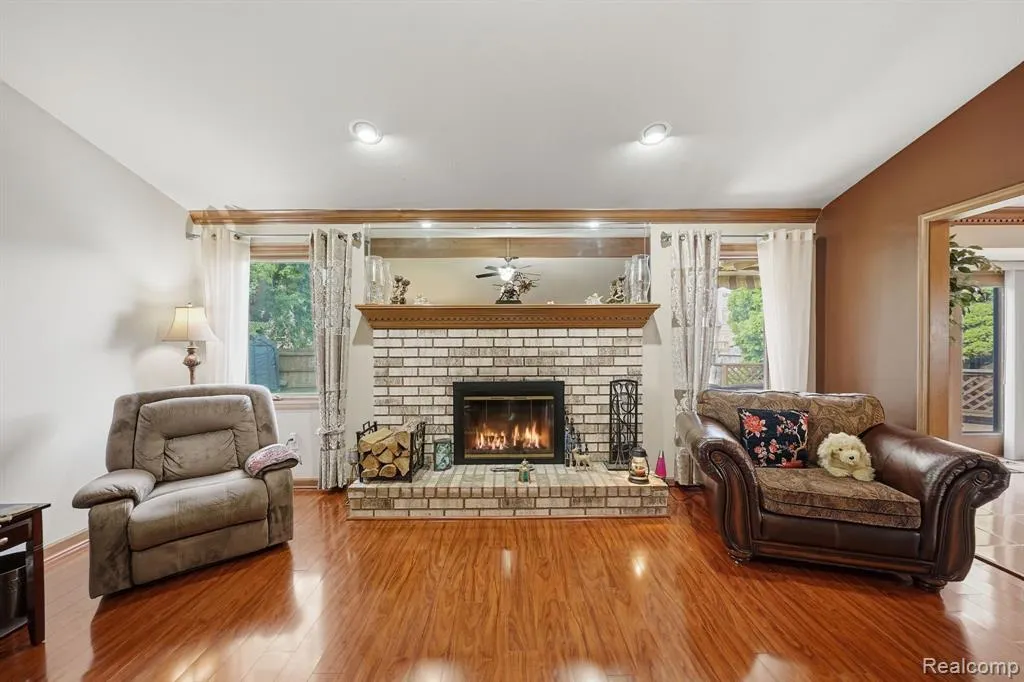
| Fireplaces | LivRoom Fireplace |
| Garage | Attached Garage |
| Water | Public Water |
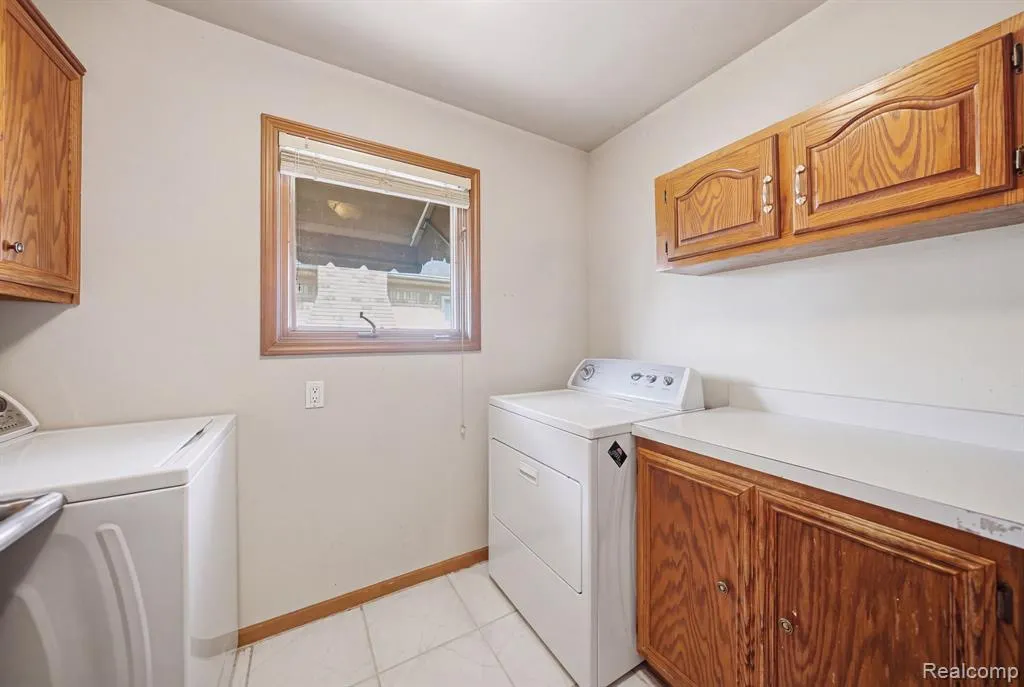
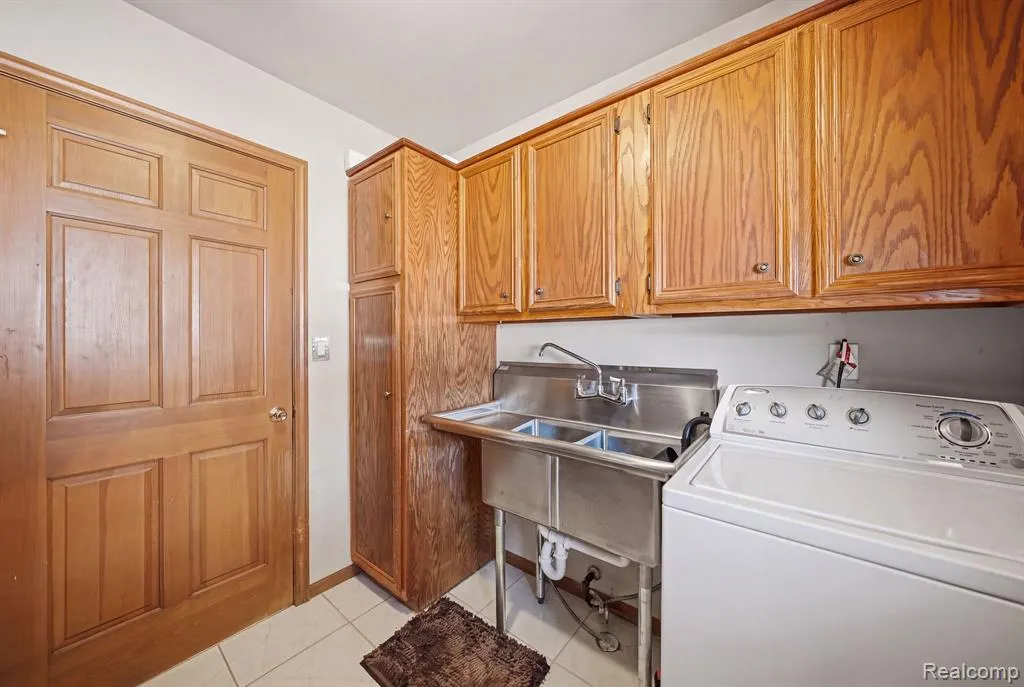
| Appliances | Dryer,Washer |
| Status | Active |
| Full Baths | 3 |
| Bathrooms | 3 |
| Year Built | 1987 |
| Subdivision | North Branch Valley Sub |
| Style | Ranch |
| County | Macomb |
| Class | RESIDENTIAL |
| Type | Single Family |
| Ownership | Private |
| Associated Document Count | 1 |
| Status | Active |
| Subdivision | MI |
| Sale/Rent | For Sale |
| Manufactured Y/N | No |
| Structure Style | 1 Story |
| Subj to Short Sale Apprvl | No |
| Home Warranty Y/N | No |
| Area | Clinton Twp (50011) |
| Primary City | Clinton Township |
| Virtual Tour | https://www.zillow.com/view-imx/b0e71195-6a7e-4c5f-8026-7deec99c1c15?wl=true&setAttribution=mls&initialViewType=pano |
| Directions | Heydenreich Rd south of Hall Rd,turn left on Dunham,right on Nebel Trl,left on Cueter,then right on Devi |
| City | Clinton Township |
| School District | Chippewa Valley Schools |
| Lease Y/N | No |
| Originating MLS | RealComp |
| Source MLS | MI Real Source |
| Financial Terms | Cash,Conventional,FHA,VA |
| Legal Description | 50-11-03-351-010 D96 87SUB NORTH BRANCH VALLEY SUB NO 2 LOT 96 |
| DOM | 3 |
| Postal Code | 48038 |
| Price Per Sq Ft Total AG | 236.52 |
| Public Remarks | Welcome home! This spacious 4-bedroom |
Interior Features
| Dining Room Level | Entry |
|---|---|
| Living Room Level | Entry |
| Basement | Finished |
| Bedroom 3 Level | Entry |
| Bedroom 1 Level | Entry |
| Bedroom 2 Level | Entry |
| Laundry Room Level | Entry |
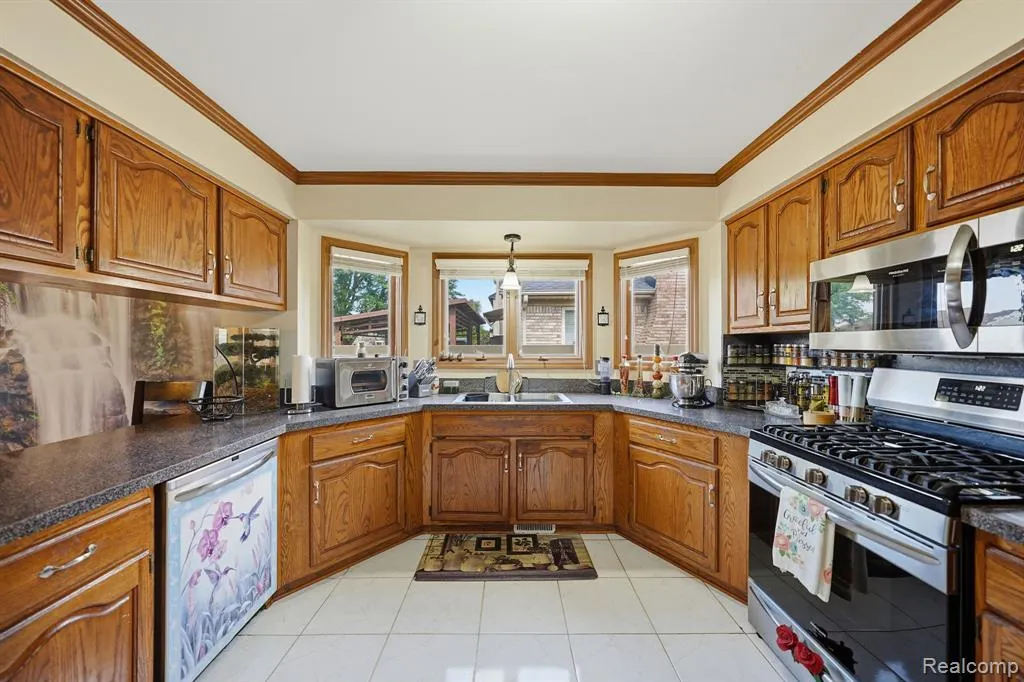
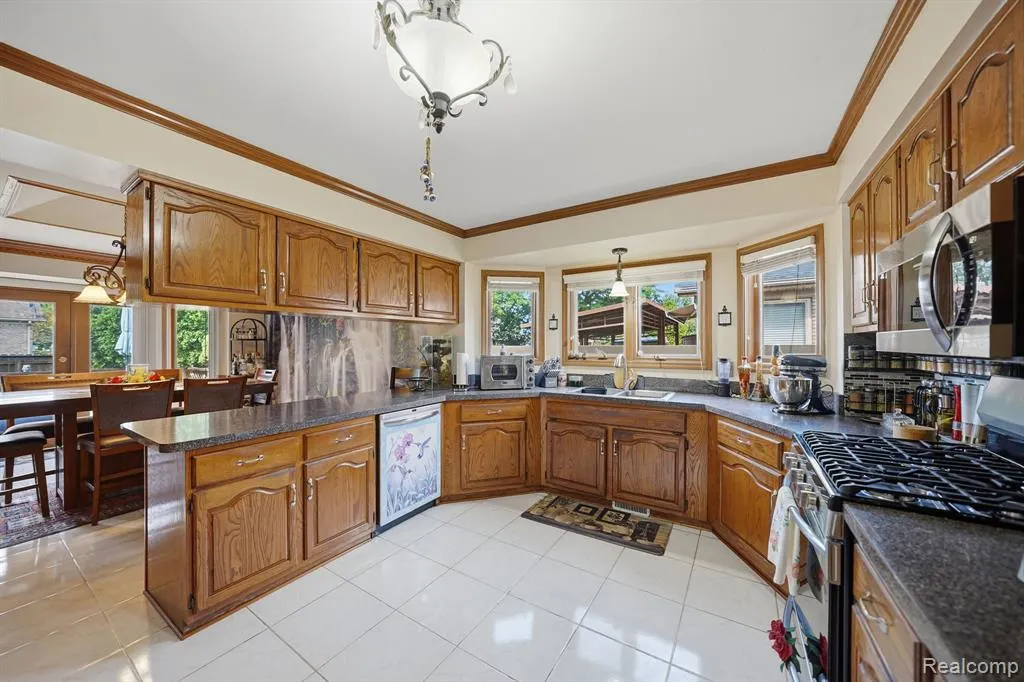
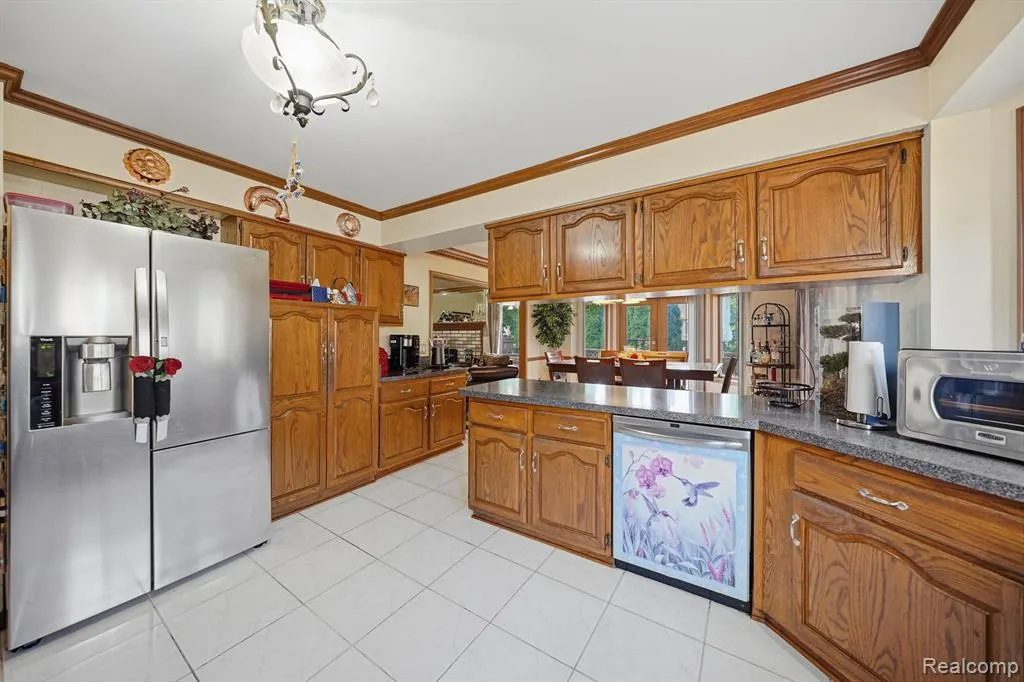
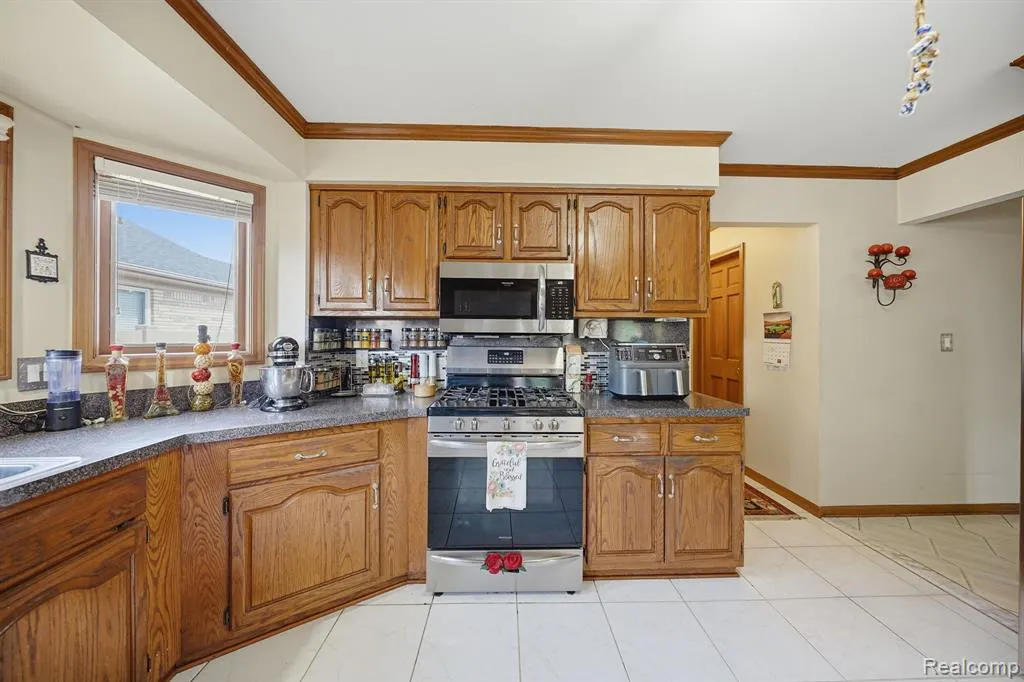
| Kitchen Length | 15 |
| Laundry Room Width | 8 |
| Living Room Length | 17 |
| Bedroom 4 Width | 11 |
| Bedroom 2 Width | 12 |
| Bedroom 3 Width | 15 |
| Laundry Room Length | 7 |
| Dining Room Width | 14 |
| Bedroom 4 Length | 10 |
| Bedroom 2 Length | 13 |
| Living Room Width | 24 |
| Bedroom 3 Length | 14 |
| Dining Room Length | 13 |
| Kitchen Width | 11 |
| Beds | 4 |
| Fireplace? | Yes |
| Total Rooms | 12 |
| Bedroom 1 Length | 14 |
| Bedroom 1 Width | 15 |
| Below Grade SqFt | 2098 |
| Above Grade SqFt | 2114 |
| Basement Y/N | Yes |
| Total SqFt Finished | 4114 |
| Bathroom 1 Length | 8 |
| Bathroom 1 Width | 6 |
| Bathroom 2 Length | 8 |
| Bathroom 2 Width | 6 |
| Bathroom 3 Length | 8 |
| Bathroom 3 Width | 5 |
Exterior Features
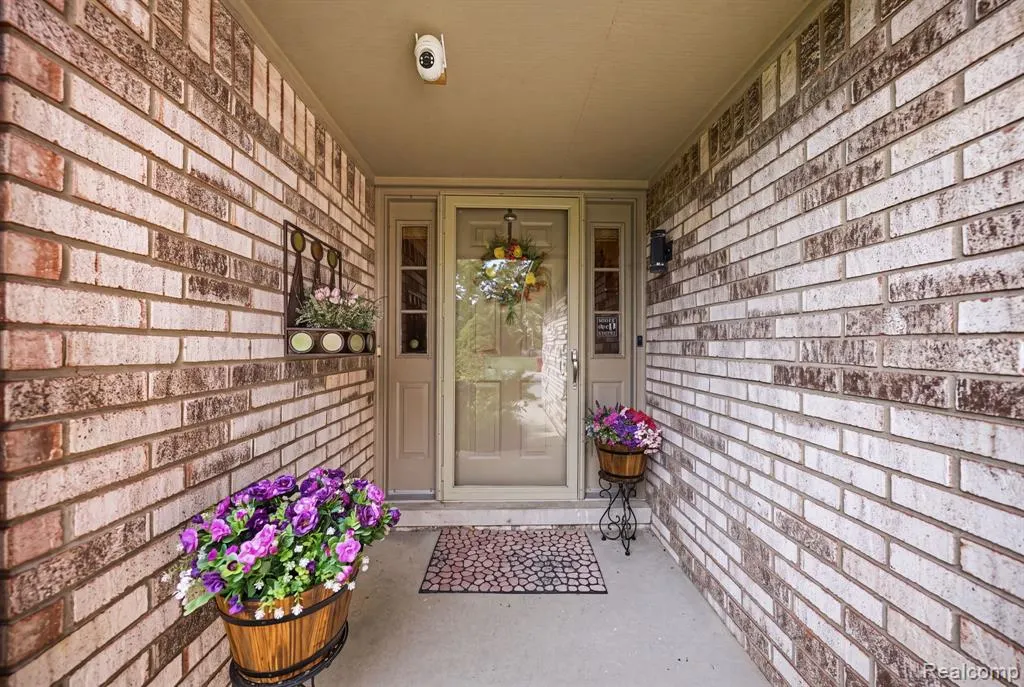
| Exterior | Brick |
|---|---|
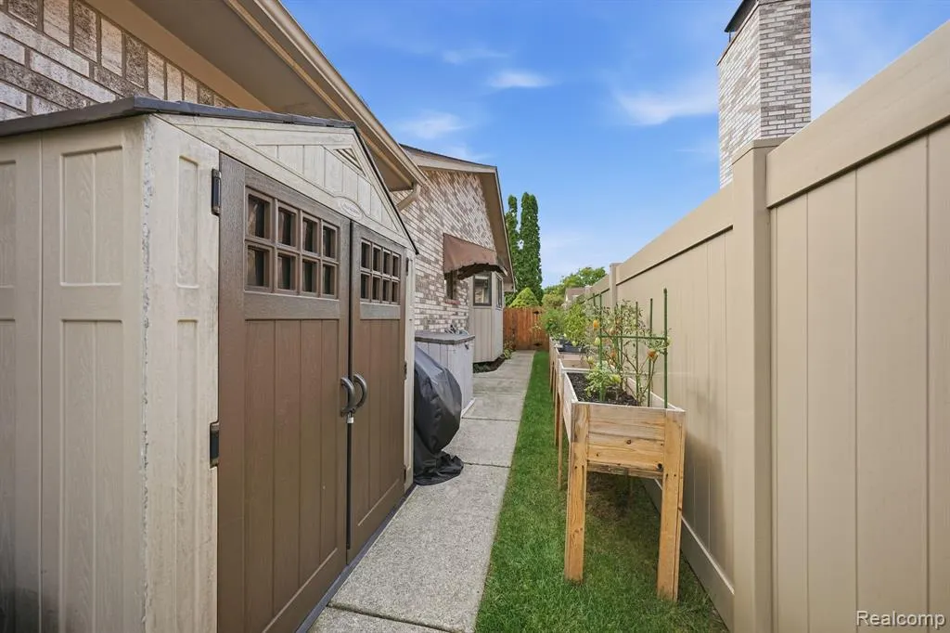
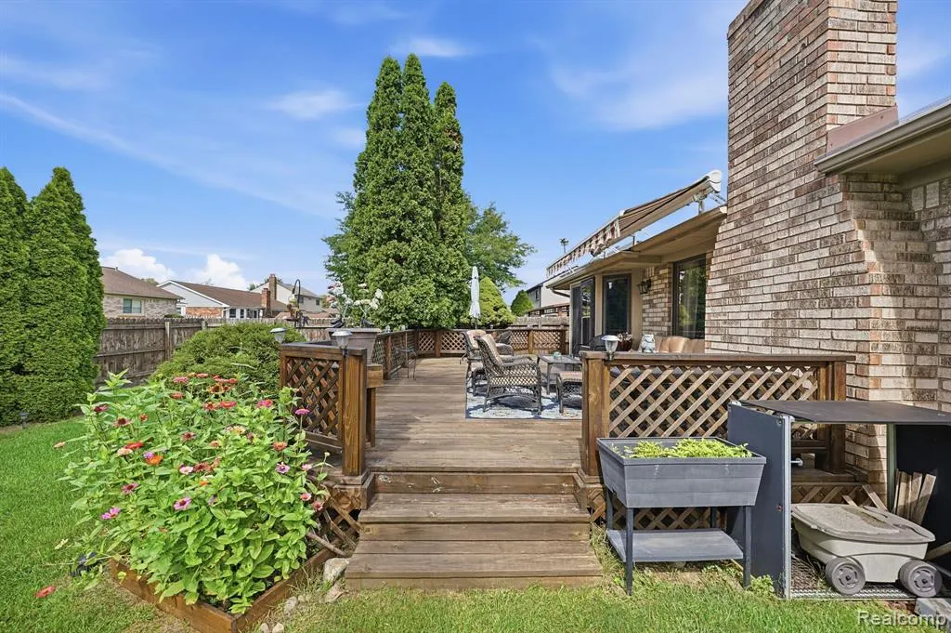
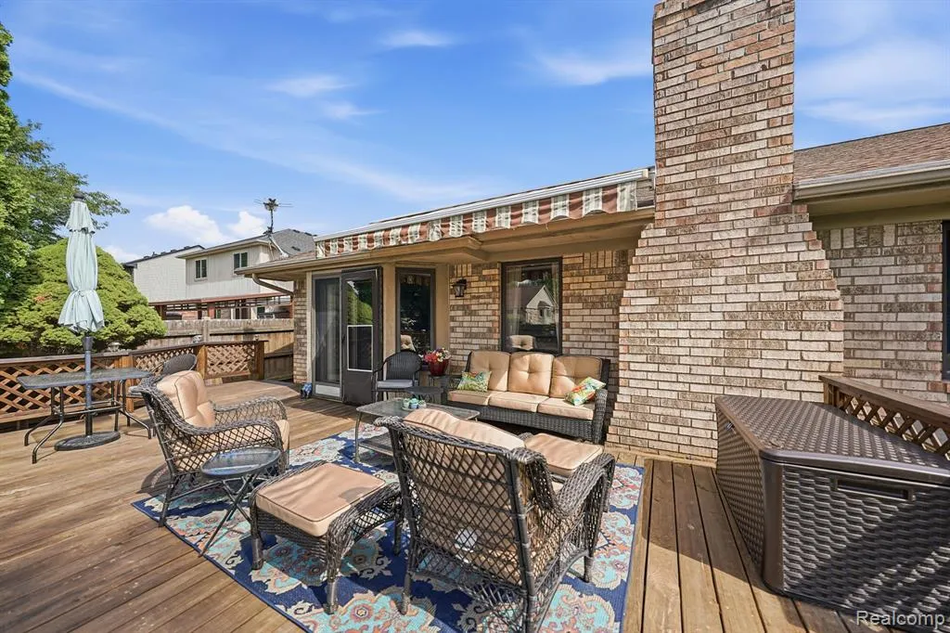
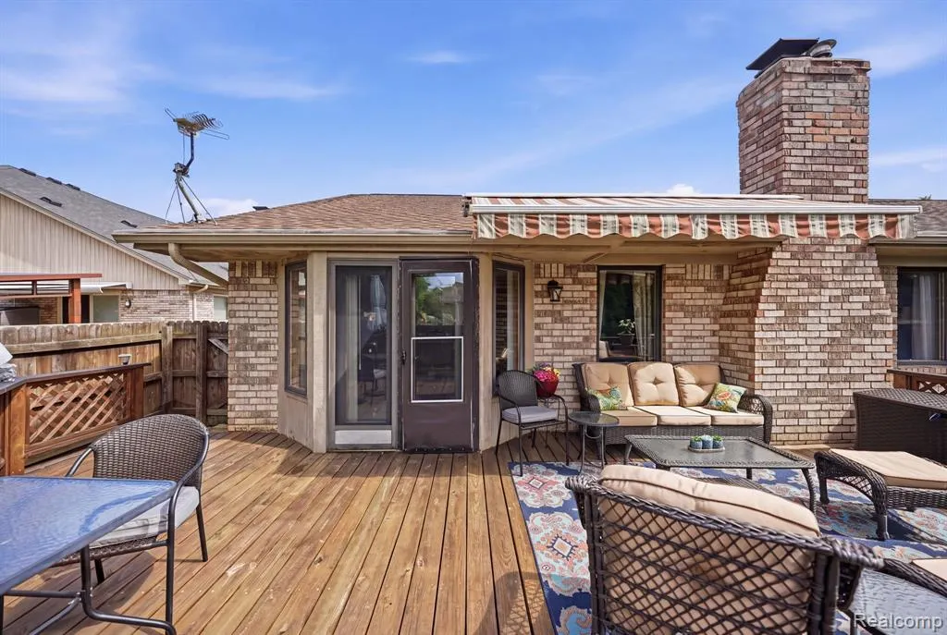
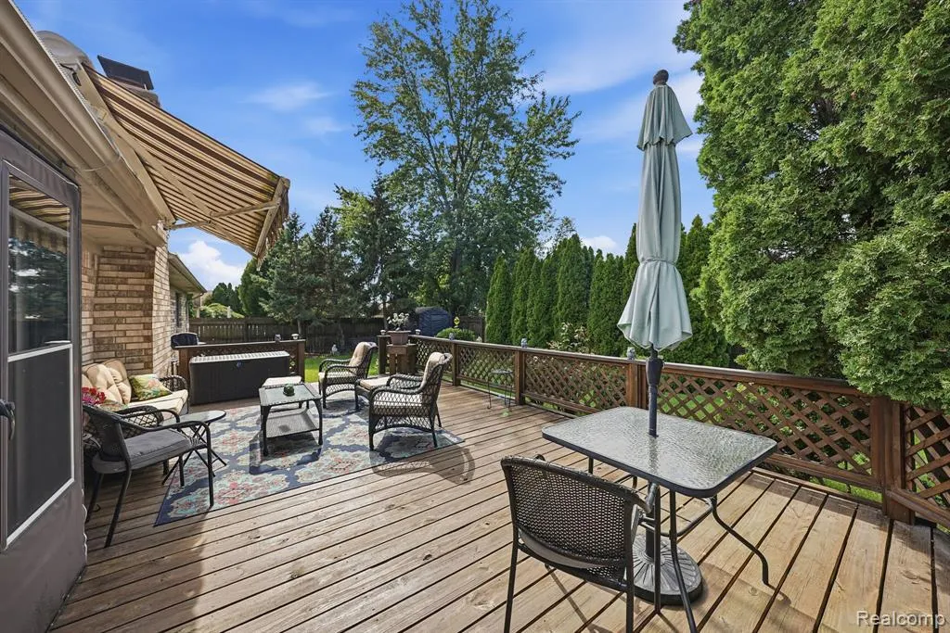
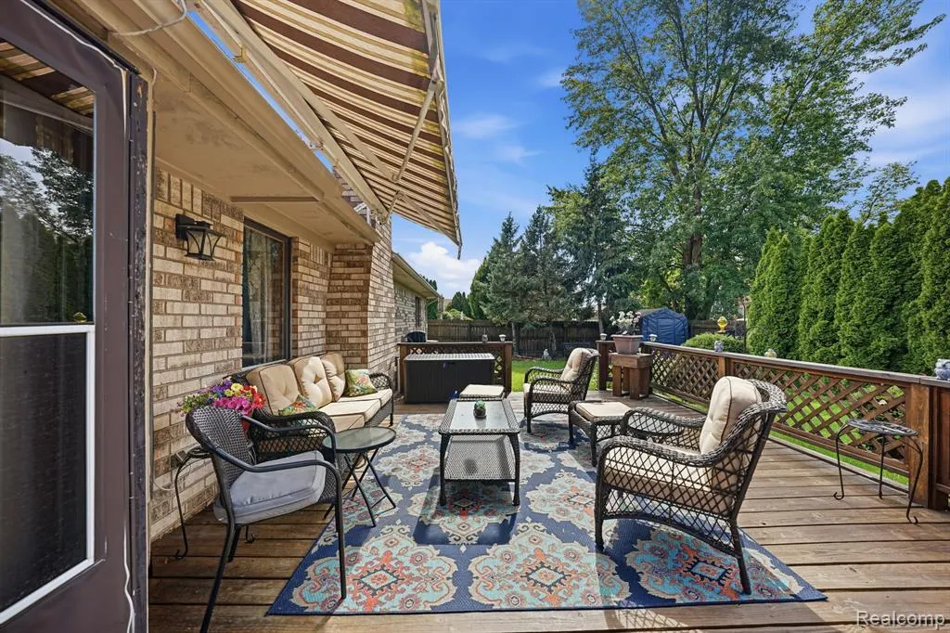
| Exterior Amenities | Deck,Fenced Yard,Patio |
| Frontage | 70 |
| Lot Size Area | 0.2 |
| Pool (Y/N) | No |
| Lot Dimensions | 70X125 |
| Garage # of Car | 2 |
| Roads | Paved Street |
| FOUNDATION TYPE | Basement |
| Waterfront Y/N | No |
| Garage Y/N | Yes |
Amenities
- Foreclosure
- Views
- Short Sale
- New Construction
- Adult 55+
- Lease To Own
- No HOA Fees
- Furnished
- Primary On Main
- Air Conditioning
- Seller Finance
- Green
- Fixer Upper
- Horse
- Golf
- Fireplace
- Deck
- Garage
- Basement
- Pool
Property vs Single Family Average in 48038
Price
Taxes
Year Built
Visits
 Listing information is provided by Participants of the MichRIC MLS. IDX information is provided exclusively for personal, non-commercial use, and may not be used for any purpose other than to identify prospective properties consumers may be interested in purchasing. Information deemed reliable but not guaranteed. ©: MichRIC MLS. Last Update September 19, 2026 4:02 PM UTC
 IDX provided courtesy of Realcomp II Ltd., via NextHome One and The Originating MLS(found above), © 2026 Realcomp II Ltd. Shareholders. The information being provided is for consumers personal, non-commercial use and may not be used for any purpose other than to identify prospective properties consumers may be interested in purchasing.
 Provided through IDX via MiRealSource. Courtesy of MiRealSource Shareholder. Copyright MiRealSource.
The information published and disseminated by MiRealSource is communicated verbatim, without change by MiRealSource, as filed with MiRealSource by its members. The accuracy of all information, regardless of source, is not guaranteed or warranted. All information should be independently verified.
Copyright 2026 MiRealSource. All rights reserved. The information provided hereby constitutes proprietary
Provided through IDX via MiRealSource. Courtesy of MiRealSource Shareholder. Copyright MiRealSource.
The information published and disseminated by MiRealSource is communicated verbatim, without change by MiRealSource, as filed with MiRealSource by its members. The accuracy of all information, regardless of source, is not guaranteed or warranted. All information should be independently verified.
Copyright 2026 MiRealSource. All rights reserved. The information provided hereby constitutes proprietary
