
New Construction






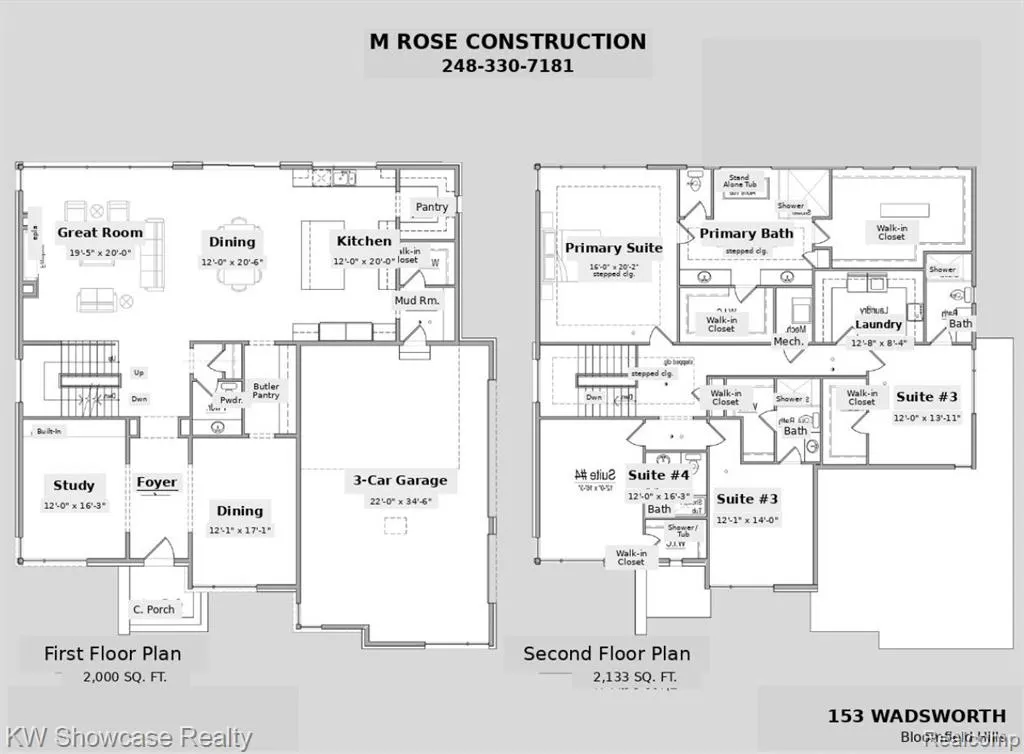
Address
153 Wadsworth Lane, Bloomfield Hills, MI
Price
$ 2,450,000
Property Attributes
- ID#61025074
- TypeSingle Family
- Listing Status Active
- CountyOAKLAND
- CityBloomfield Hills
- AreaBloomfield Twp
- NeighborhoodWestchester Village 3
- Zip48301
- StyleContemporary
- Year Built2026
- Taxes$ 13289
- Price$ 2,450,000
- Bedrooms4
- Full Bathrooms4
- Half Bathrooms1
- Sqr Footage4133
- Lot Size0.37 Acres
Data Source:
MiRealSource (MIRS)
Property Description
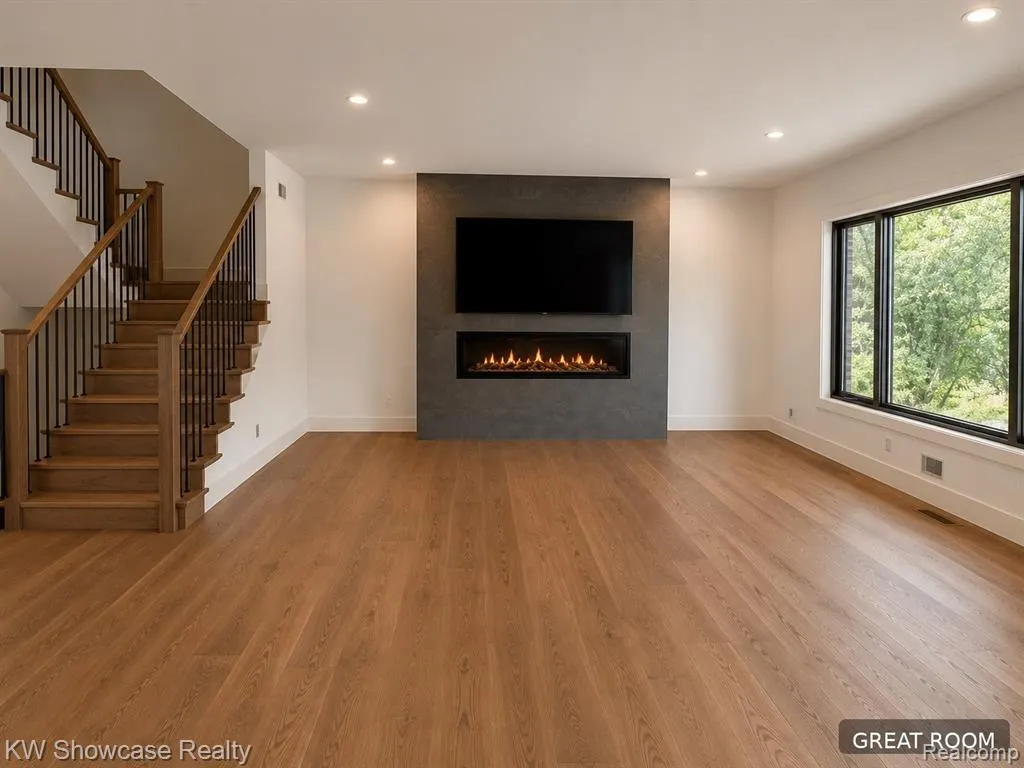
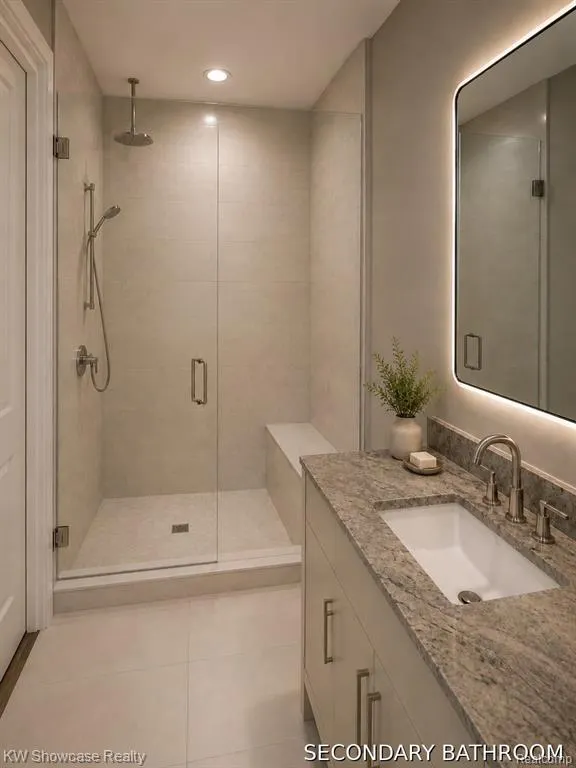
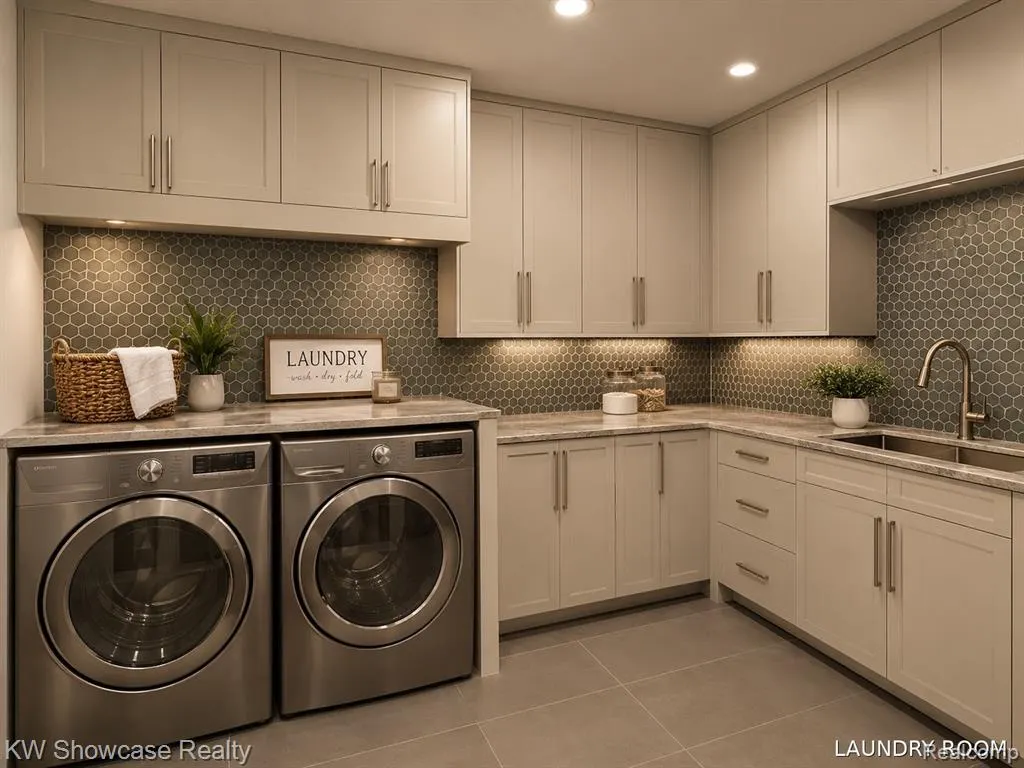
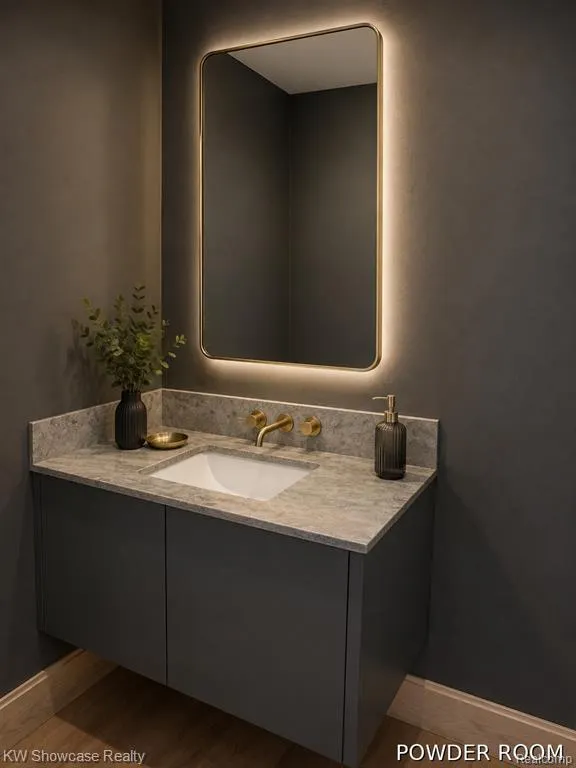
Newly constructed home by M. Rose Construction in coveted Bloomfield Township, offering Bloomfield Township living with Birmingham Schools and convenient access to Birmingham, shopping and dining. This sophisticated new residence blends timeless architecture with a fresh, modern interior. Thoughtfully designed for both everyday living and entertaining, the home features hardwood flooring, custom tile, designer lighting, extensive millwork and a beautifully appointed kitchen with rich walnut cabinetry, dramatic iron-ore accents, a custom walnut hood, generous island seating, a butler's pantry and beverage center. The open great room is anchored by a sleek linear fireplace and flows naturally into the kitchen and dining areas. Large windows bring in abundant natural light, while carefully selected finishes create a warm, refined feel throughout. The luxurious primary suite includes a spa-inspired bath with a freestanding tub, Euro-style glass shower, custom tile and beautifully detailed finishes. Additional bathrooms continue the home's elevated design aesthetic, and the thoughtfully planned laundry, storage and closet spaces add everyday convenience. Outdoor living is enhanced by a custom stone patio and landscaped surroundings. A rare opportunity to own a newly constructed M. Rose home in one of Bloomfield Township's most desirable locations.
| Price History | |
|---|---|
| 8/27/2026 | Listed $2,450,000 |
General Features
| Heating | Forced Air |
|---|---|
| Kitchen Level | Entry |
| Cooling | Central A/C |
| Possession | Close Plus 31-60 Days |
| Fireplaces | Gas Fireplace,Grt Rm Fireplace |
| Garage | Attached Garage,Direct Access |
| Water | Public Water |
| Appliances | Dishwasher,Disposal,Microwave,Refrigerator |
| Status | Active |
| Full Baths | 4 |
| Half Baths | 1 |
| Bathrooms | 5 |
| Year Built | 2026 |
| Subdivision | Westchester Village 3 |
| Water Heater | Gas,Tankless Hot Water |
| Style | Contemporary |
| County | Oakland |
| Class | RESIDENTIAL |
| Type | Single Family |
| Ownership | Private |
| New Construction Y/N | Yes |
| Status | Active |
| Subdivision | MI |
| Sale/Rent | For Sale |
| Manufactured Y/N | No |
| Fee Amount | 100 |
| Fee Schedule | Yearly |
| Structure Style | 2 Story |
| Subj to Short Sale Apprvl | No |
| Home Warranty Y/N | No |
| Area | Bloomfield Twp (63196) |
| Primary City | Bloomfield Hills |
| Directions | South on W Bradford Drive off Maple Road,Left on Wadsworth Lane |
| City | Bloomfield Hills |
| School District | Birmingham City School District |
| Lease Y/N | No |
| Originating MLS | RealComp |
| Source MLS | MI Real Source |
| NEW CONSTRUCTION | New/Never Occupied |
| Financial Terms | Cash,Conventional |
| Legal Description | T2N,R10E,SEC 34 WESTCHESTER VILLAGE NO 3 LOT 397 |
| DOM | 25 |
| Postal Code | 48301 |
| Price Per Sq Ft Total AG | 592.79 |
| Public Remarks | Newly constructed home by M. Rose Construction in coveted Bloomfield Township,offering Bloomfield Township living with Birmingham Schools and convenient access to Birmingham |
Interior Features
| Interior Amenities | Cable/Internet Avail.,DSL Available |
|---|---|
| Great Room Level | Entry |
| Dining Room Level | Entry |
| Basement | Unfinished |
| Bedroom 3 Level | Second |
| Bedroom 1 Level | Second |
| Bedroom 2 Level | Second |
| Laundry Room Level | Second |
| Kitchen Length | 20 |
| Laundry Room Width | 8 |
| Bedroom 4 Width | 16 |
| Bedroom 2 Width | 14 |
| Bedroom 3 Width | 19 |
| Laundry Room Length | 12 |
| Dining Room Width | 19 |
| Bedroom 4 Length | 12 |
| Great Room Width | 19 |
| Bedroom 2 Length | 12 |
| Bedroom 3 Length | 12 |
| Dining Room Length | 12 |
| Kitchen Width | 11 |
| Great Room Length | 20 |
| Beds | 4 |
| Fireplace? | Yes |
| Total Rooms | 17 |
| Bedroom 1 Length | 20 |
| Bedroom 1 Width | 16 |
| Below Grade SqFt | 1469 |
| Above Grade SqFt | 4133 |
| Basement Y/N | Yes |
| Breakfast Nook Length | 12 |
| Breakfast Nook Level | Entry |
| Breakfast Nook Width | 20 |
| Library/Den Length | 16 |
| Library/Den Level | Entry |
| Library/Den Width | 12 |
| Bedroom 2 Floor Covering | Carpet |
| Bedroom 3 Floor Covering | Carpet |
| Bedroom 4 Floor Covering | Carpet |
| Kitchen Floor Covering | Wood |
| Total SqFt Finished | 4133 |
| Bathroom 1 Length | 15 |
| Bathroom 1 Width | 13 |
| Bathroom 2 Length | 11 |
| Bathroom 2 Width | 6 |
| Bathroom 3 Length | 5 |
| Bathroom 3 Width | 10 |
| Bathroom 4 Length | 7 |
| Bathroom 4 Width | 7 |
Exterior Features
| Exterior | Brick,Other,Stone |
|---|---|
| Exterior Amenities | Patio,Porch |
| Frontage | 115 |
| Garage Dimensions | 21x29 |
| Lot Size Area | 0.37 |
| Pool (Y/N) | No |
| Lot Dimensions | 115X140x115x140 |
| Garage # of Car | 3 |
| Roads | Paved Street |
| FOUNDATION TYPE | Basement |
| Waterfront Y/N | No |
| Garage Y/N | Yes |
Amenities
- Foreclosure
- Views
- Short Sale
- New Construction
- Adult 55+
- Lease To Own
- No HOA Fees
- Furnished
- Primary On Main
- Air Conditioning
- Seller Finance
- Green
- Fixer Upper
- Horse
- Golf
- Fireplace
- Deck
- Garage
- Basement
- Pool
Property vs Single Family Average in 48301
Price
Taxes
Year Built
Visits
In The Neighborhood
New Construction
Bloomfield Charter Township
$ 2,450,000
- Type
- Single Family
- Size
- 4,133 SqFt
- Rooms
- 4 Beds + 4.5 Baths
 Listing information is provided by Participants of the MichRIC MLS. IDX information is provided exclusively for personal, non-commercial use, and may not be used for any purpose other than to identify prospective properties consumers may be interested in purchasing. Information deemed reliable but not guaranteed. ©: MichRIC MLS. Last Update September 22, 2026 7:22 PM UTC
 IDX provided courtesy of Realcomp II Ltd., via NextHome One and The Originating MLS(found above), © 2026 Realcomp II Ltd. Shareholders. The information being provided is for consumers personal, non-commercial use and may not be used for any purpose other than to identify prospective properties consumers may be interested in purchasing.
 Provided through IDX via MiRealSource. Courtesy of MiRealSource Shareholder. Copyright MiRealSource.
The information published and disseminated by MiRealSource is communicated verbatim, without change by MiRealSource, as filed with MiRealSource by its members. The accuracy of all information, regardless of source, is not guaranteed or warranted. All information should be independently verified.
Copyright 2026 MiRealSource. All rights reserved. The information provided hereby constitutes proprietary
Provided through IDX via MiRealSource. Courtesy of MiRealSource Shareholder. Copyright MiRealSource.
The information published and disseminated by MiRealSource is communicated verbatim, without change by MiRealSource, as filed with MiRealSource by its members. The accuracy of all information, regardless of source, is not guaranteed or warranted. All information should be independently verified.
Copyright 2026 MiRealSource. All rights reserved. The information provided hereby constitutes proprietary
