

















Address
937 Mitchell Court, Bloomfield Hills, MI
Price
$ 1,599,900
Property Attributes
- ID#61023462
- TypeSingle Family
- Listing Status Active
- CountyOAKLAND
- CityBloomfield Hills
- AreaBloomfield Twp
- NeighborhoodMitchell Court Condo
- Zip48304
- StyleColonial
- Year Built2001
- Taxes$ 28616
- Price$ 1,599,900
- Bedrooms4
- Full Bathrooms4
- Half Bathrooms2
- Sqr Footage4345
- Lot Size0.52 Acres
Data Source:
MiRealSource (MIRS)
Property Description
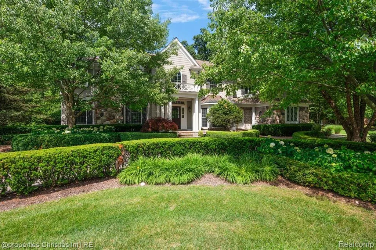
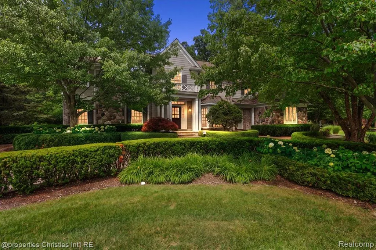
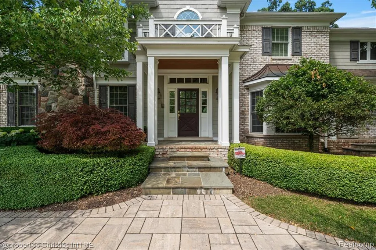
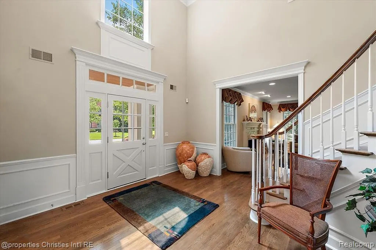
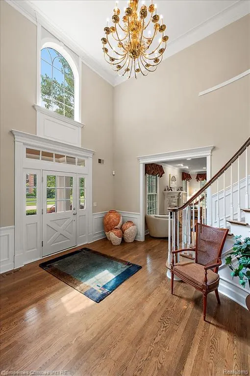
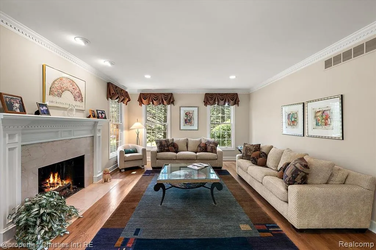
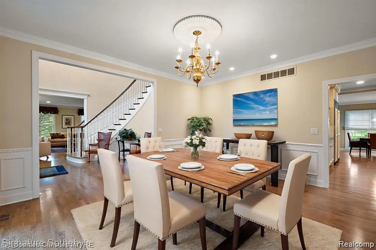
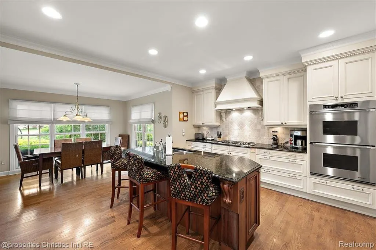
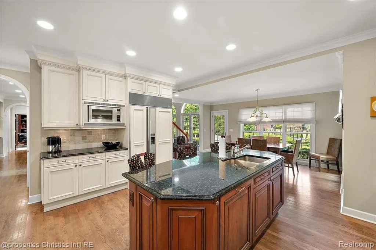
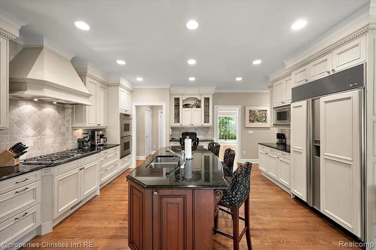
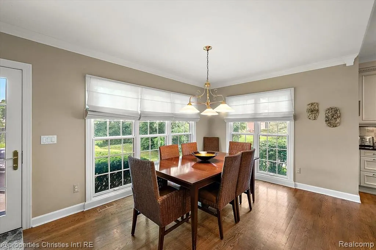
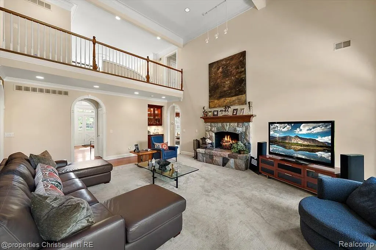
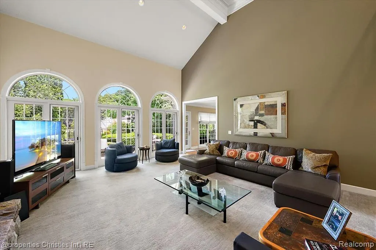
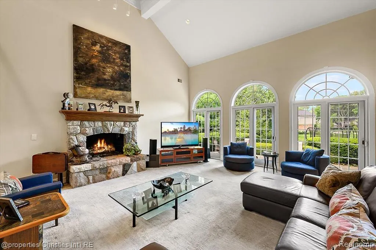
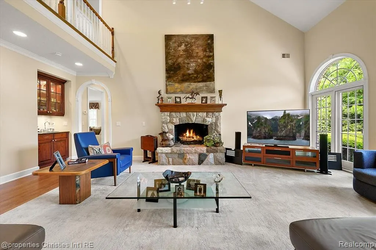
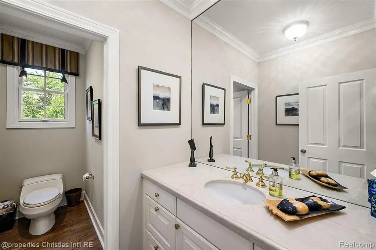
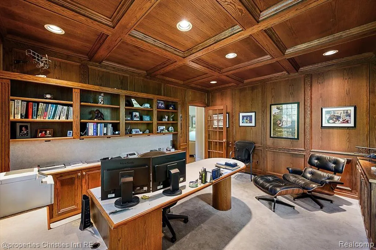
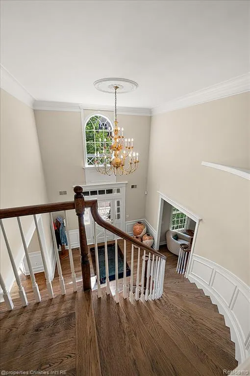
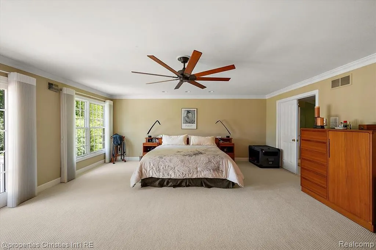
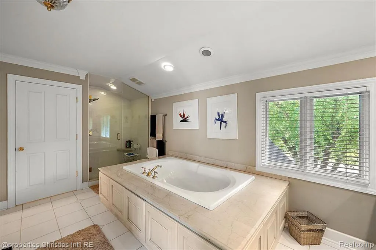
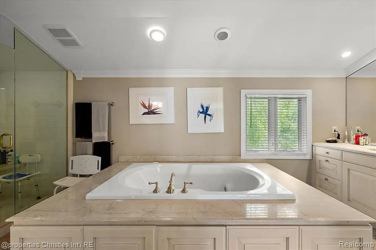
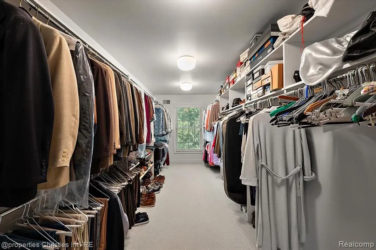
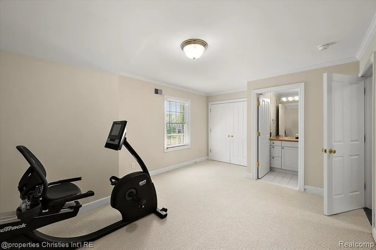
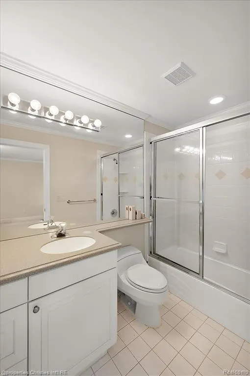
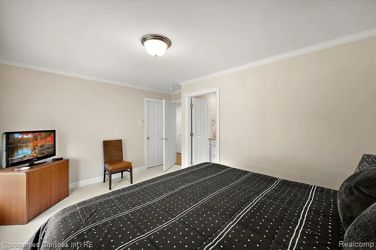
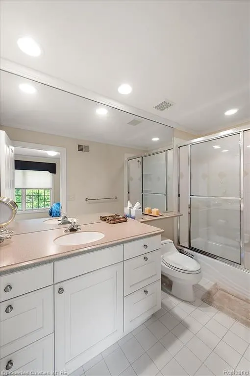
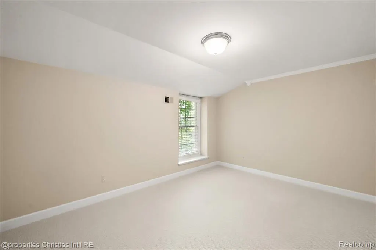
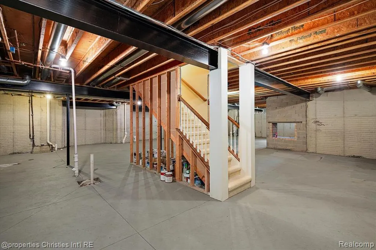
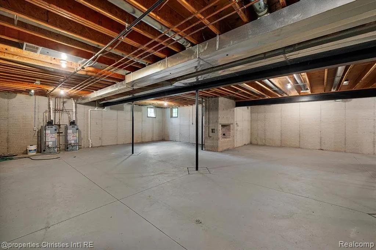
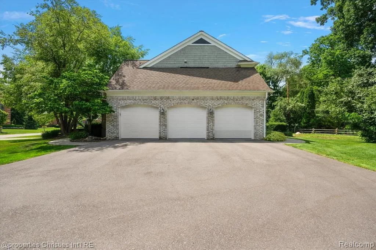
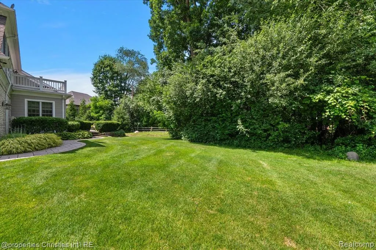
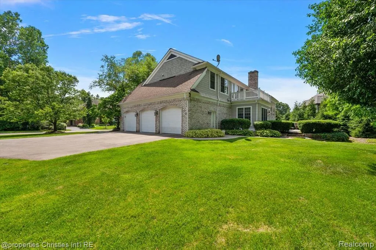
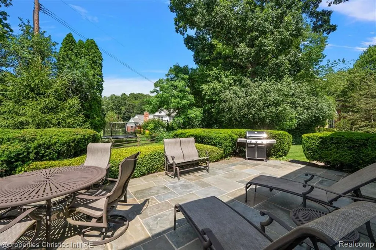
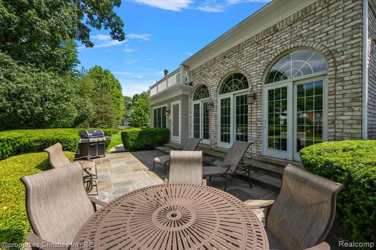
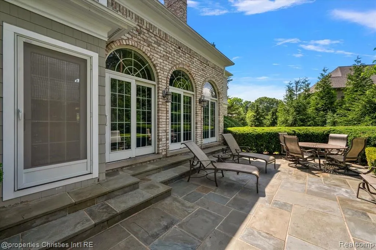
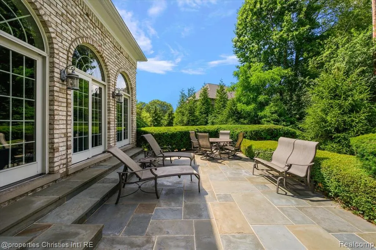
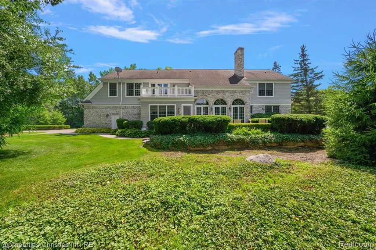
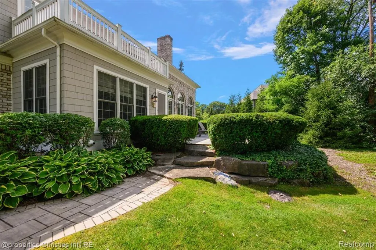
Includes a massive $50,000 Builder Concession! Design your dream lower level. Fully plumbed for an immediate bathroom addition! Tucked away at the end of a charming cul-de-sac, this exceptional Nantucket-inspired Colonial showcases timeless elegance and impeccable craftsmanship throughout. Surrounded by lush, professionally landscaped grounds and picturesque views, the home welcomes you with a grand two-story foyer, rich hardwood floors, exquisite millwork, arched doorways, expansive windows, and refined finishes at every turn. Designed for both everyday living and effortless entertaining, the home features a sophisticated living room with a fireplace, an elegant dining room with detailed wainscoting, and a stunning great room overlooking the tranquil backyard setting. The gourmet granite kitchen is appointed with premium appliances, a large center island, and a sun-filled breakfast area. A distinguished library, highlighted by a handcrafted coffered wood ceiling, offers the perfect space for working from home or relaxing with a favorite book. Upstairs, four generously sized bedroom suites each feature walk-in closets, including the luxurious primary suite with a spa-inspired bath. Additional highlights include an oversized three-car garage, circular driveway, and an expansive lower level ready to be customized to fit your lifestyle. This remarkable residence presents a rare opportunity to experience exceptional comfort, sophistication, and timeless beauty in an extraordinary setting.
| Price History | |
|---|---|
| 8/21/2026 | Listed $1,599,900 |
General Features
| Heating | Forced Air |
|---|---|
| Kitchen Level | Entry |
| Cooling | Central A/C |
| Possession | Negotiable (Possession) |
| Fireplaces | FamRoom Fireplace,LivRoom Fireplace |
| Garage | Attached Garage |
| Water | Public Water |
| Status | Active |
| Full Baths | 4 |
| Half Baths | 2 |
| Bathrooms | 6 |
| Year Built | 2001 |
| Pets Allowed | Yes |
| Subdivision | Mitchell Court Condo |
| Water Heater | Gas |
| Style | Colonial |
| County | Oakland |
| Class | RESIDENTIAL |
| Type | Single Family |
| Ownership | Private |
| Associated Document Count | 1 |
| Status | Active |
| Subdivision | MI |
| Sale/Rent | For Sale |
| Manufactured Y/N | No |
| Fee Amount | 1000 |
| Fee Schedule | Yearly |
| Structure Style | 2 Story |
| Subj to Short Sale Apprvl | No |
| Home Warranty Y/N | No |
| Area | Bloomfield Twp (63196) |
| Primary City | Bloomfield Hills |
| Directions | North of Long Lake,East of Eastways Road |
| City | Bloomfield Hills |
| School District | Bloomfield Hills School District |
| Lease Y/N | No |
| Originating MLS | RealComp |
| Source MLS | MI Real Source |
| Financial Terms | Cash,Conventional |
| Legal Description | T2N,R10E,SEC 11 OAKLAND COUNTY CONDOMINIUM PLAN NO 1236 MITCHELL COURT UNIT 4 L 21079 P 660 2-11-00 FR 004 |
| DOM | 27 |
| Postal Code | 48304 |
| Price Per Sq Ft Total AG | 368.22 |
| Public Remarks | Includes a massive $50,000 Builder Concession! Design your dream lower level. Fully plumbed for an immediate bathroom addition! Tucked away at the end of a charming cul-de-sac |
Interior Features
| Great Room Level | Entry |
|---|---|
| Dining Room Level | Entry |
| Living Room Level | Entry |
| Basement | Unfinished |
| Bedroom 3 Level | Second |
| Bedroom 1 Level | Second |
| Bedroom 2 Level | Second |
| Laundry Room Level | Entry |
| Kitchen Length | 14 |
| Laundry Room Width | 8 |
| Living Room Length | 21 |
| Bedroom 4 Width | 10 |
| Bedroom 2 Width | 12 |
| Bedroom 3 Width | 20 |
| Laundry Room Length | 8 |
| Dining Room Width | 14 |
| Bedroom 4 Length | 15 |
| Great Room Width | 24 |
| Bedroom 2 Length | 17 |
| Living Room Width | 15 |
| Bedroom 3 Length | 15 |
| Dining Room Length | 19 |
| Kitchen Width | 17 |
| Great Room Length | 18 |
| Beds | 4 |
| Fireplace? | Yes |
| Total Rooms | 17 |
| Bedroom 1 Length | 19 |
| Bedroom 1 Width | 21 |
| Below Grade SqFt | 2353 |
| Above Grade SqFt | 4345 |
| Basement Y/N | Yes |
| Breakfast Nook Length | 10 |
| Breakfast Nook Level | Entry |
| Breakfast Nook Width | 16 |
| Library/Den Length | 15 |
| Library/Den Level | Entry |
| Library/Den Width | 13 |
| Total SqFt Finished | 4345 |
| Bathroom 1 Length | 9 |
| Bathroom 1 Width | 5 |
| Bathroom 2 Length | 11 |
| Bathroom 2 Width | 5 |
| Bathroom 3 Length | 11 |
| Bathroom 3 Width | 5 |
| Bathroom 4 Length | 19 |
| Bathroom 4 Width | 10 |
Exterior Features
| Exterior | Brick |
|---|---|
| Frontage | 165 |
| Lot Size Area | 0.52 |
| Pool (Y/N) | No |
| Lot Dimensions | 165x106x134x107 |
| Garage # of Car | 3 |
| Roads | Paved Street |
| FOUNDATION TYPE | Basement |
| Waterfront Y/N | No |
| Garage Y/N | Yes |
Amenities
- Foreclosure
- Views
- Short Sale
- New Construction
- Adult 55+
- Lease To Own
- No HOA Fees
- Furnished
- Primary On Main
- Air Conditioning
- Seller Finance
- Green
- Fixer Upper
- Horse
- Golf
- Fireplace
- Deck
- Garage
- Basement
- Pool
Property vs Single Family Average in 48304
Price
Taxes
Year Built
Visits
 Listing information is provided by Participants of the MichRIC MLS. IDX information is provided exclusively for personal, non-commercial use, and may not be used for any purpose other than to identify prospective properties consumers may be interested in purchasing. Information deemed reliable but not guaranteed. ©: MichRIC MLS. Last Update September 21, 2026 7:07 PM UTC
 IDX provided courtesy of Realcomp II Ltd., via NextHome One and The Originating MLS(found above), © 2026 Realcomp II Ltd. Shareholders. The information being provided is for consumers personal, non-commercial use and may not be used for any purpose other than to identify prospective properties consumers may be interested in purchasing.
 Provided through IDX via MiRealSource. Courtesy of MiRealSource Shareholder. Copyright MiRealSource.
The information published and disseminated by MiRealSource is communicated verbatim, without change by MiRealSource, as filed with MiRealSource by its members. The accuracy of all information, regardless of source, is not guaranteed or warranted. All information should be independently verified.
Copyright 2026 MiRealSource. All rights reserved. The information provided hereby constitutes proprietary
Provided through IDX via MiRealSource. Courtesy of MiRealSource Shareholder. Copyright MiRealSource.
The information published and disseminated by MiRealSource is communicated verbatim, without change by MiRealSource, as filed with MiRealSource by its members. The accuracy of all information, regardless of source, is not guaranteed or warranted. All information should be independently verified.
Copyright 2026 MiRealSource. All rights reserved. The information provided hereby constitutes proprietary
