
Price Reduction




Address
821 Pemberton Road, Grosse Pointe, MI
Price
$ 666,400
Property Attributes
- ID#61018201
- TypeSingle Family
- Listing Status Active
- CountyWAYNE
- CityGrosse Pointe
- AreaGrosse Pointe Park
- NeighborhoodWindmill Pointe Sub
- Zip48230
- StyleColonial
- Year Built1953
- Taxes$ 12336
- Price$ 666,400
- Bedrooms4
- Full Bathrooms3
- Half Bathrooms1
- Sqr Footage3276
- Lot Size0.23 Acres
Data Source:
MiRealSource (MIRS)
Property Description
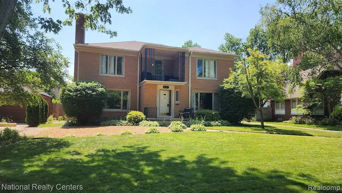
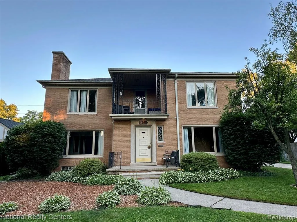
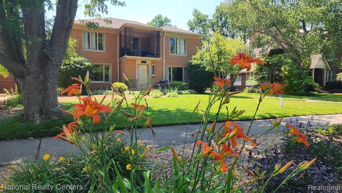
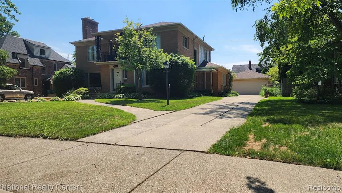
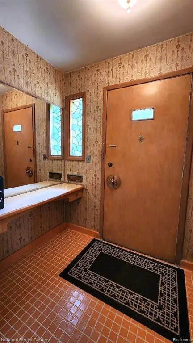
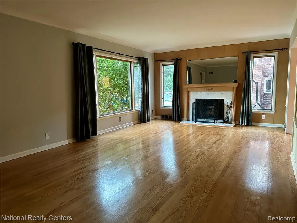
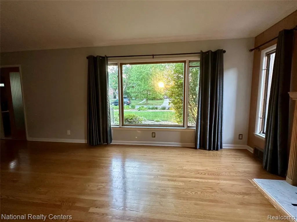
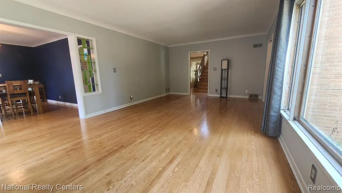
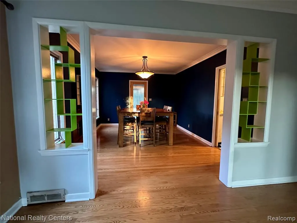
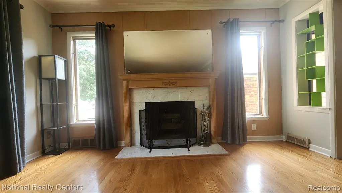
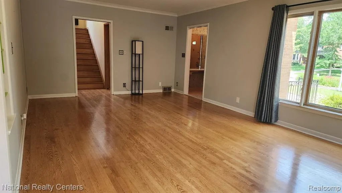
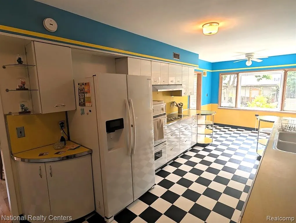
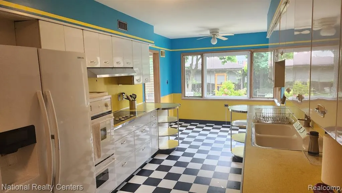
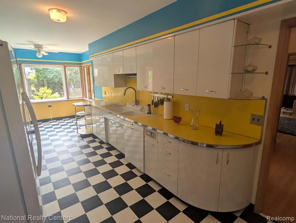
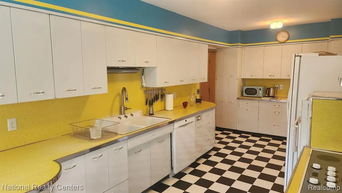
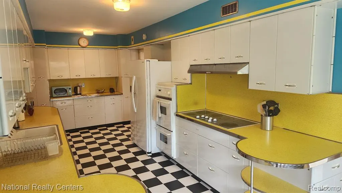
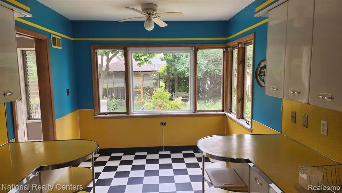
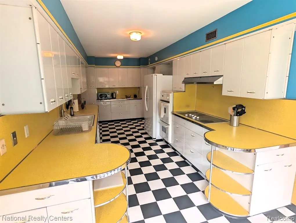
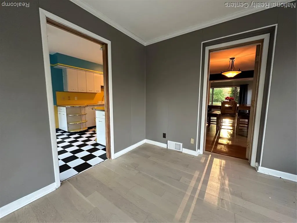
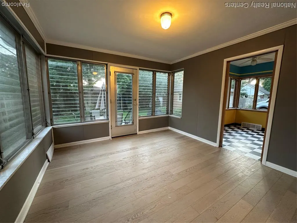
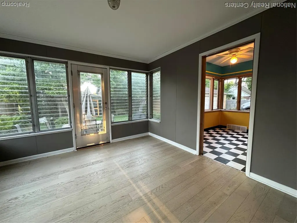
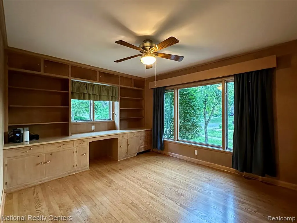
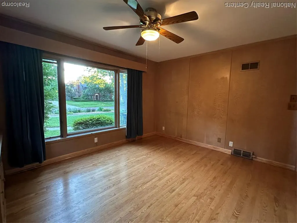
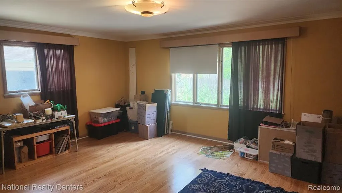
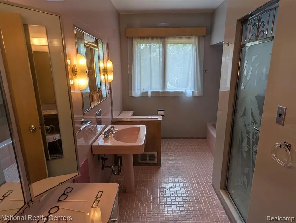
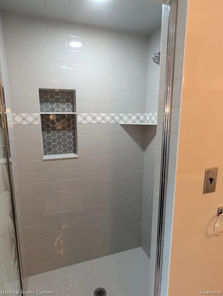
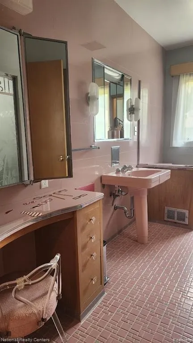
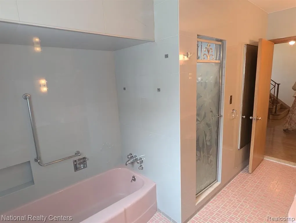
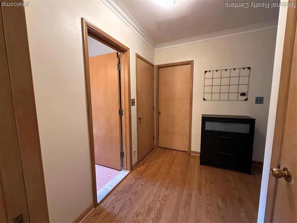
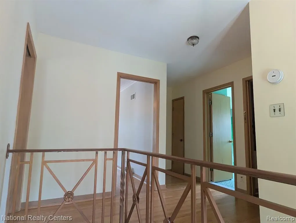
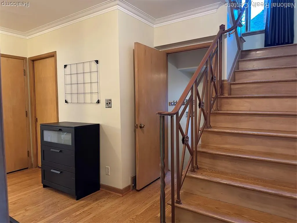
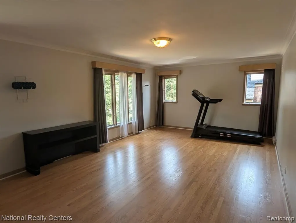
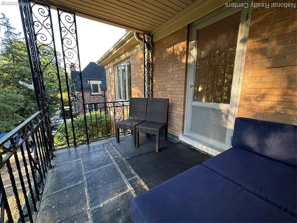
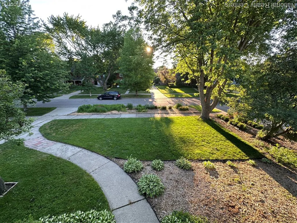
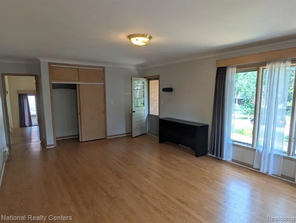
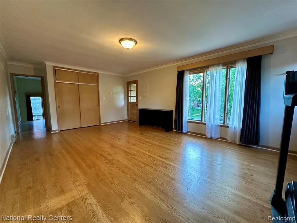
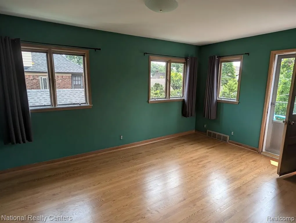
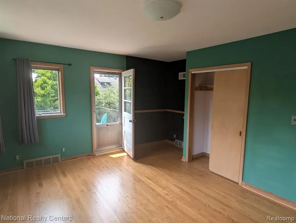
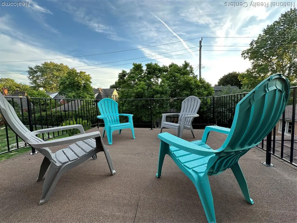
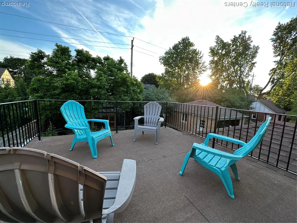
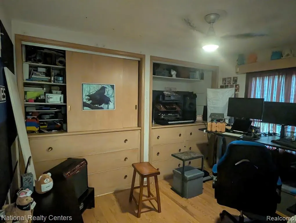
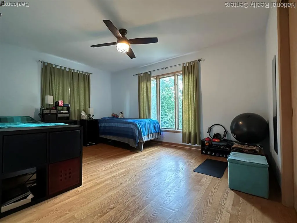
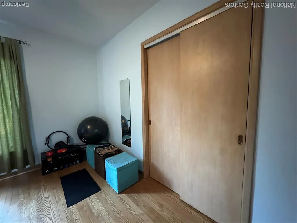
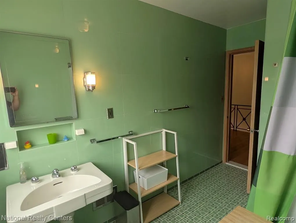
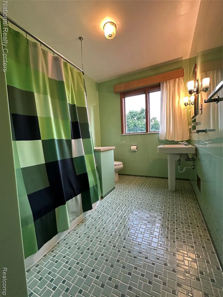
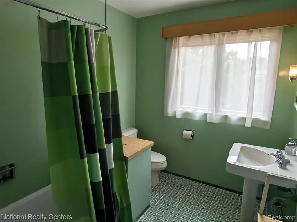
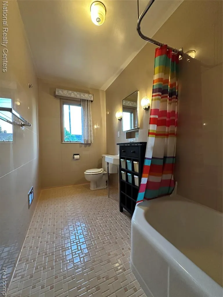
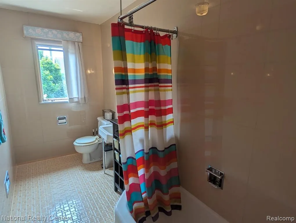
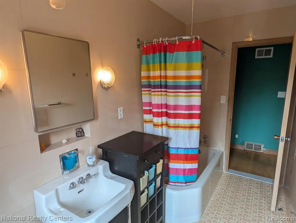
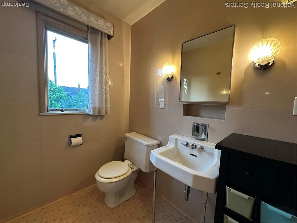
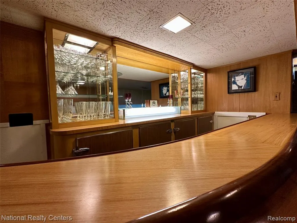
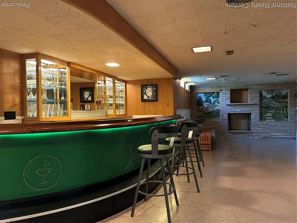
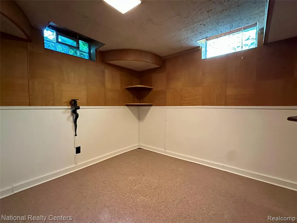
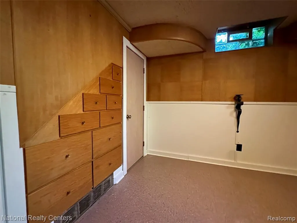
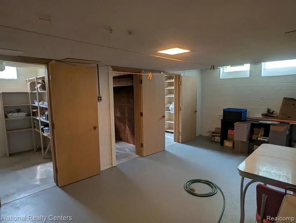
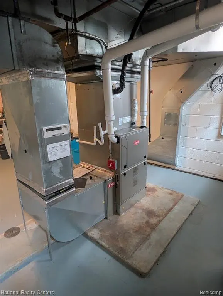
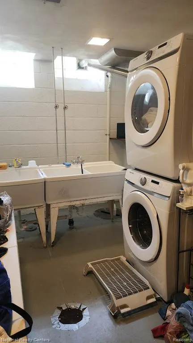
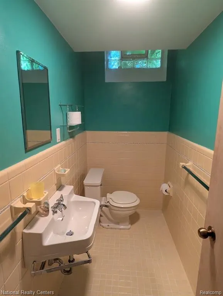
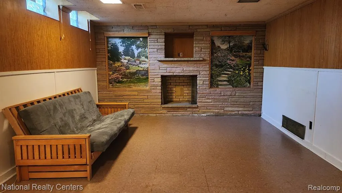
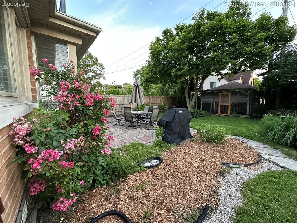
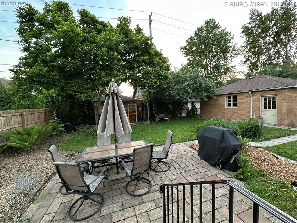
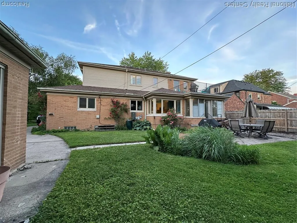
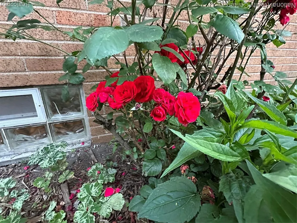
DISTINCTIVE 1953, 3276 SQ FT, 5 BR, MID-CENTURY COLONIAL IN WINDMILL POINTE: Step into this remarkably well-preserved example of postwar American architecture. This distinctive brick Colonial combines Georgian-inspired architecture with the materials, craftsmanship, and livability of the mid-century era. The home's exceptional period character begins with the original GENEVA STEEL KITCHEN, with porcelain-coated cabinets, authentic boomerang countertops, and its classic black-and-white checkerboard floor. The 3 full bathrooms are equally special, with PRISTINE VITROLITE GLASS TILE walls. Throughout the home, ORIGINAL PELLA CASEMENT WINDOWS WITH INTEGRATED PULL DOWN SCREENS, provide abundant natural light while preserving an increasingly rare piece of 1950s craftsmanship. Beautiful wood floors, crown molding, and built-ins, reinforce the home's traditional character. Elevated front and rear balconies, provide distinctive outdoor spaces for morning coffee or evening relaxation. The bright FLORIDA ROOM offers another inviting retreat with views of the secluded backyard. The dedicated office features substantial built-in bookshelves and an integrated desk, while the generously sized bedrooms provide exceptional flexibility for family, guests, or additional workspace. THE 1749 SQ FT finished basement adds high ceilings, built-in bar, glass-block windows, an additional 1/2 bath, and abundant storage. Major infrastructure has been thoughtfully updated, including a NEW ROOF, ELECTRICAL, HI-EFF FURNACE, CENTRAL AIR, AND COPPER PLUMBING, providing modern comfort while preserving the home's original character. THE RESULT IS A RARE COMBINATION: a substantial traditional home with unusually intact 1950s design, thoughtfully maintained and ready for its next owner. For buyers who appreciate architecture, craftsmanship, and authentic period character, 821 Pemberton offers something nearly impossible to find: A GENUINE MID-CENTURY HOME THAT HAS NOT BEEN STRIPPED OF ITS IDENTITY.
| Price History | |
|---|---|
| 8/5/2026 | Listed $669,900 |
| 8/27/2026 | 1$668,900 |
| 9/3/2026 | 1$667,400 |
| 9/10/2026 | 1$666,400 |
General Features
| Heating | Forced Air |
|---|---|
| Kitchen Level | Entry |
| Cooling | Ceiling Fan(s),Central A/C |
| Possession | Close Plus 30 Days |
| Fireplaces | LivRoom Fireplace,Natural Fireplace |
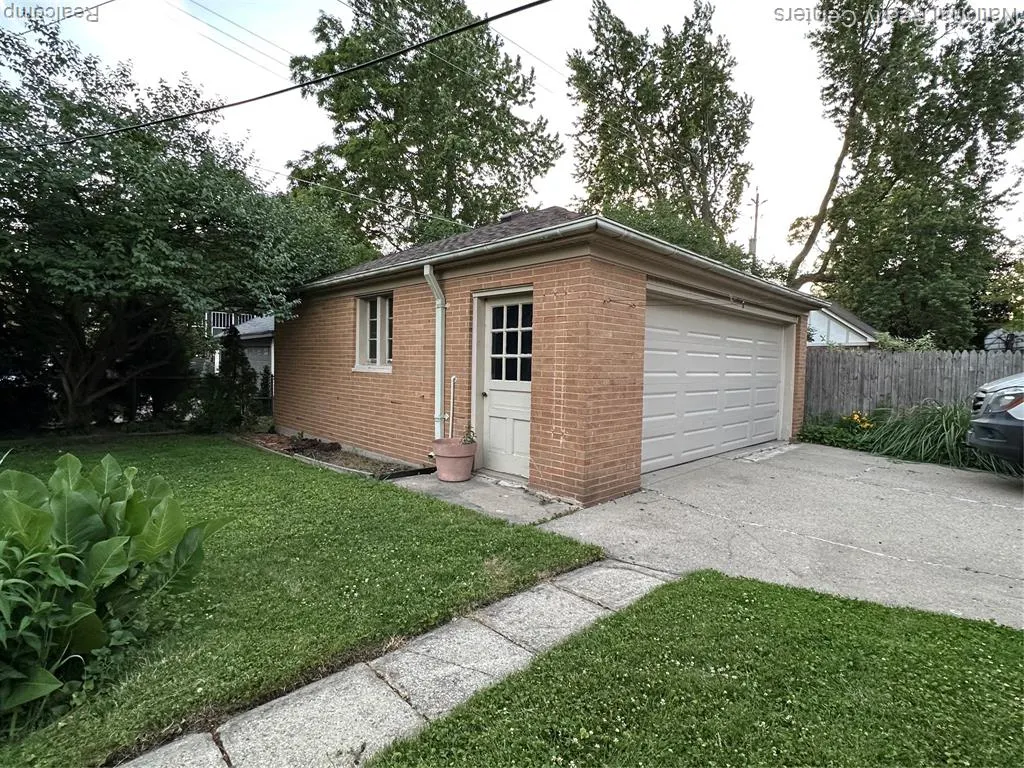
| Garage | Detached Garage,Electric in Garage |
| Water | Public Water |
| Appliances | Dishwasher,Disposal,Dryer,Range/Oven,Refrigerator,Washer |
| Status | Active |
| Full Baths | 3 |
| Half Baths | 1 |
| Bathrooms | 4 |
| Year Built | 1953 |
| Pets Allowed | Yes |
| Subdivision | Windmill Pointe Sub |
| Water Heater | Gas |
| Style | Colonial |
| County | Wayne |
| Class | RESIDENTIAL |
| Type | Single Family |
| Ownership | Private |
| Associated Document Count | 2 |
| Status | Active |
| Subdivision | MI |
| Sale/Rent | For Sale |
| Manufactured Y/N | No |
| Structure Style | More than 2 Stories |
| Subj to Short Sale Apprvl | No |
| Home Warranty Y/N | No |
| Area | Grosse Pointe Park (82336) |
| Primary City | Grosse Pointe Park |
| Virtual Tour | https://canva.link/ktx3995xuv2ovwn |
| Directions | Pemberton S off Jefferson to address |
| City | Grosse Pointe |
| School District | Grosse Pointe Public Schools |
| Lease Y/N | No |
| Originating MLS | RealComp |
| Source MLS | MI Real Source |
| Financial Terms | Cash,Conventional |
| Legal Description | PKYY375 LOT 375 WINDMILL PTE SUB PC 126,127,379,570,696 L37 P5,6 WCR |
| DOM | 43 |
| Postal Code | 48230 |
| Price Per Sq Ft Total AG | 203.42 |
| Public Remarks | DISTINCTIVE 1953,3276 SQ FT,5 BR |
Interior Features
| Family Room Level | Entry |
|---|---|
| Dining Room Level | Entry |
| Living Room Level | Entry |
| Basement | Finished |
| Bedroom 3 Level | Second |
| Bedroom 1 Level | Second |
| Bedroom 2 Level | Second |
| Laundry Room Level | Basement |
| Kitchen Length | 17 |
| Family Room Length | 14 |
| Laundry Room Width | 9 |
| Family Room Width | 11 |
| Living Room Length | 24 |
| Bedroom 4 Width | 11 |
| Bedroom 2 Width | 11 |
| Bedroom 3 Width | 11 |
| Laundry Room Length | 10 |
| Dining Room Width | 13 |
| Bedroom 4 Length | 12 |
| Bedroom 2 Length | 15 |
| Living Room Width | 13 |
| Bedroom 3 Length | 14 |
| Dining Room Length | 15 |
| Kitchen Width | 10 |
| Beds | 4 |
| Fireplace? | Yes |
| Total Rooms | 17 |
| Bedroom 1 Length | 21 |
| Bedroom 1 Width | 13 |
| Below Grade SqFt | 1749 |
| Above Grade SqFt | 3276 |
| Basement Y/N | Yes |
| Breakfast Nook Length | 10 |
| Breakfast Nook Level | Entry |
| Breakfast Nook Width | 7 |
| Library/Den Length | 11 |
| Library/Den Level | Entry |
| Library/Den Width | 10 |
| Bedroom 2 Floor Covering | Wood |
| Bedroom 3 Floor Covering | Wood |
| Bedroom 4 Floor Covering | Wood |
| Kitchen Floor Covering | Linoleum |
| Total SqFt Finished | 4276 |
| Bathroom 1 Length | 12 |
| Bathroom 1 Width | 8 |
| Bathroom 2 Length | 11 |
| Bathroom 2 Width | 5 |
| Bathroom 3 Length | 12 |
| Bathroom 3 Width | 7 |
Exterior Features
| Exterior | Brick |
|---|---|
| Exterior Amenities | Exterior Balcony,Fenced Yard |
| Frontage | 75 |
| Lot Size Area | 0.23 |
| Pool (Y/N) | No |
| Lot Dimensions | 75 x 135 |
| Garage # of Car | 2.5 |
| Roads | Paved Street |
| FOUNDATION TYPE | Basement |
| Waterfront Y/N | No |
| Garage Y/N | Yes |
Amenities
- Foreclosure
- Views
- Short Sale
- New Construction
- Adult 55+
- Lease To Own
- No HOA Fees
- Furnished
- Primary On Main
- Air Conditioning
- Seller Finance
- Green
- Fixer Upper
- Horse
- Golf
- Fireplace
- Deck
- Garage
- Basement
- Pool
Property vs Single Family Average in 48230
Price
Taxes
Year Built
Visits
 Listing information is provided by Participants of the MichRIC MLS. IDX information is provided exclusively for personal, non-commercial use, and may not be used for any purpose other than to identify prospective properties consumers may be interested in purchasing. Information deemed reliable but not guaranteed. ©: MichRIC MLS. Last Update September 19, 2026 4:02 PM UTC
 IDX provided courtesy of Realcomp II Ltd., via NextHome One and The Originating MLS(found above), © 2026 Realcomp II Ltd. Shareholders. The information being provided is for consumers personal, non-commercial use and may not be used for any purpose other than to identify prospective properties consumers may be interested in purchasing.
 Provided through IDX via MiRealSource. Courtesy of MiRealSource Shareholder. Copyright MiRealSource.
The information published and disseminated by MiRealSource is communicated verbatim, without change by MiRealSource, as filed with MiRealSource by its members. The accuracy of all information, regardless of source, is not guaranteed or warranted. All information should be independently verified.
Copyright 2026 MiRealSource. All rights reserved. The information provided hereby constitutes proprietary
Provided through IDX via MiRealSource. Courtesy of MiRealSource Shareholder. Copyright MiRealSource.
The information published and disseminated by MiRealSource is communicated verbatim, without change by MiRealSource, as filed with MiRealSource by its members. The accuracy of all information, regardless of source, is not guaranteed or warranted. All information should be independently verified.
Copyright 2026 MiRealSource. All rights reserved. The information provided hereby constitutes proprietary
