












Address
4831 Goodison Place Drive, Rochester, MI
Price
$ 1,015,000
Property Attributes
- ID#61013378
- TypeSingle Family
- Listing Status Active
- CountyOAKLAND
- CityRochester
- AreaOakland Twp
- NeighborhoodGoodison Place Sub No 2
- Zip48306
- StyleTudor
- Year Built1998
- Taxes$ 8227
- Price$ 1,015,000
- Bedrooms4
- Full Bathrooms3
- Half Bathrooms2
- Sqr Footage4079
- Lot Size0.62 Acres
Data Source:
MiRealSource (MIRS)
Property Description
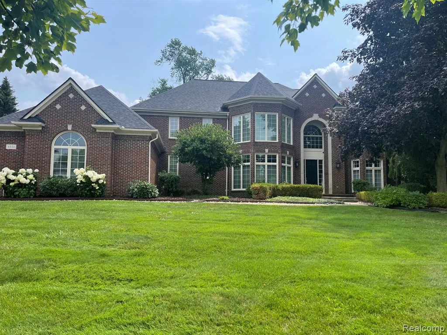
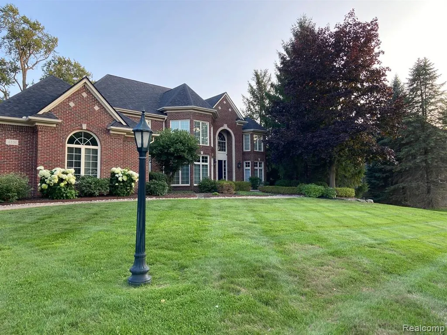
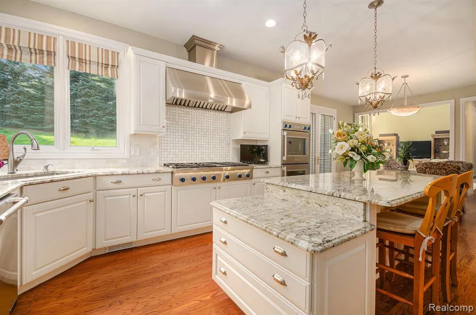
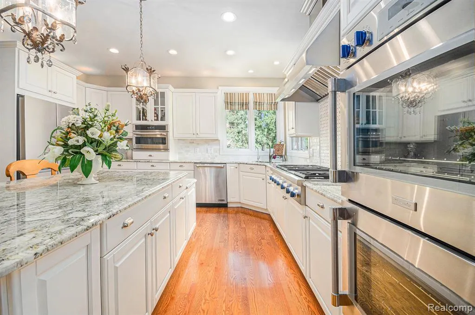
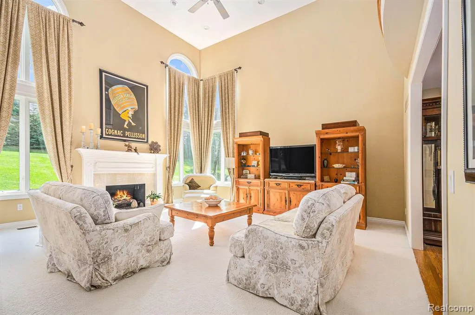
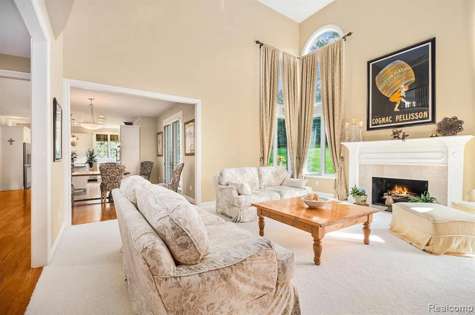
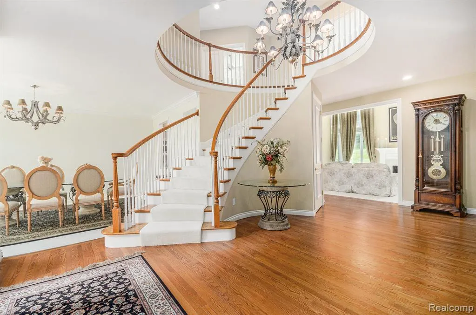
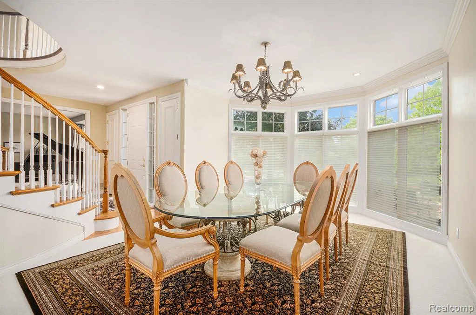
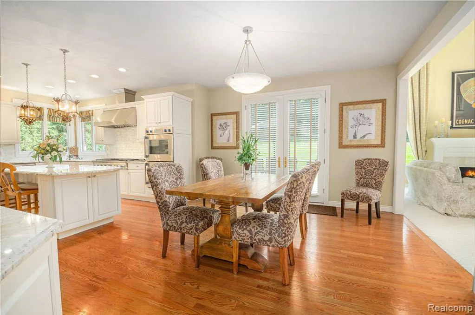
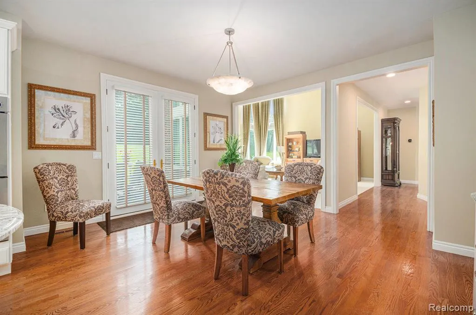
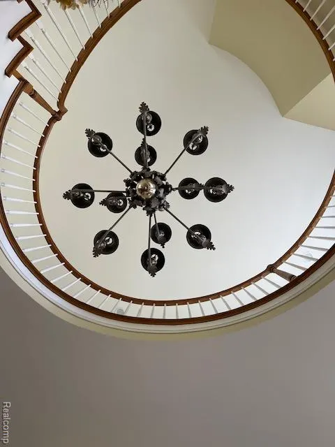
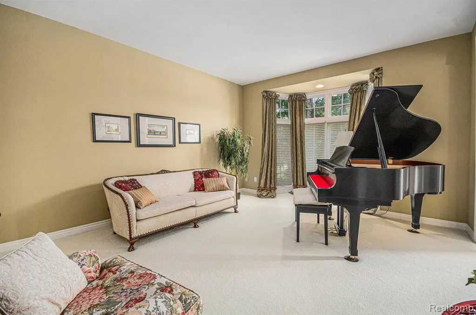
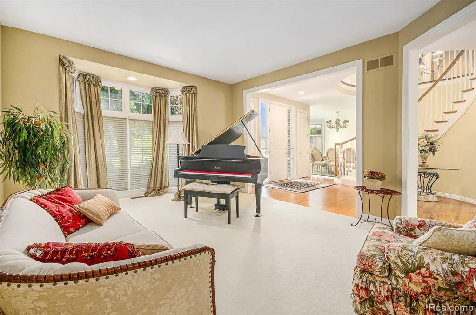
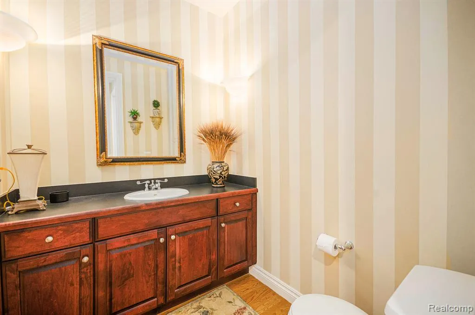
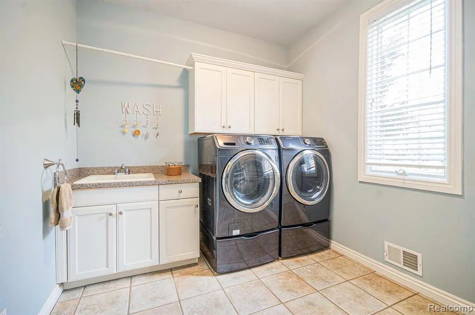
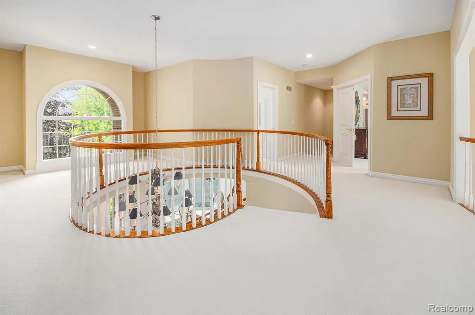
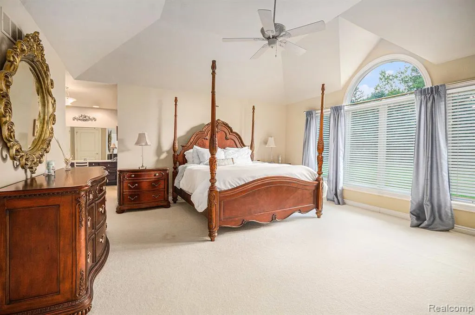
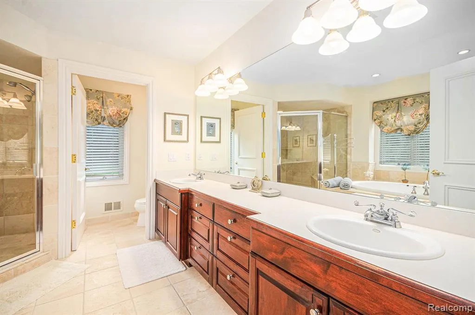
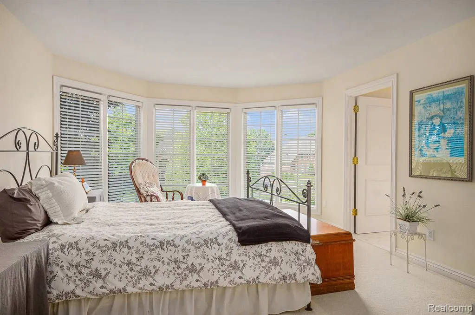
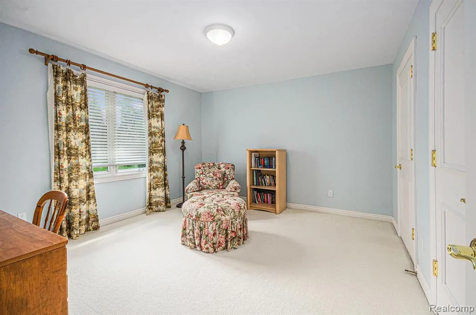
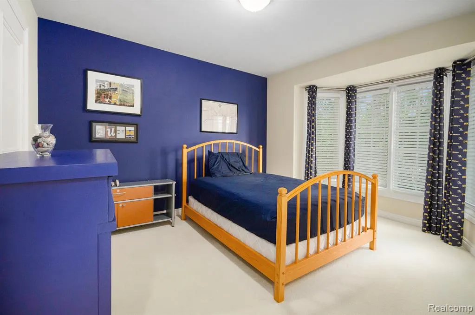
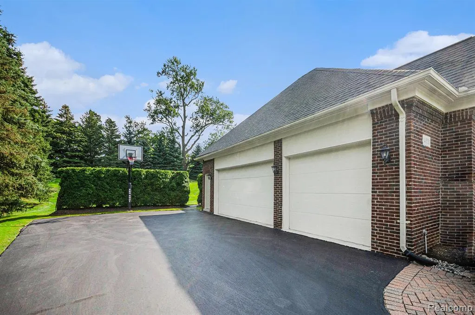
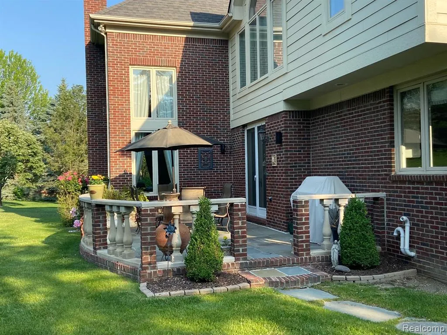
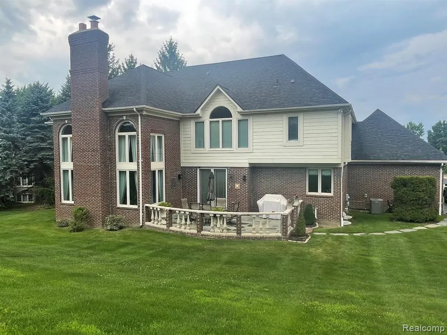
We are proud to present this well planned custom 4100 sq. ft., 4 bedroom, 3.2 bath home in sought after Goodison Place Subdivision w/sidewalks in Oakland Township! This elegantly designed home flows well w/an open concept, which is a perfect blend of style & function. This expansive home has a two-story foyer w/a curved staircase, 8' solid interior wood doors, hardwood floors in kit. & foyer & 1/2 bath, the 2nd 1/2 bath on the 1st floor has ceramic tile which extends into laundry rm. Chef envious gourmet kitchen w/new Thermador double ovens, stove top & commercial hood, Cafe, 5:1 oven, huge granite island, walk in pantry. The convenient serving pantry connects the kitchen to the dining room for entertaining. An elegant GRM w/soaring ceilings & two-story windows allows gorgeous natural light to highlight the room which is accentuated by the southern exposure along w/a gas fireplace. Stately custom all wood library/office w/rich birch wood floors, walls & ceiling & built in cabinets. 4 bedrooms up including a Grand Primary Suite w/dual walk in closets, make up area & separate dressing area, soaking tub & shower. Jack & Jill bedrooms & a Guest Suite all on the 2nd floor, all are spacious bedrooms w/large closets. Home is equipped with the "Smart Thing" technology which will monitor & control the home anywhere from an app on your phone. Rear French doors lead to an expansive blue stone patio & the mature pine tree lined yard allows for privacy & entertaining. Large yard is nicely landscaped w/exterior lights & sprinklers. The basement is ready for your personal touch, plumbed for a bath & some electrical. A finished oversized side entry, 3 car garage w/level 2 EV Charger. This original owner home offers: high efficiency furnace's & A/C units in 2023, water heater 2023, exterior Hardy Board 2021, Roof 2026, Switch box for a generator. Paint Creek Trail Annex behind property for easy access. Award winning Rochester Schools. BATVAI
| Price History | |
|---|---|
| 7/21/2026 | Listed $1,015,000 |
General Features
| Heating | Forced Air |
|---|---|
| Kitchen Level | Entry |
| Cooling | Ceiling Fan(s),Central A/C |
| Possession | Negotiable (Possession) |
| Fireplaces | Gas Fireplace,Grt Rm Fireplace |
| Garage | Attached Garage,Electric in Garage,Gar Door Opener,Side Loading Garage,Direct Access |
| Water | Public Water |
| Appliances | Dishwasher,Disposal,Dryer |
| Status | Active |
| Full Baths | 3 |
| Half Baths | 2 |
| Bathrooms | 5 |
| Year Built | 1998 |
| Pets Allowed | Yes |
| Subdivision | GOODISON PLACE SUB NO 2 |
| Water Heater | Gas |
| Style | Tudor |
| County | Oakland |
| Class | RESIDENTIAL |
| Type | Single Family |
| Ownership | Private |
| Associated Document Count | 2 |
| Status | Active |
| Subdivision | MI |
| Sale/Rent | For Sale |
| HOA Fee Includes | Electric Included,Maintenance Grounds,Snow Removal |
| Manufactured Y/N | No |
| Fee Amount | 1500 |
| Fee Schedule | Yearly |
| Structure Style | 2 Story |
| Subj to Short Sale Apprvl | No |
| Home Warranty Y/N | No |
| Area | Oakland Twp (63101) |
| Primary City | Rochester |
| Directions | Take Adams Road N. to Silverbell,North on Crestone Way to Goodison. |
| City | Rochester |
| School District | Rochester Community School Distr |
| Lease Y/N | No |
| Originating MLS | RealComp |
| Source MLS | MI Real Source |
| Financial Terms | Cash,Conventional |
| Legal Description | T4N,R11E,SEC 28 GOODISON PLACE SUB NO 2 LOT 26 6-20-96 FR 351-005 |
| DOM | 65 |
| Postal Code | 48306 |
| Price Per Sq Ft Total AG | 248.84 |
| Public Remarks | We are proud to present this well planned custom 4100 sq. ft.,4 bedroom |
Interior Features
| Interior Amenities | Cable/Internet Avail.,DSL Available |
|---|---|
| Great Room Level | Entry |
| Dining Room Level | Entry |
| Living Room Level | Entry |
| Basement | Unfinished |
| Bedroom 3 Level | Second |
| Bedroom 1 Level | Second |
| Bedroom 2 Level | Second |
| Laundry Room Level | Entry |
| Kitchen Length | 15 |
| Laundry Room Width | 9 |
| Living Room Length | 12 |
| Bedroom 4 Width | 11 |
| Bedroom 2 Width | 19 |
| Bedroom 3 Width | 12 |
| Laundry Room Length | 8 |
| Dining Room Width | 19 |
| Bedroom 4 Length | 11 |
| Great Room Width | 20 |
| Bedroom 2 Length | 13 |
| Living Room Width | 13 |
| Bedroom 3 Length | 14 |
| Dining Room Length | 13 |
| Kitchen Width | 14 |
| Great Room Length | 18 |
| Beds | 4 |
| Fireplace? | Yes |
| Total Rooms | 16 |
| Bedroom 1 Length | 16 |
| Bedroom 1 Width | 18 |
| Below Grade SqFt | 2350 |
| Above Grade SqFt | 4079 |
| Basement Y/N | Yes |
| Breakfast Nook Length | 14 |
| Breakfast Nook Level | Entry |
| Breakfast Nook Width | 13 |
| Library/Den Length | 13 |
| Library/Den Level | Entry |
| Library/Den Width | 13 |
| Bedroom 2 Floor Covering | Carpet |
| Bedroom 3 Floor Covering | Carpet |
| Bedroom 4 Floor Covering | Carpet |
| Kitchen Floor Covering | Wood |
| Total SqFt Finished | 4079 |
| Bathroom 1 Length | 11 |
| Bathroom 1 Width | 6 |
| Bathroom 2 Length | 7 |
| Bathroom 2 Width | 11 |
| Bathroom 3 Length | 11 |
| Bathroom 3 Width | 14 |
Exterior Features
| Exterior | Brick,Wood |
|---|---|
| Exterior Amenities | Patio,Porch |
| Frontage | 104 |
| Garage Dimensions | 35x23 |
| Lot Size Area | 0.62 |
| Pool (Y/N) | No |
| Lot Dimensions | 104x215x190x170 |
| Garage # of Car | 3 |
| Roads | Paved Street |
| FOUNDATION TYPE | Basement |
| Waterfront Y/N | No |
| Garage Y/N | Yes |
Amenities
- Foreclosure
- Views
- Short Sale
- New Construction
- Adult 55+
- Lease To Own
- No HOA Fees
- Furnished
- Primary On Main
- Air Conditioning
- Seller Finance
- Green
- Fixer Upper
- Horse
- Golf
- Fireplace
- Deck
- Garage
- Basement
- Pool
Property vs Single Family Average in 48306
Price
Taxes
Year Built
Visits
 Listing information is provided by Participants of the MichRIC MLS. IDX information is provided exclusively for personal, non-commercial use, and may not be used for any purpose other than to identify prospective properties consumers may be interested in purchasing. Information deemed reliable but not guaranteed. ©: MichRIC MLS. Last Update September 23, 2026 4:26 PM UTC
 IDX provided courtesy of Realcomp II Ltd., via NextHome One and The Originating MLS(found above), © 2026 Realcomp II Ltd. Shareholders. The information being provided is for consumers personal, non-commercial use and may not be used for any purpose other than to identify prospective properties consumers may be interested in purchasing.
 Provided through IDX via MiRealSource. Courtesy of MiRealSource Shareholder. Copyright MiRealSource.
The information published and disseminated by MiRealSource is communicated verbatim, without change by MiRealSource, as filed with MiRealSource by its members. The accuracy of all information, regardless of source, is not guaranteed or warranted. All information should be independently verified.
Copyright 2026 MiRealSource. All rights reserved. The information provided hereby constitutes proprietary
Provided through IDX via MiRealSource. Courtesy of MiRealSource Shareholder. Copyright MiRealSource.
The information published and disseminated by MiRealSource is communicated verbatim, without change by MiRealSource, as filed with MiRealSource by its members. The accuracy of all information, regardless of source, is not guaranteed or warranted. All information should be independently verified.
Copyright 2026 MiRealSource. All rights reserved. The information provided hereby constitutes proprietary
