

















Address
2611 Quail Run Street, Rochester, MI
Price
$ 400,000
Property Attributes
- ID#61012184
- TypeSingle Family
- Listing Status Active
- CountyOAKLAND
- CityRochester
- AreaOakland Twp
- NeighborhoodKnorrwood Knolls
- Zip48306
- StyleCape Cod
- Year Built1985
- Taxes$ 4946
- Price$ 400,000
- Bedrooms4
- Full Bathrooms2
- Half Bathrooms0
- Sqr Footage1560
- Lot Size0.45 Acres
Data Source:
MiRealSource (MIRS)
Property Description
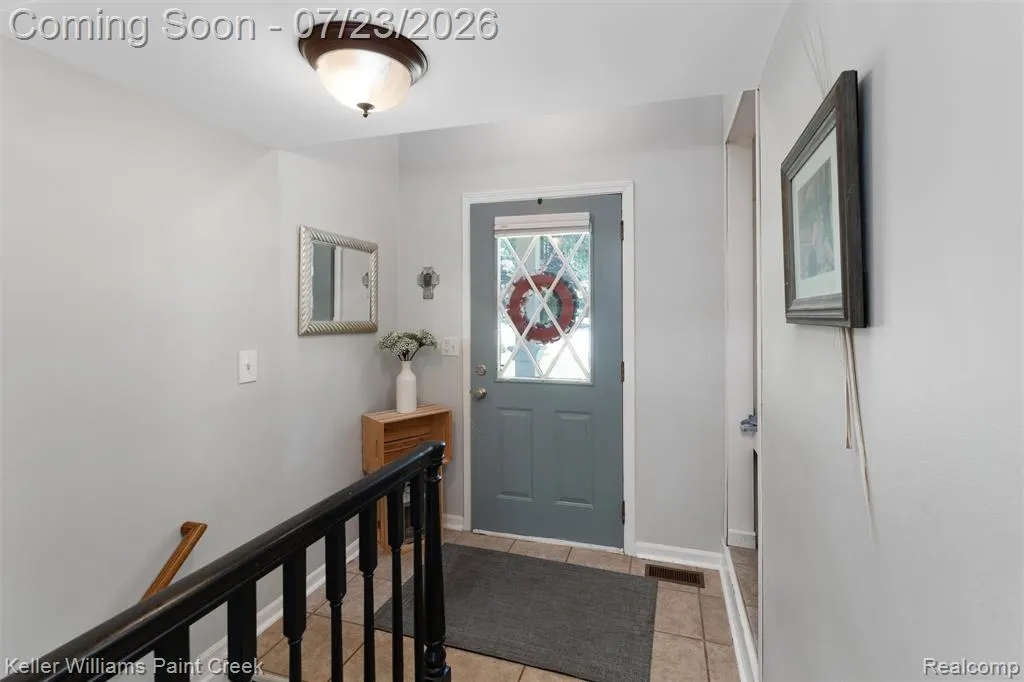
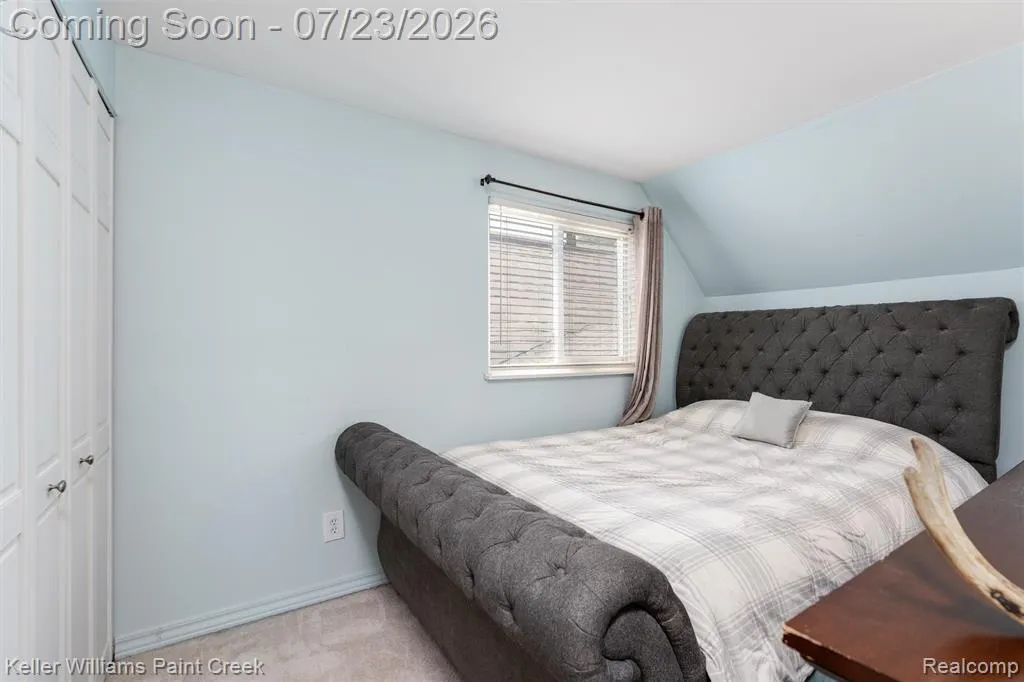
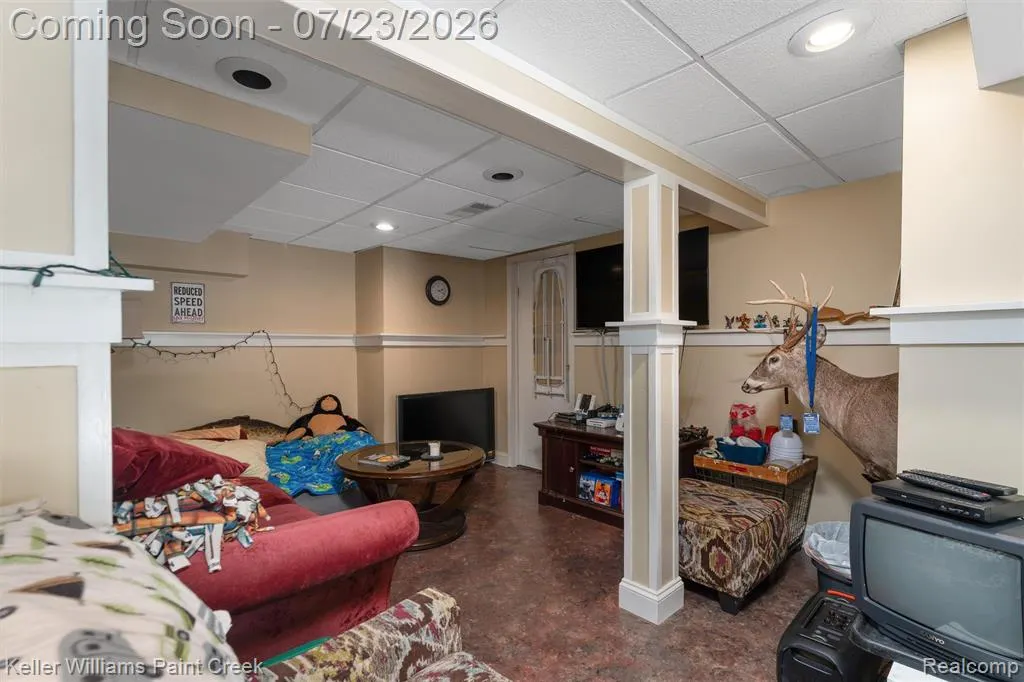
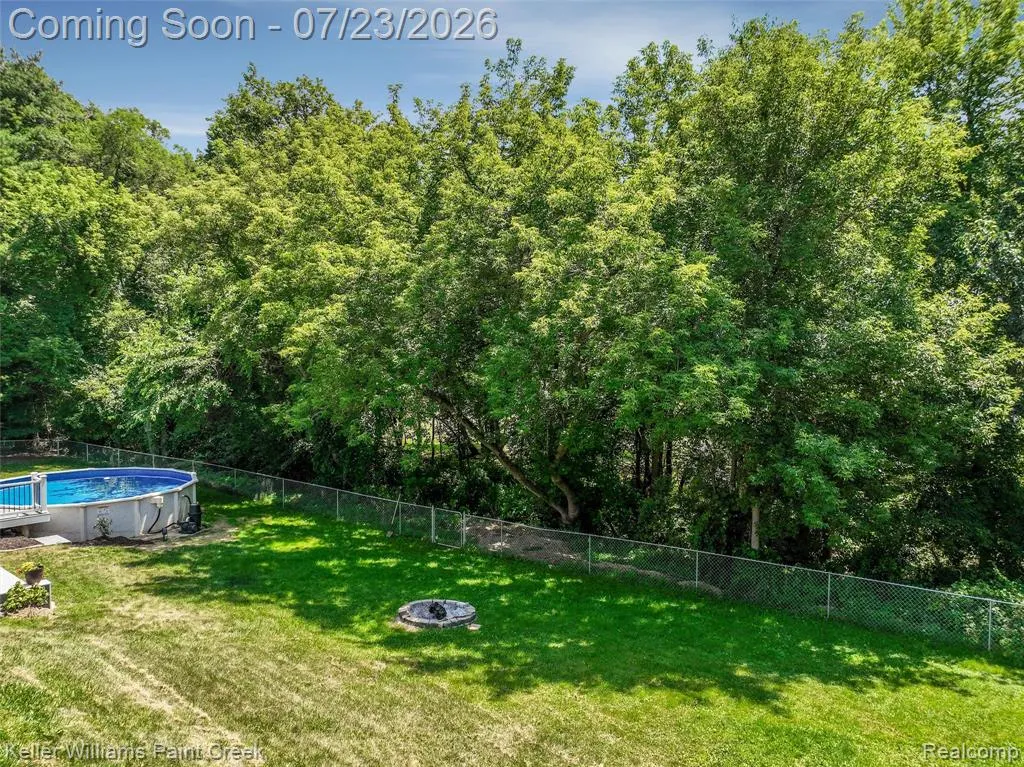
Welcome to 2611 Quail Run! Tucked near the end of a quiet Oakland Township cul-de-sac, this 4 bedroom, 2 full bath Cape Cod offers a flexible floor plan, valuable mechanical updates and an inviting wooded setting within the Rochester Community School District. Mature landscaping with bright perennials in bloom, brick accents, a covered front porch and brick-paver walkways create a welcoming first impression. Inside, the main level features a spacious living room with hardwood flooring, an adjoining dining area, kitchen, full bath and two bedrooms, including the first-floor primary bedroom. Upstairs, two generously sized bedrooms, a second full bath and an open landing provide comfortable separation and flexible space for family, guests or home office needs. The finished walkout lower level significantly expands the living space with a large recreation room, an additional bedroom or flex room and another separate area ideal for an office, fitness room, playroom, hobbies or storage. Major improvements include a furnace and central air conditioning system less than three years old, a newer water heater and an updated water softener. Outside, the expansive multi-level Trex deck creates an exceptional setting for dining, relaxing and entertaining, while the covered patio below offers a second outdoor living area directly off the walkout lower level. The above-ground pool with new liner is complemented by its own adjoining deck and provides the perfect place to enjoy Michigan summers. With no HOA, an attached 2 car garage and a setting that feels peaceful and private, this Oakland Township home offers the space, flexibility and outdoor living you've been searching for! Schedule your showing today!
| Price History | |
|---|---|
| 7/17/2026 | Listed $400,000 |
General Features
| Heating | Forced Air |
|---|---|
| Kitchen Level | Entry |
| Cooling | Ceiling Fan(s),Central A/C |
| Possession | Negotiable (Possession) |
| Garage | Attached Garage,Electric in Garage,Gar Door Opener,Direct Access |
| Water | Community |
| Appliances | Dishwasher,Dryer,Microwave,Range/Oven,Refrigerator,Washer |
| Status | Active |
| Full Baths | 2 |
| Bathrooms | 2 |
| Year Built | 1985 |
| Subdivision | Knorrwood Knolls |
| Style | Cape Cod |
| County | Oakland |
| Class | RESIDENTIAL |
| Type | Single Family |
| Ownership | Private |
| Associated Document Count | 2 |
| Status | Active |
| Subdivision | MI |
| Sale/Rent | For Sale |
| Manufactured Y/N | No |
| Structure Style | 1 1/2 Story |
| Subj to Short Sale Apprvl | No |
| Home Warranty Y/N | No |
| Area | Oakland Twp (63101) |
| Primary City | Rochester |
| Directions | Take Rochester Road to Buell Road. Head East on Buell Road to Hadden Road,then turn North onto Hadden Road. Turn left (North) onto Eagle Nest Drive,follow the horseshoe curve around |
| City | Rochester |
| School District | Rochester Community School Distr |
| Lease Y/N | No |
| Originating MLS | RealComp |
| Source MLS | MI Real Source |
| Financial Terms | Cash,Conventional,FHA,VA |
| Legal Description | T4N,R11E,SEC 13 KNORRWOOD KNOLLS LOT 12 |
| DOM | 63 |
| Postal Code | 48306 |
| Price Per Sq Ft Total AG | 256.41 |
| Public Remarks | Welcome to 2611 Quail Run! Tucked near the end of a quiet Oakland Township cul-de-sac,this 4 bedroom,2 full bath Cape Cod offers a flexible floor plan |
Interior Features
| Interior Amenities | DSL Available |
|---|---|
| Family Room Level | Basement |
| Dining Room Level | Entry |
| Living Room Level | Entry |
| Basement | Finished,Walk Out |
| Bedroom 3 Level | Second |
| Bedroom 1 Level | Entry |
| Bedroom 2 Level | Second |
| Laundry Room Level | Basement |
| Kitchen Length | 12 |
| Family Room Length | 11 |
| Laundry Room Width | 21 |
| Family Room Width | 23 |
| Living Room Length | 13 |
| Bedroom 4 Width | 8 |
| Bedroom 2 Width | 15 |
| Bedroom 3 Width | 15 |
| Laundry Room Length | 9 |
| Dining Room Width | 12 |
| Bedroom 4 Length | 11 |
| Bedroom 2 Length | 9 |
| Living Room Width | 25 |
| Bedroom 3 Length | 14 |
| Dining Room Length | 9 |
| Kitchen Width | 12 |
| Beds | 4 |
| Fireplace? | No |
| Total Rooms | 13 |
| Bedroom 1 Length | 14 |
| Bedroom 1 Width | 13 |
| Below Grade SqFt | 683 |
| Above Grade SqFt | 1560 |
| Basement Y/N | Yes |
| Library/Den Length | 9 |
| Library/Den Level | Basement |
| Library/Den Width | 12 |
| Back on Market Date | 2026-09-09 |
| Total SqFt Finished | 2220 |
| Bathroom 1 Length | 8 |
| Bathroom 1 Width | 7 |
| Bathroom 2 Length | 8 |
| Bathroom 2 Width | 5 |
Exterior Features
| Exterior | Brick,Vinyl Siding |
|---|---|
| Exterior Amenities | Above Ground Pool,Deck,Lawn Sprinkler,Patio,Porch |
| Frontage | 83 |
| Lot Size Area | 0.45 |
| Pool (Y/N) | Yes |
| Lot Dimensions | 83 X 166 X 184 X 169 |
| Garage # of Car | 2 |
| Roads | Paved Street |
| FOUNDATION TYPE | Basement |
| SEWER/SEPTIC | Septic |
| Waterfront Y/N | No |
| Garage Y/N | Yes |
Amenities
- Foreclosure
- Views
- Short Sale
- New Construction
- Adult 55+
- Lease To Own
- No HOA Fees
- Furnished
- Primary On Main
- Air Conditioning
- Seller Finance
- Green
- Fixer Upper
- Horse
- Golf
- Fireplace
- Deck
- Garage
- Basement
- Pool
Property vs Single Family Average in 48306
Price
Taxes
Year Built
Visits
 Listing information is provided by Participants of the MichRIC MLS. IDX information is provided exclusively for personal, non-commercial use, and may not be used for any purpose other than to identify prospective properties consumers may be interested in purchasing. Information deemed reliable but not guaranteed. ©: MichRIC MLS. Last Update September 21, 2026 7:07 PM UTC
 IDX provided courtesy of Realcomp II Ltd., via NextHome One and The Originating MLS(found above), © 2026 Realcomp II Ltd. Shareholders. The information being provided is for consumers personal, non-commercial use and may not be used for any purpose other than to identify prospective properties consumers may be interested in purchasing.
 Provided through IDX via MiRealSource. Courtesy of MiRealSource Shareholder. Copyright MiRealSource.
The information published and disseminated by MiRealSource is communicated verbatim, without change by MiRealSource, as filed with MiRealSource by its members. The accuracy of all information, regardless of source, is not guaranteed or warranted. All information should be independently verified.
Copyright 2026 MiRealSource. All rights reserved. The information provided hereby constitutes proprietary
Provided through IDX via MiRealSource. Courtesy of MiRealSource Shareholder. Copyright MiRealSource.
The information published and disseminated by MiRealSource is communicated verbatim, without change by MiRealSource, as filed with MiRealSource by its members. The accuracy of all information, regardless of source, is not guaranteed or warranted. All information should be independently verified.
Copyright 2026 MiRealSource. All rights reserved. The information provided hereby constitutes proprietary
