
Address
23270 Fleming Drive, Farmington, MI
Price
$ 435,000
Property Attributes
- ID#61010365
- TypeSingle Family
- Listing Status Active
- CountyOAKLAND
- CityFarmington
- AreaFarmington Hills
- NeighborhoodAlta Loma Park
- Zip48335
- StyleRanch
- Year Built1957
- Taxes$ 7208
- Price$ 435,000
- Bedrooms2
- Full Bathrooms1
- Half Bathrooms1
- Sqr Footage1596
- Lot Size0.33 Acres
Data Source:
MiRealSource (MIRS)
Property Description
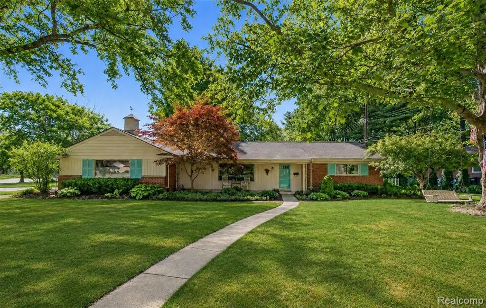
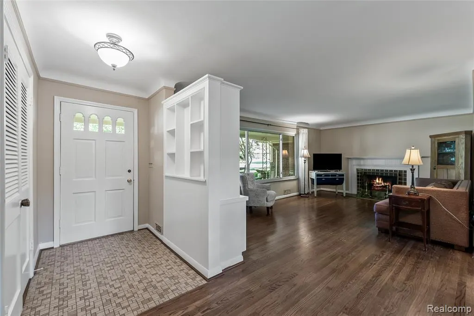
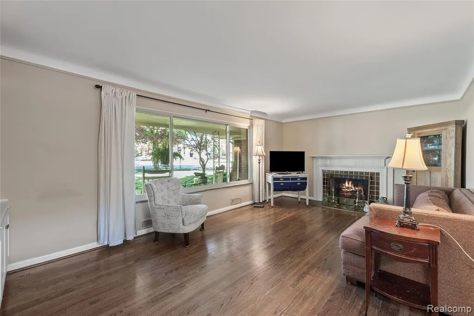
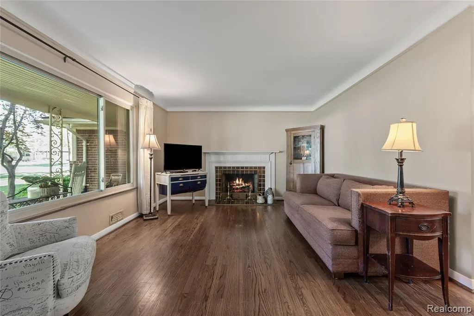
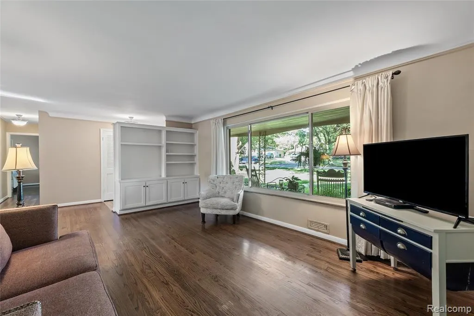
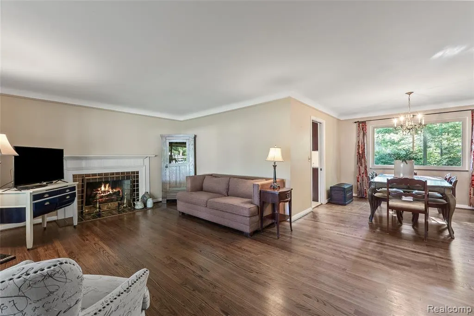
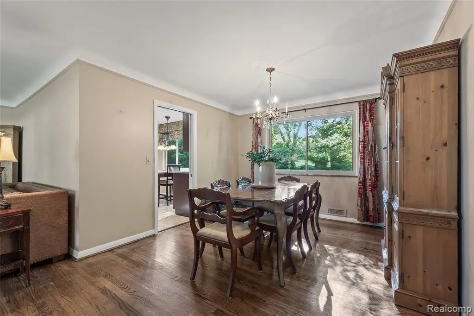
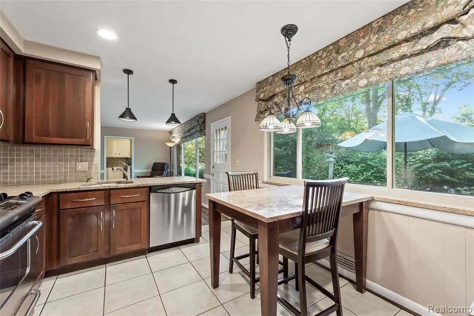
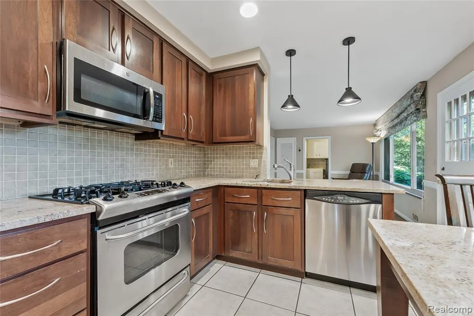
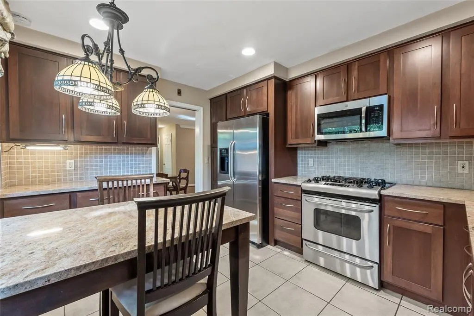
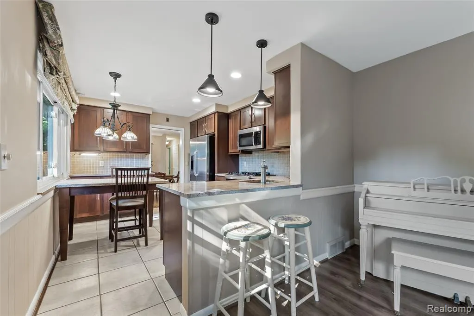
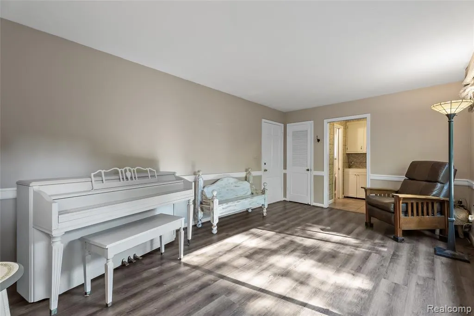
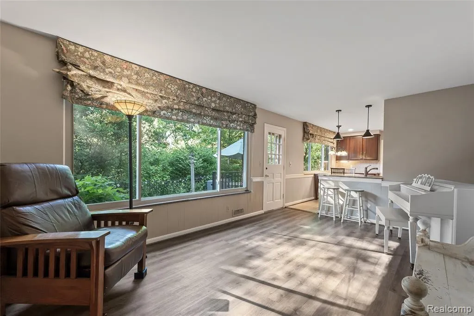
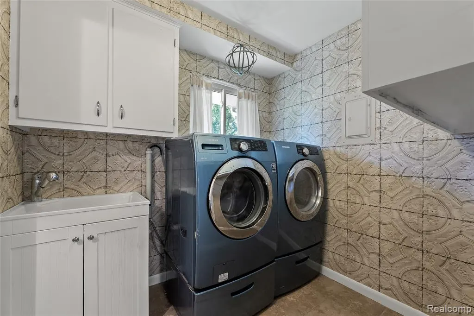
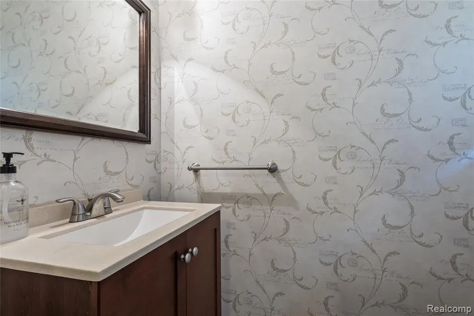
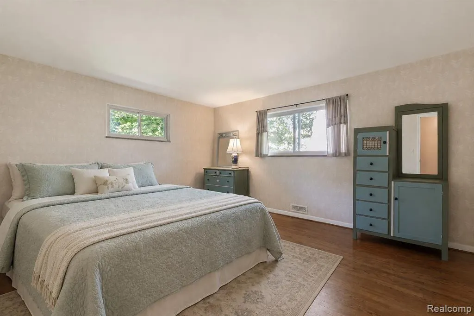
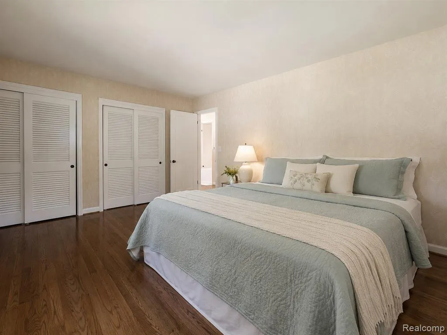
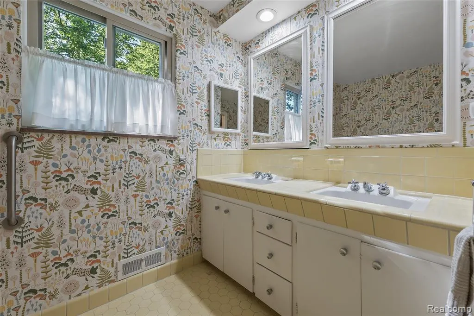
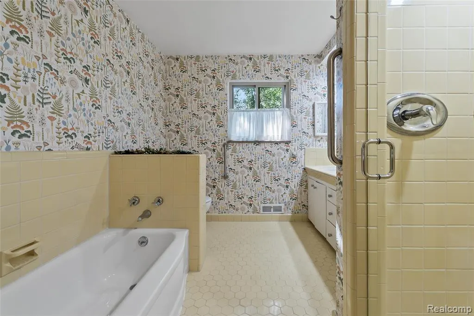
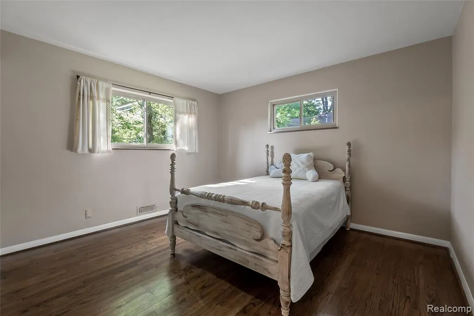
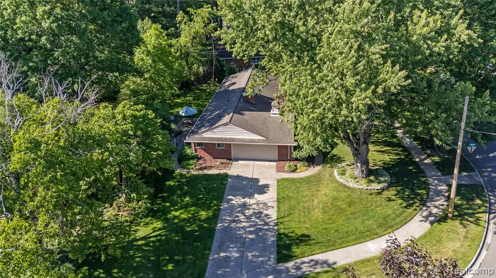
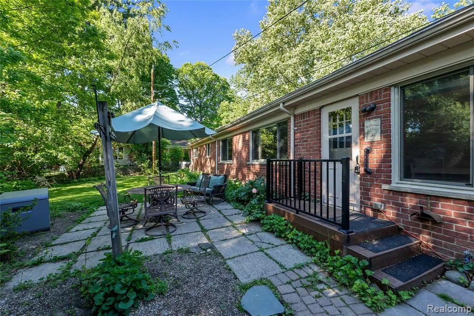
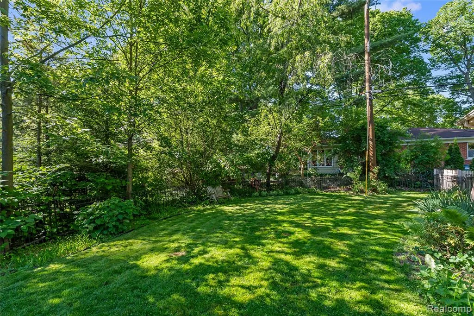
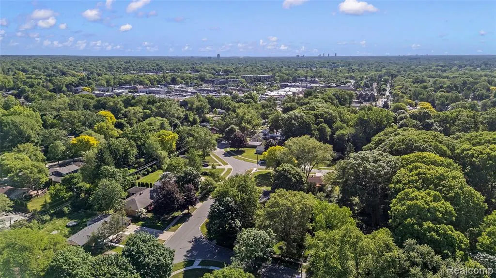
Welcome to this beautifully maintained ranch situated on an oversized corner lot just a short walk from Downtown Farmington. Offering approximately 1,600 square feet of comfortable living space, this exceptional home combines thoughtful updates, functional living, & an unbeatable location. Set on a premium 14,350-square-foot lot--over 40% larger than the neighborhood average--the property offers exceptional outdoor space rarely found in the area. Inside, an inviting open floor plan features an oversized living room that flows seamlessly into the dining area and eat-in kitchen, creating the perfect setting for everyday living & entertaining. The spacious living room has the added feature of extra coziness from a gas fireplace with optional blower and upgraded hardwood flooring. The generously sized primary bedroom offers ample closet space, while the second bedroom is perfect for guests or a home office. Updates in the primary bathroom includes new shower fixtures and abundant storage. An attached two-car garage enhance the home's functionality. Since 2019, the home has been extensively upgraded with premium replacement windows backed by a 35-year warranty, a new furnace and central air conditioning system (2024), a new garage door with Wi-Fi-enabled opener, an electrical switchgear panel for easy connection of a portable or permanent standby generator, and numerous additional improvements reflecting exceptional pride of ownership. The convenience of true ranch living, combined with the oversized lot and extensive updates, makes this home an outstanding value. Enjoy easy access to Downtown Farmington's boutiques, dining, parks, trails, and major expressways. Whether you're looking to downsize, purchase your first home, or enjoy a walkable lifestyle, this move-in-ready home offers comfort, quality, and long-term peace of mind. Don't miss this rare opportunity to own a beautifully updated ranch in one of Farmington's most desirable neighborhoods.
| Price History | |
|---|---|
| 7/13/2026 | Listed $435,000 |
General Features
| Heating | Forced Air |
|---|---|
| Kitchen Level | Entry |
| Possession | At Close |
| Fireplaces | LivRoom Fireplace |
| Garage | Attached Garage |
| Water | Public Water |
| Status | Active |
| Full Baths | 1 |
| Half Baths | 1 |
| Bathrooms | 2 |
| Year Built | 1957 |
| Subdivision | Alta Loma Park |
| Style | Ranch |
| County | Oakland |
| Class | RESIDENTIAL |
| Type | Single Family |
| Ownership | Private |
| Associated Document Count | 2 |
| Status | Active |
| Subdivision | MI |
| Sale/Rent | For Sale |
| Manufactured Y/N | No |
| Structure Style | 1 Story |
| Subj to Short Sale Apprvl | No |
| Home Warranty Y/N | No |
| Area | Farmington Hills (63231) |
| Primary City | Farmington |
| Directions | North of Grand River Ave,East of Orchard Lake Rd,between Cass Ave and Alta Loma Dr. |
| City | Farmington |
| School District | Farmington Public School Distric |
| Lease Y/N | No |
| Originating MLS | RealComp |
| Source MLS | MI Real Source |
| Financial Terms | Cash,Conventional |
| Legal Description | T1N,R9E,SEC 28 ALTA LOMA PARK SUB LOT 7 |
| DOM | 69 |
| Postal Code | 48335 |
| Price Per Sq Ft Total AG | 272.56 |
| Public Remarks | Welcome to this beautifully maintained ranch situated on an oversized corner lot just a short walk from Downtown Farmington. Offering approximately 1,600 square feet of comfortable living space |
Interior Features
| Family Room Level | Entry |
|---|---|
| Dining Room Level | Entry |
| Living Room Level | Entry |
| Bedroom 1 Level | Entry |
| Bedroom 2 Level | Entry |
| Laundry Room Level | Entry |
| Kitchen Length | 11 |
| Family Room Length | 16 |
| Laundry Room Width | 8 |
| Family Room Width | 11 |
| Living Room Length | 20 |
| Bedroom 2 Width | 12 |
| Laundry Room Length | 7 |
| Dining Room Width | 9 |
| Bedroom 2 Length | 11 |
| Living Room Width | 14 |
| Dining Room Length | 10 |
| Kitchen Width | 11 |
| Beds | 2 |
| Fireplace? | Yes |
| Total Rooms | 9 |
| Bedroom 1 Length | 15 |
| Bedroom 1 Width | 12 |
| Below Grade SqFt | 1534 |
| Above Grade SqFt | 1596 |
| Basement Y/N | No |
| Total SqFt Finished | 1596 |
| Bathroom 1 Length | 8 |
| Bathroom 1 Width | 9 |
Exterior Features
| Frontage | 150 |
|---|---|
| Lot Size Area | 0.33 |
| Pool (Y/N) | No |
| Lot Dimensions | 150X95 |
| Garage # of Car | 2.5 |
| Roads | Paved Street |
| FOUNDATION TYPE | Crawl |
| Waterfront Y/N | No |
| Garage Y/N | Yes |
Amenities
- Foreclosure
- Views
- Short Sale
- New Construction
- Adult 55+
- Lease To Own
- No HOA Fees
- Furnished
- Primary On Main
- Air Conditioning
- Seller Finance
- Green
- Fixer Upper
- Horse
- Golf
- Fireplace
- Deck
- Garage
- Basement
- Pool
Property vs Single Family Average in 48335
Price
Taxes
Year Built
Visits
 Listing information is provided by Participants of the MichRIC MLS. IDX information is provided exclusively for personal, non-commercial use, and may not be used for any purpose other than to identify prospective properties consumers may be interested in purchasing. Information deemed reliable but not guaranteed. ©: MichRIC MLS. Last Update September 20, 2026 7:14 PM UTC
 IDX provided courtesy of Realcomp II Ltd., via NextHome One and The Originating MLS(found above), © 2026 Realcomp II Ltd. Shareholders. The information being provided is for consumers personal, non-commercial use and may not be used for any purpose other than to identify prospective properties consumers may be interested in purchasing.
 Provided through IDX via MiRealSource. Courtesy of MiRealSource Shareholder. Copyright MiRealSource.
The information published and disseminated by MiRealSource is communicated verbatim, without change by MiRealSource, as filed with MiRealSource by its members. The accuracy of all information, regardless of source, is not guaranteed or warranted. All information should be independently verified.
Copyright 2026 MiRealSource. All rights reserved. The information provided hereby constitutes proprietary
Provided through IDX via MiRealSource. Courtesy of MiRealSource Shareholder. Copyright MiRealSource.
The information published and disseminated by MiRealSource is communicated verbatim, without change by MiRealSource, as filed with MiRealSource by its members. The accuracy of all information, regardless of source, is not guaranteed or warranted. All information should be independently verified.
Copyright 2026 MiRealSource. All rights reserved. The information provided hereby constitutes proprietary
