
New Construction - Golf Course




Address
1111 Sheldon Road, Rochester Hills, MI
Price
$ 2,697,000
Property Attributes
- ID#60998872
- TypeSingle Family
- Listing Status Active
- CountyOAKLAND
- CityRochester Hills
- AreaRochester Hills
- NeighborhoodHillwood Sub
- Zip48306
- StyleRanch
- Year Built2026
- Taxes$ 2320
- Price$ 2,697,000
- Bedrooms4
- Full Bathrooms4
- Half Bathrooms1
- Sqr Footage4202
- Lot Size1 Acres
Data Source:
MiRealSource (MIRS)
Property Description
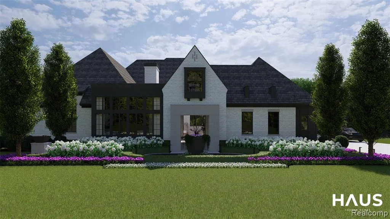
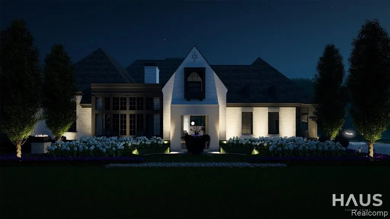
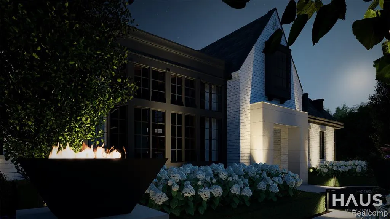
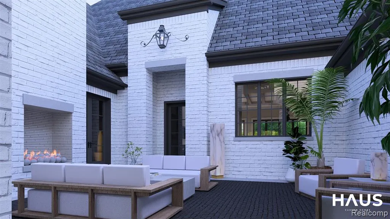
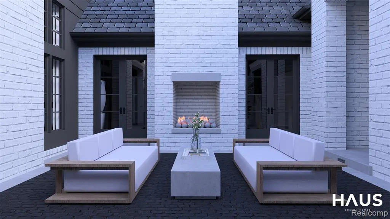
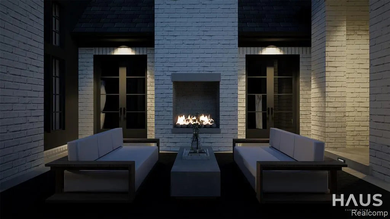
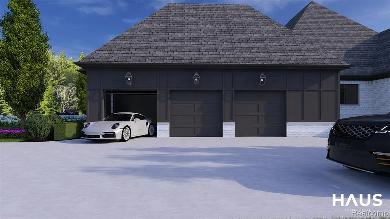
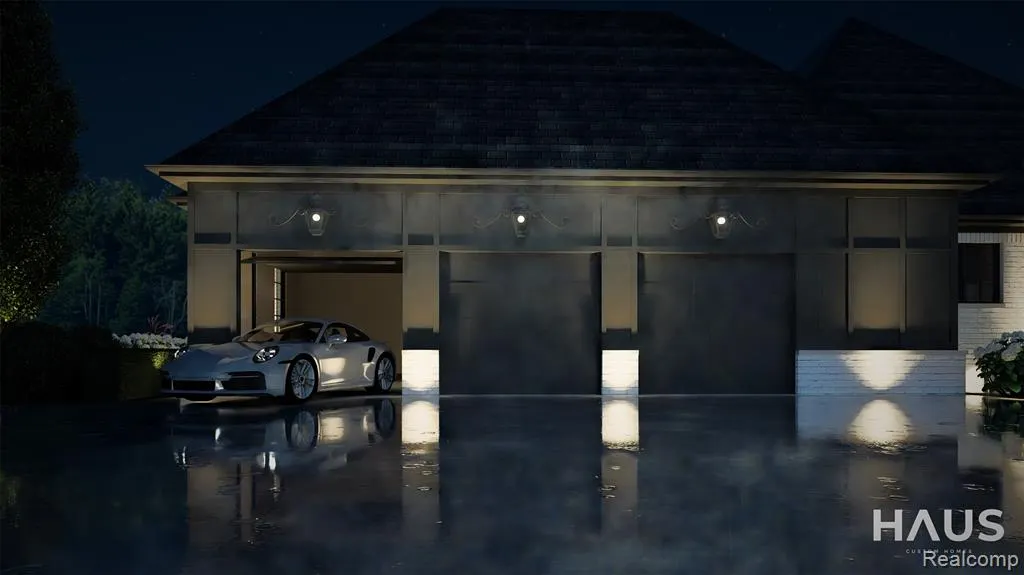
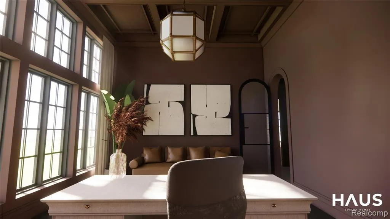
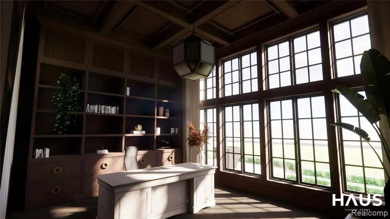
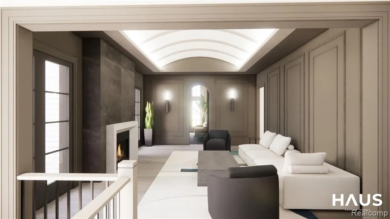
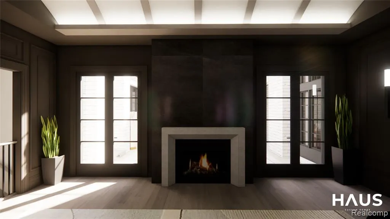
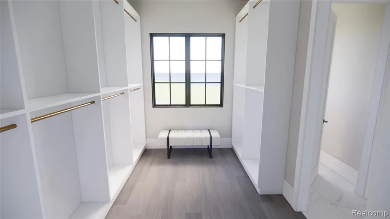
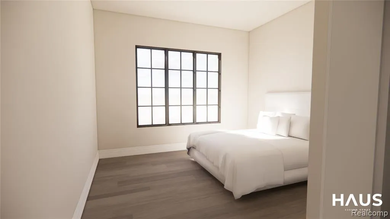
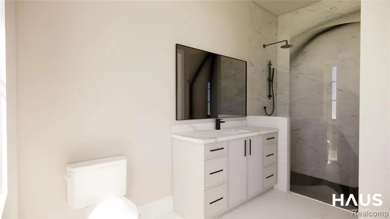
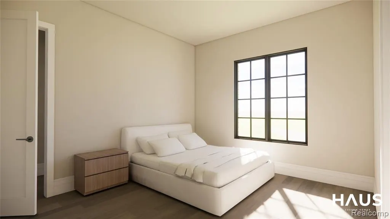
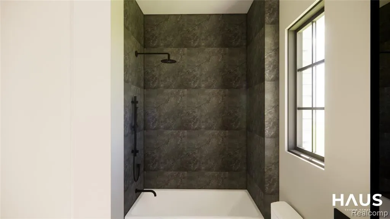
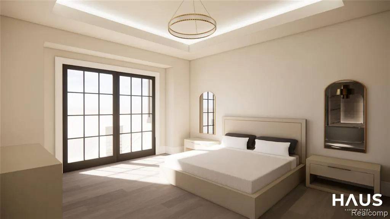
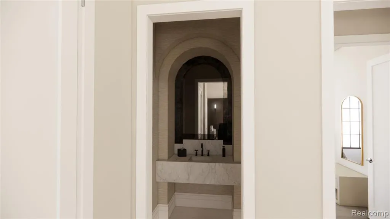
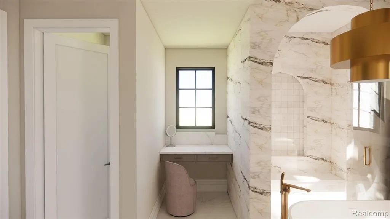
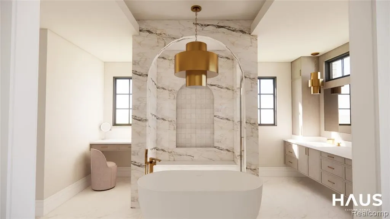
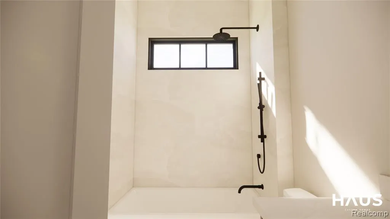
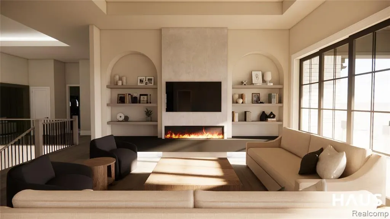
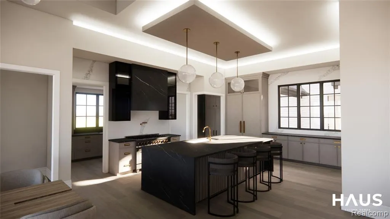
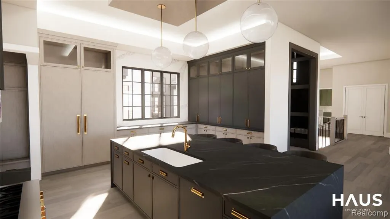
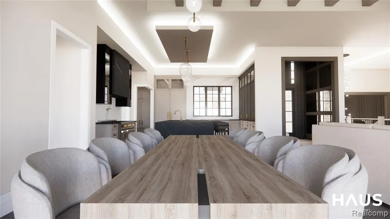
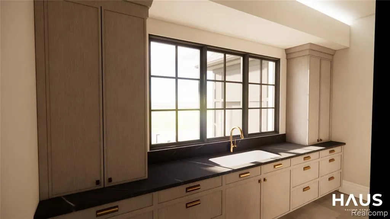
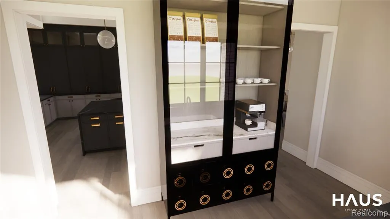
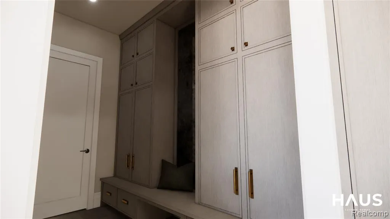
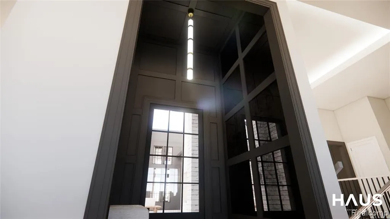
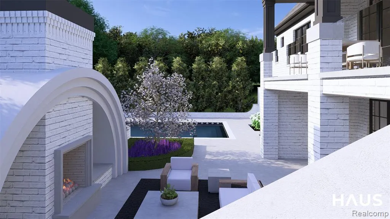
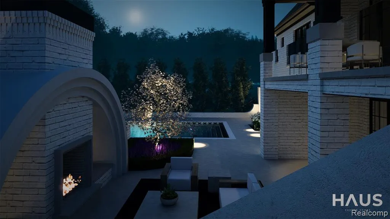
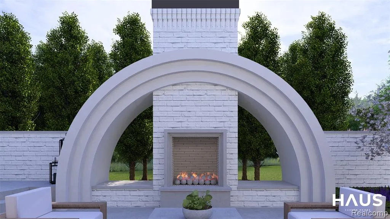
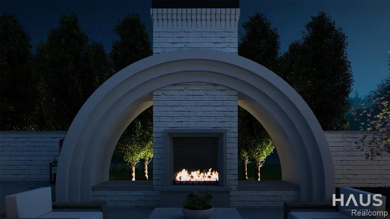
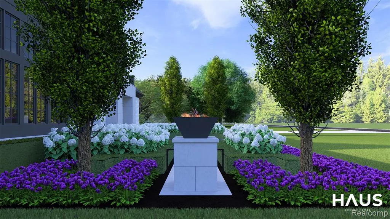
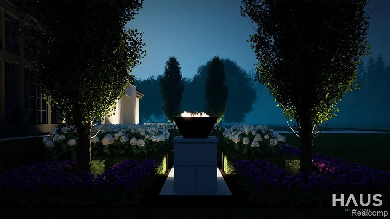
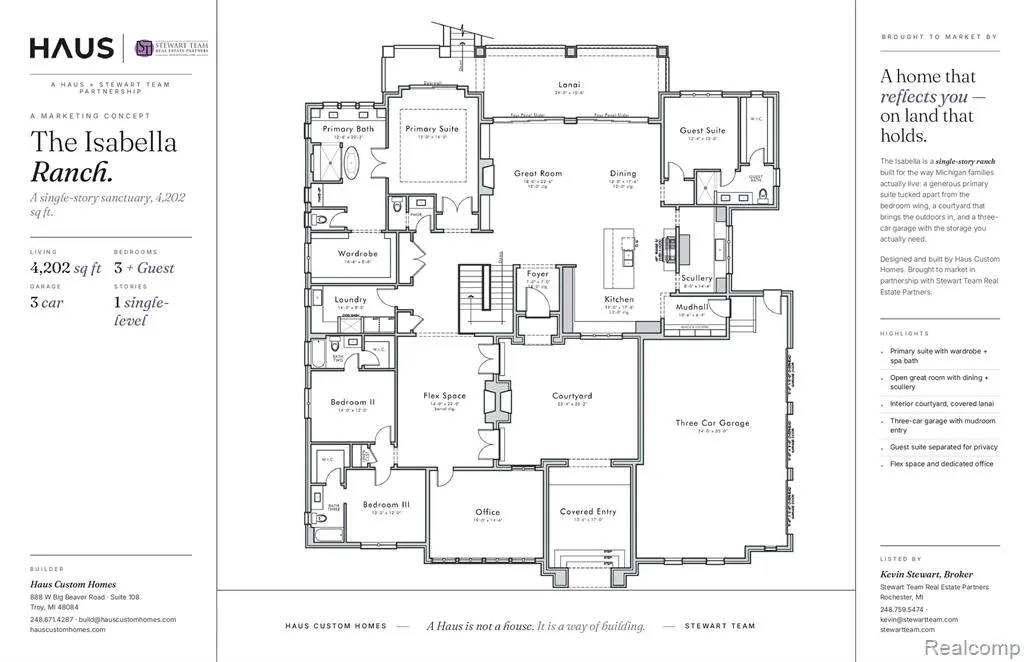
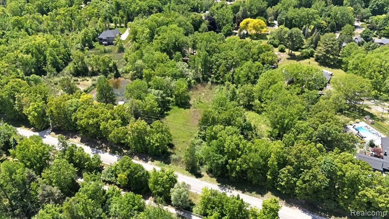
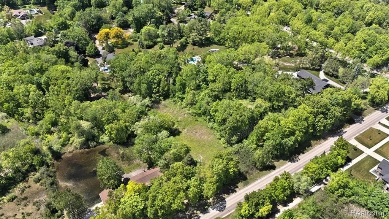
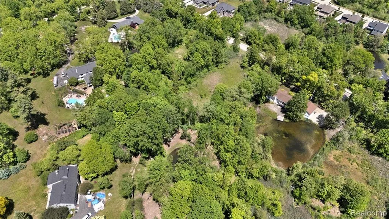
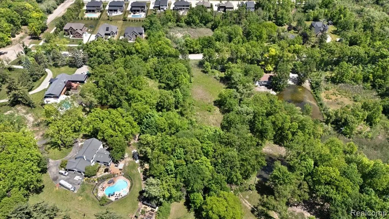
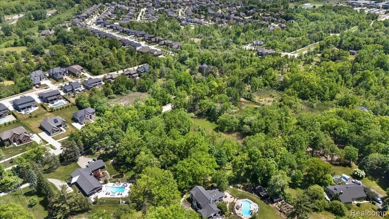
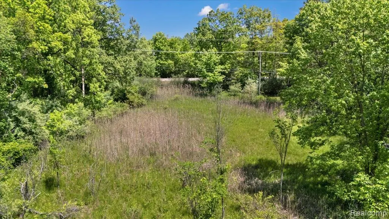
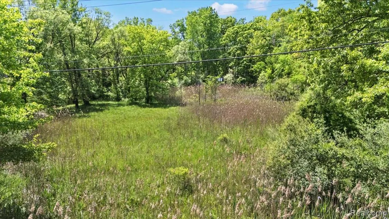
Set on a picturesque one-acre homesite in one of Rochester Hills' most desirable locations, this custom luxury ranch by Haus Custom Homes offers an exceptional blend of timeless design and modern sophistication. Just minutes from Downtown Rochester, Meadow Brook Hall, Oakland University, premier golf courses, parks, dining, and award-winning Rochester Community Schools. Featuring over 4,200 square feet of thoughtfully designed living space, this home offers 4 bedrooms, 4.1 baths, and an attached 3-car garage. The striking white brick exterior, dramatic black accents, soaring windows, and designer finishes create a stunning first impression, while the open-concept layout is crafted for both everyday living and entertaining. The resort-style backyard is a true showpiece, covered terrace, outdoor fireplace, and professionally designed landscaping. Construction to begin upon accepted purchase agreement, providing buyers the opportunity to personalize select finishes and features throughout the building process. A rare opportunity to create a truly one-of-a-kind luxury residence in the heart of Rochester Hills.
| Price History | |
|---|---|
| 6/3/2026 | Listed $2,697,000 |
General Features
| Heating | Forced Air |
|---|---|
| Kitchen Level | Entry |
| Possession | At Close |
| Fireplaces | Grt Rm Fireplace,LivRoom Fireplace |
| Garage | Attached Garage,Side Loading Garage |
| Water | Private Well |
| Status | Active |
| Full Baths | 4 |
| Half Baths | 1 |
| Bathrooms | 5 |
| Year Built | 2026 |
| Subdivision | Hillwood Sub |
| Style | Ranch |
| County | Oakland |
| Class | RESIDENTIAL |
| Type | Single Family |
| Ownership | Private |
| New Construction Y/N | Yes |
| Associated Document Count | 2 |
| Status | Active |
| Sale/Rent | For Sale |
| Manufactured Y/N | No |
| Structure Style | 1 Story |
| Subj to Short Sale Apprvl | No |
| Home Warranty Y/N | No |
| Area | Rochester Hills (63151) |
| Directions | South of Mead Road and North of East Tienken Road |
| City | Rochester Hills |
| School District | Rochester Community School Distr |
| Lease Y/N | No |
| Originating MLS | RealComp |
| Source MLS | MI Real Source |
| NEW CONSTRUCTION | New/Never Occupied |
| Financial Terms | Cash,Conventional |
| Legal Description | T3N,R11E,SEC 2 HILLWOOD S 142 FT OF LOT 19 DESC AS BEG AT PT DIST S 02-45-50 E 317.08 FT FROM NE COR OF LOT 19,TH S 02-45-50 E 142 FT,TH S 87-10-13 W 306.92 FT,TH N 02-47-21 W 142 FT |
| DOM | 106 |
| Price Per Sq Ft Total AG | 641.84 |
| Public Remarks | Set on a picturesque one-acre homesite in one of Rochester Hills' most desirable locations |
Interior Features
| Great Room Level | Entry |
|---|---|
| Dining Room Level | Entry |
| Basement | Unfinished |
| Bedroom 3 Level | Entry |
| Bedroom 1 Level | Entry |
| Bedroom 2 Level | Entry |
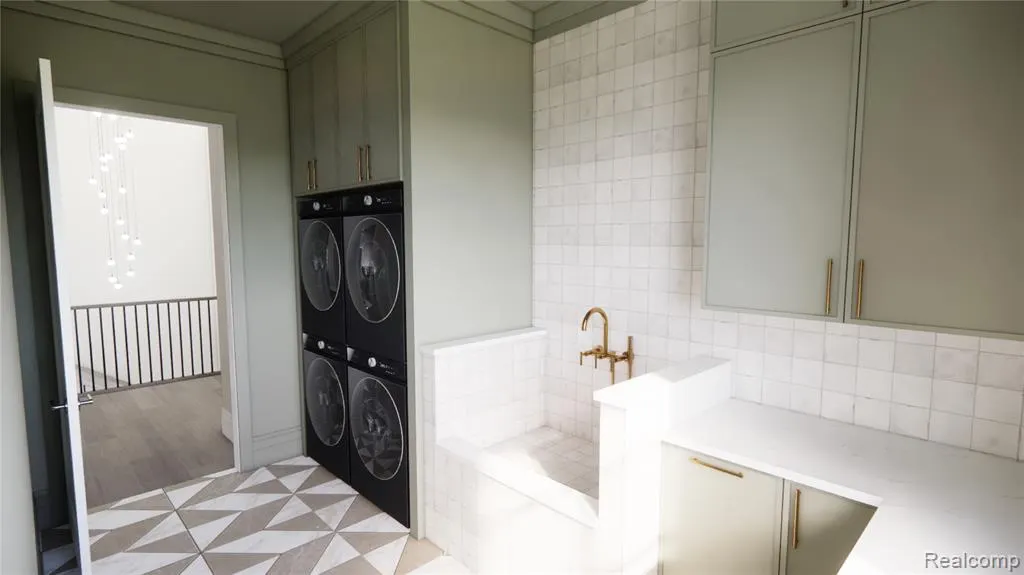
| Laundry Room Level | Entry |
| Kitchen Length | 27 |
| Laundry Room Width | 8 |
| Bedroom 4 Width | 12 |
| Bedroom 2 Width | 12 |
| Bedroom 3 Width | 12 |
| Laundry Room Length | 14 |
| Dining Room Width | 18 |
| Bedroom 4 Length | 14 |
| Great Room Width | 24 |
| Bedroom 2 Length | 13 |
| Bedroom 3 Length | 12 |
| Dining Room Length | 12 |
| Kitchen Width | 32 |
| Great Room Length | 18 |
| Beds | 4 |
| Fireplace? | Yes |
| Total Rooms | 16 |
| Bedroom 1 Length | 15 |
| Bedroom 1 Width | 16 |
| Below Grade SqFt | 4202 |
| Above Grade SqFt | 4202 |
| Basement Y/N | Yes |
| Library/Den Length | 19 |
| Library/Den Level | Entry |
| Library/Den Width | 15 |
| Total SqFt Finished | 4202 |
| Bathroom 1 Length | 13 |
| Bathroom 1 Width | 7 |
| Bathroom 2 Length | 6 |
| Bathroom 2 Width | 9 |
| Bathroom 3 Length | 13 |
| Bathroom 3 Width | 20 |
| Bathroom 4 Length | 10 |
| Bathroom 4 Width | 6 |
Exterior Features
| Exterior | Brick |
|---|---|
| Exterior Amenities | Exterior Balcony,Patio,Porch,Terrace |
| Frontage | 142 |
| Garage Dimensions | 24x35 |
| Lot Size Area | 1 |
| Pool (Y/N) | No |
| Lot Dimensions | 142x306 |
| Garage # of Car | 3 |
| Roads | Paved Street |
| FOUNDATION TYPE | Basement |
| SEWER/SEPTIC | Septic |
| Waterfront Y/N | No |
| Garage Y/N | Yes |
Amenities
- Foreclosure
- Views
- Short Sale
- New Construction
- Adult 55+
- Lease To Own
- No HOA Fees
- Furnished
- Primary On Main
- Air Conditioning
- Seller Finance
- Green
- Fixer Upper
- Horse
- Golf
- Fireplace
- Deck
- Garage
- Basement
- Pool
Property vs Single Family Average in 48306
Price
Taxes
Year Built
Visits
In The Neighborhood
New Construction
Rochester Hills
$ 2,697,000
- Type
- Single Family
- Size
- 4,202 SqFt
- Rooms
- 4 Beds + 4.5 Baths
 Listing information is provided by Participants of the MichRIC MLS. IDX information is provided exclusively for personal, non-commercial use, and may not be used for any purpose other than to identify prospective properties consumers may be interested in purchasing. Information deemed reliable but not guaranteed. ©: MichRIC MLS. Last Update September 20, 2026 7:14 PM UTC
 IDX provided courtesy of Realcomp II Ltd., via NextHome One and The Originating MLS(found above), © 2026 Realcomp II Ltd. Shareholders. The information being provided is for consumers personal, non-commercial use and may not be used for any purpose other than to identify prospective properties consumers may be interested in purchasing.
 Provided through IDX via MiRealSource. Courtesy of MiRealSource Shareholder. Copyright MiRealSource.
The information published and disseminated by MiRealSource is communicated verbatim, without change by MiRealSource, as filed with MiRealSource by its members. The accuracy of all information, regardless of source, is not guaranteed or warranted. All information should be independently verified.
Copyright 2026 MiRealSource. All rights reserved. The information provided hereby constitutes proprietary
Provided through IDX via MiRealSource. Courtesy of MiRealSource Shareholder. Copyright MiRealSource.
The information published and disseminated by MiRealSource is communicated verbatim, without change by MiRealSource, as filed with MiRealSource by its members. The accuracy of all information, regardless of source, is not guaranteed or warranted. All information should be independently verified.
Copyright 2026 MiRealSource. All rights reserved. The information provided hereby constitutes proprietary
