
Address
2200 E Munger Road, Tecumseh, MI
Price
$ 399,900
Property Attributes
- ID#50220085
- TypeSingle Family
- Listing Status Active
- CountyLENAWEE
- CityTecumseh
- AreaTecumseh Twp
- NeighborhoodNone.
- Zip49286
- StyleTraditional
- Year Built1993
- Taxes$ 3823
- Price$ 399,900
- Bedrooms3
- Full Bathrooms3
- Half Bathrooms0
- Sqr Footage1572
- Lot Size2.6 Acres
Data Source:
MiRealSource (MIRS)
Property Description
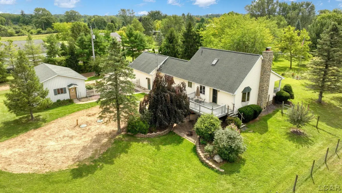
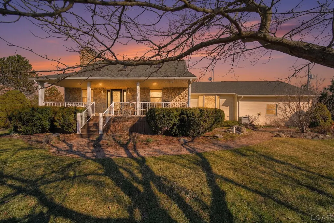
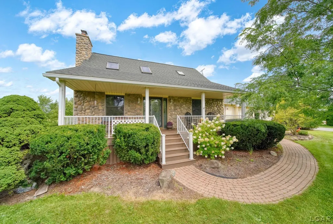
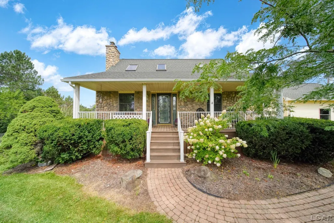
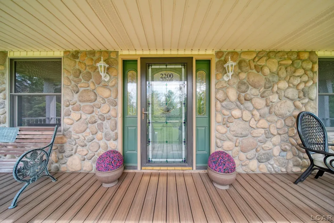
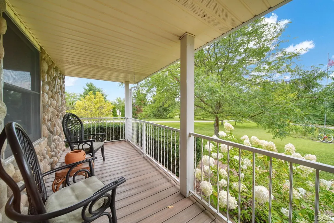
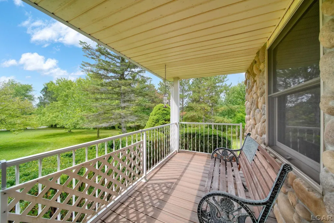
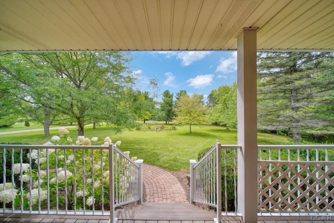
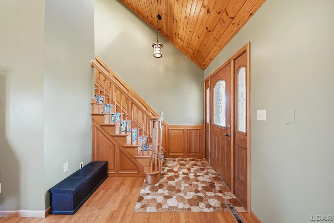
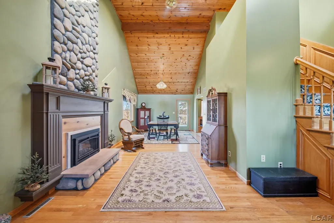
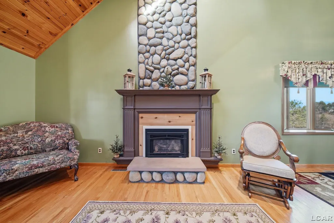
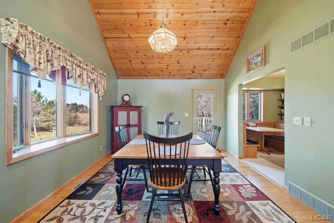
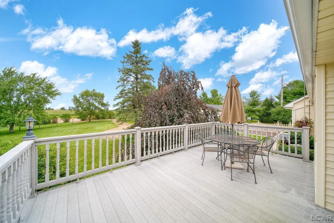
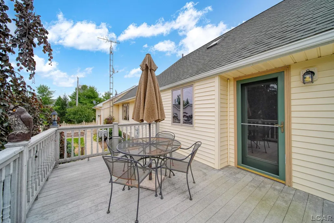
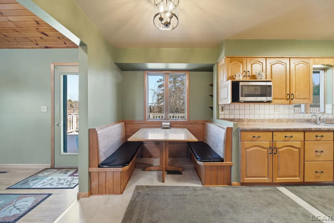
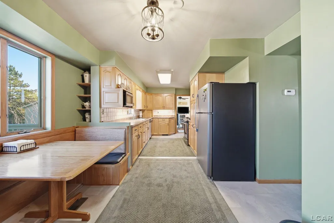
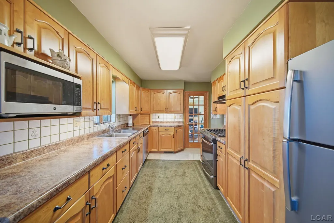
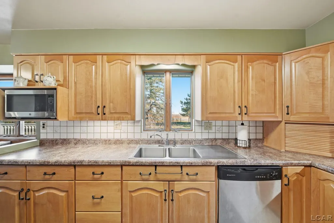
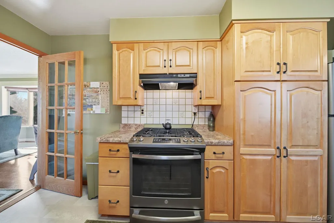
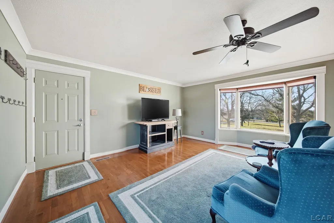
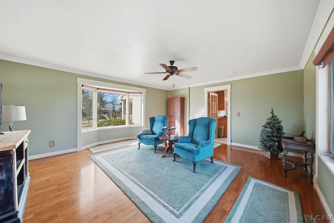
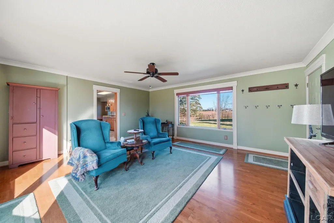
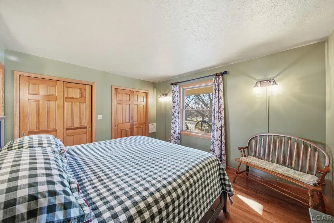
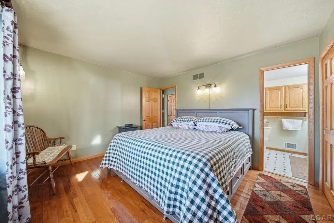
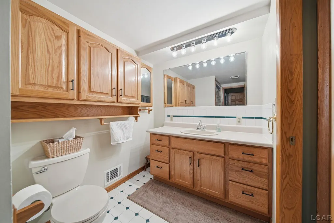
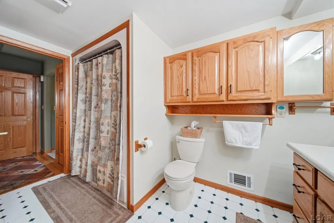
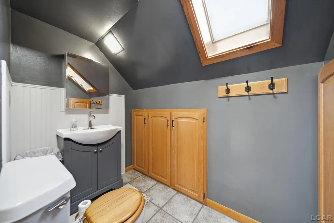
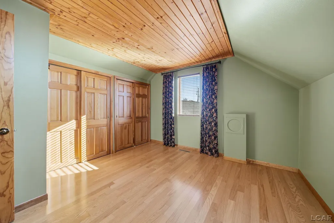
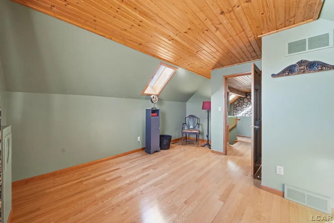
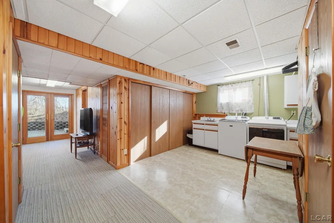
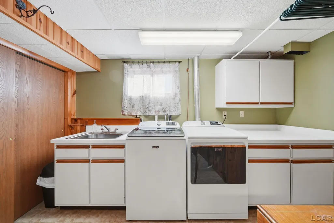
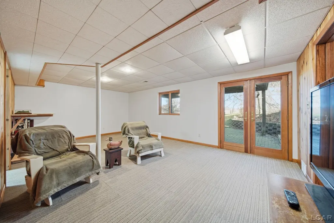
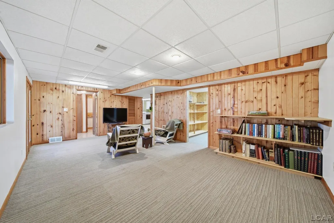
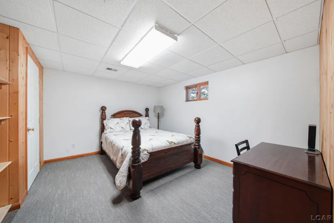
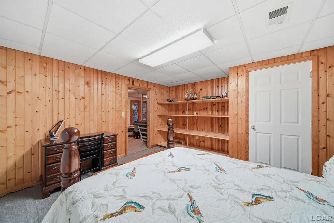
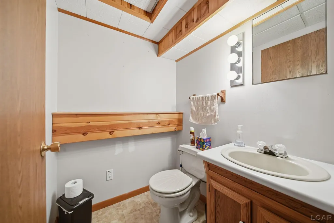
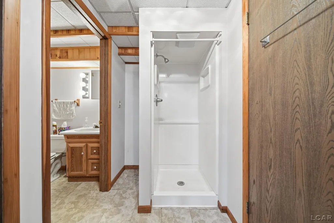
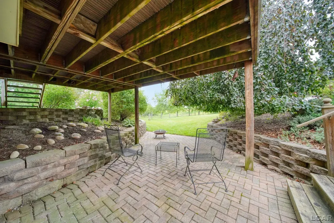
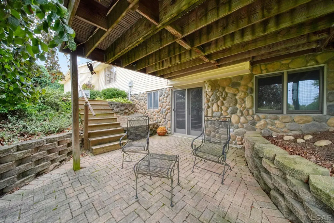
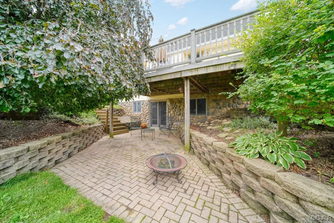
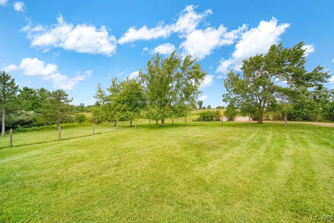
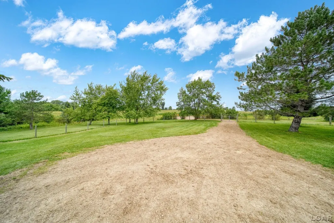
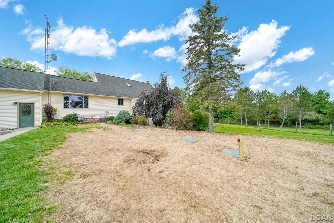
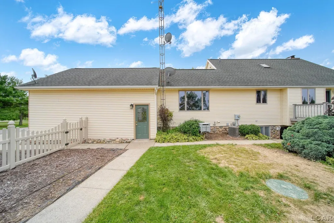
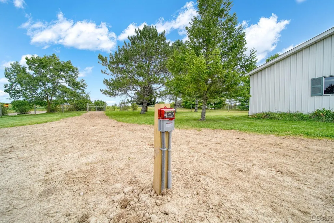
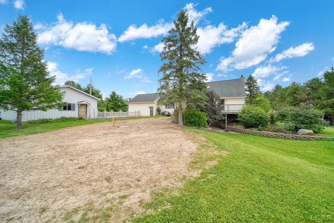
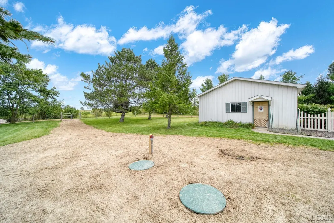
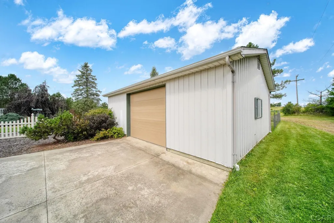
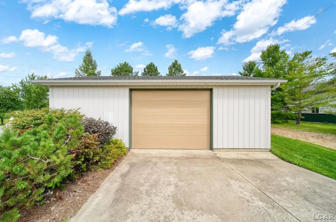
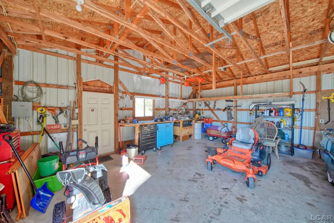
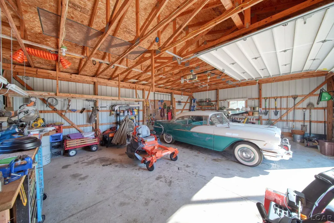
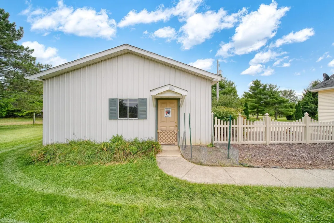
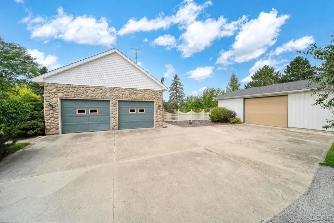
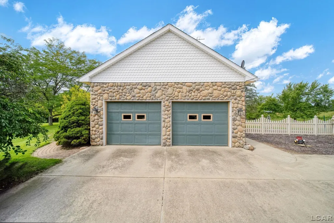
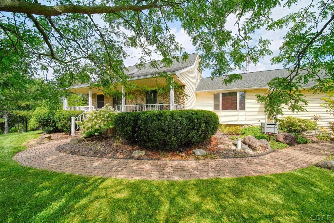
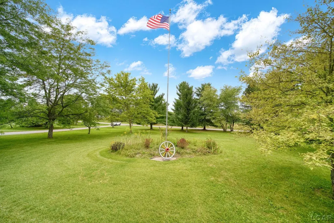
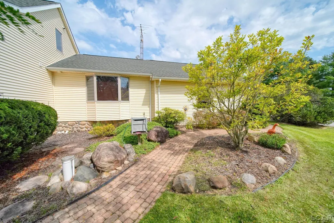
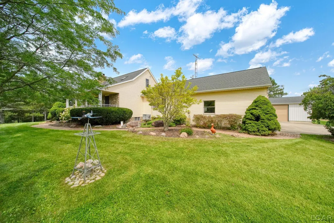
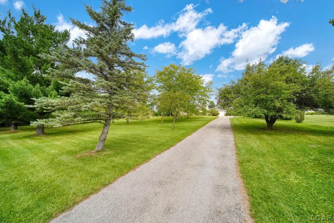
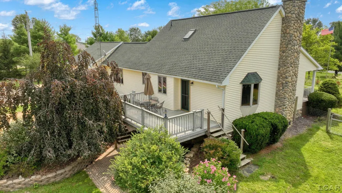
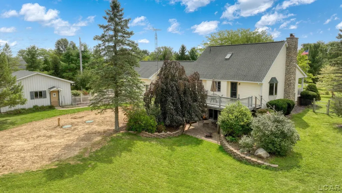
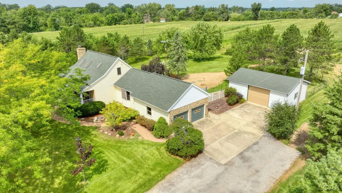
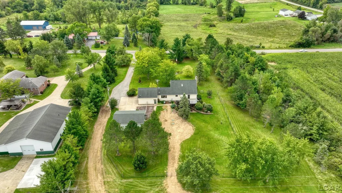
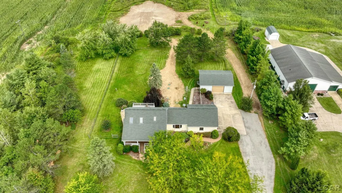
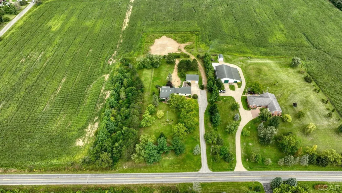
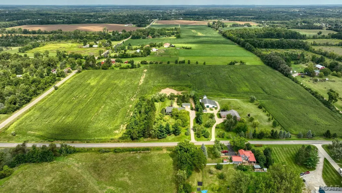
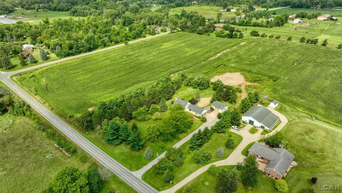
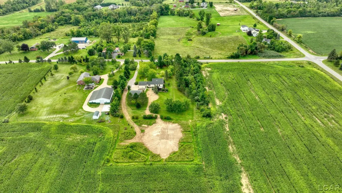
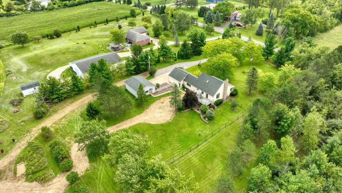
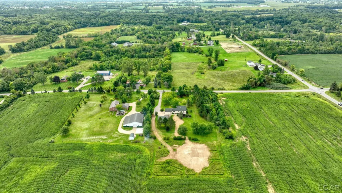
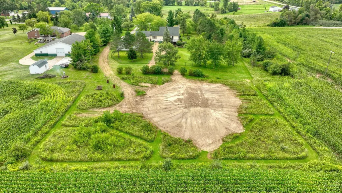
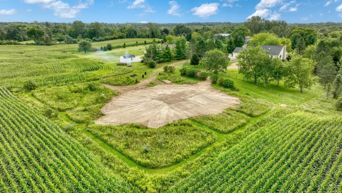
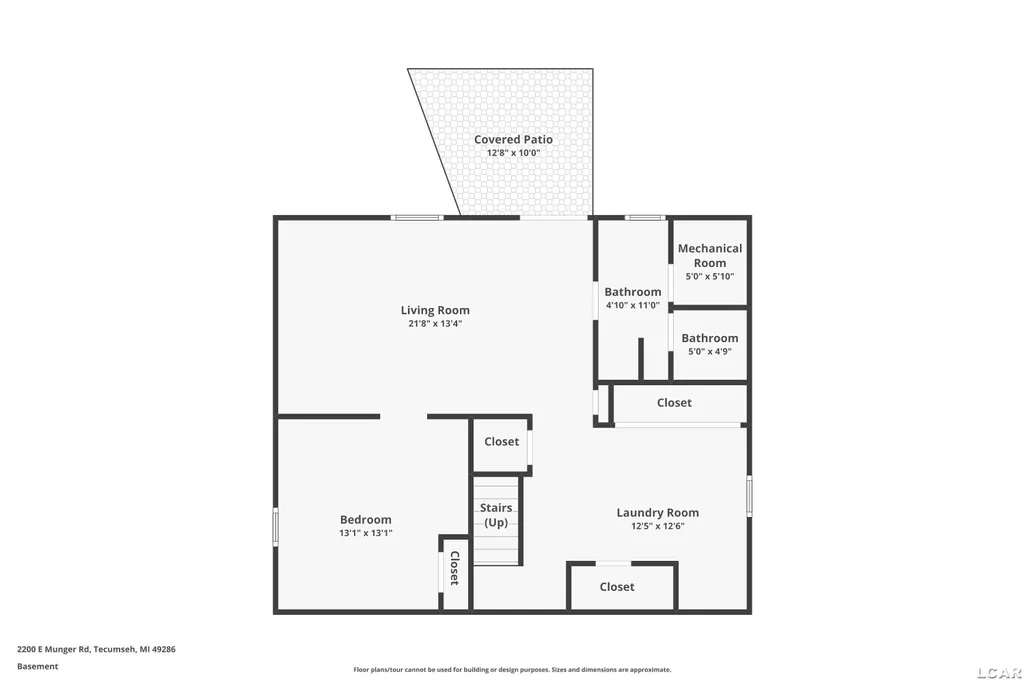
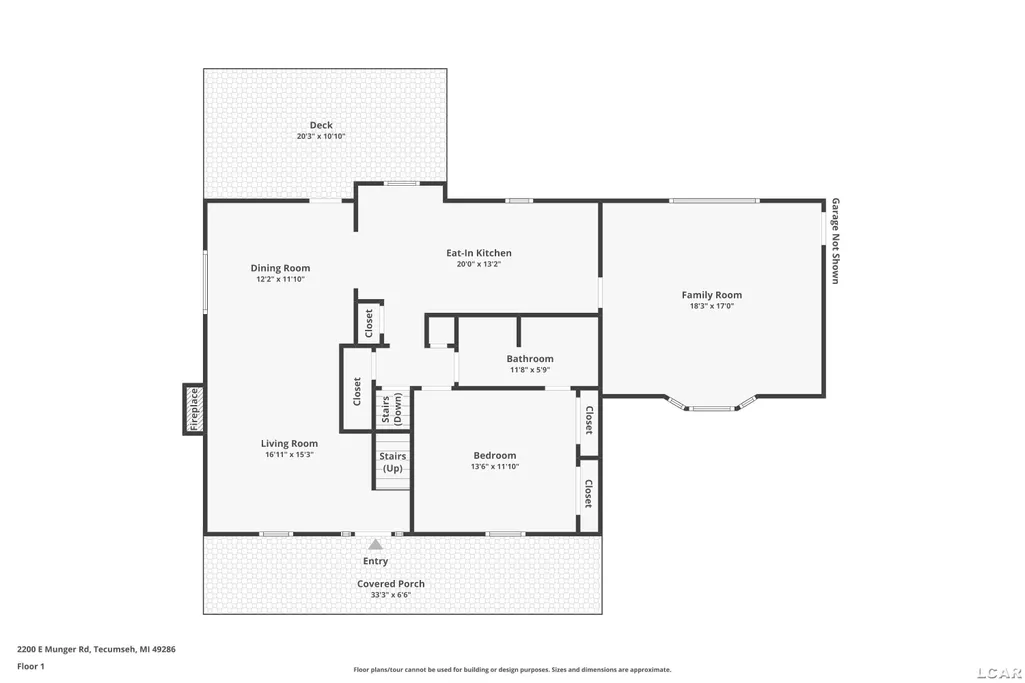
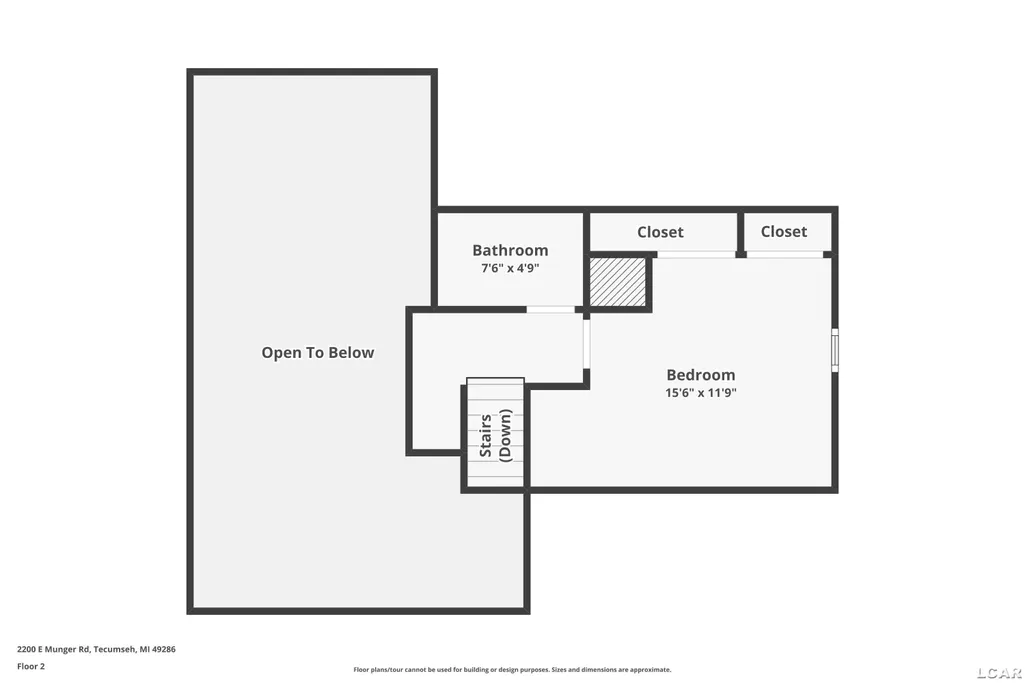
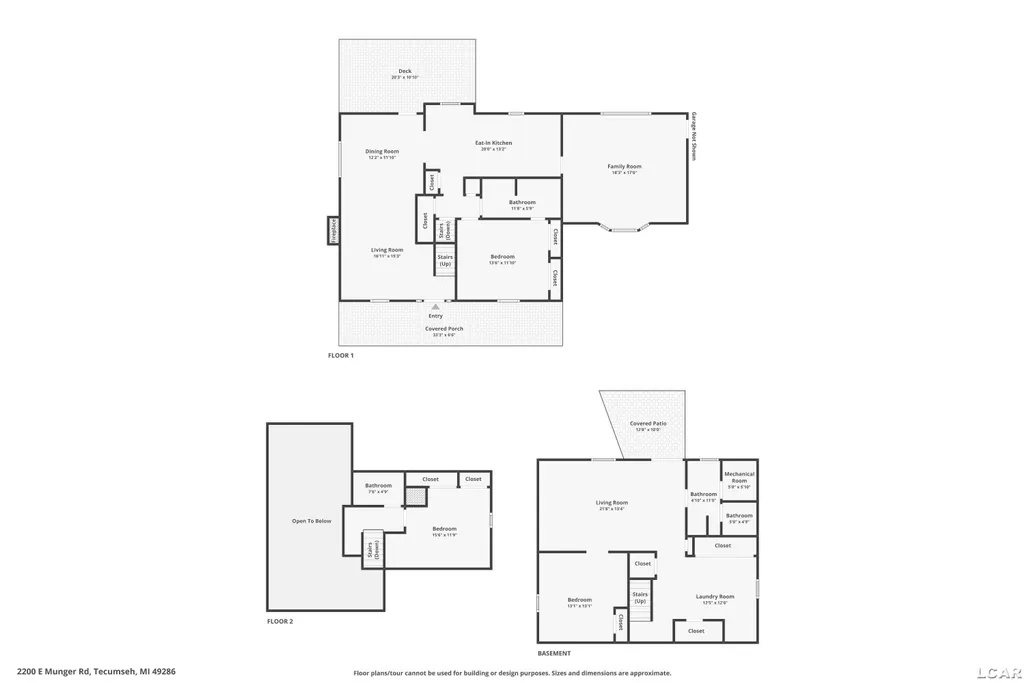
Gorgeous 3 bedroom, 3 bath home surrounded by a country like setting in the outskirts of Tecumseh. Meticulously cared for and thoughtfully maintained throughout with garden space galore. Welcomed by the spacious and newly trex lined front porch, the main level features hardwood floors, primary bedroom with en suite, new gas fireplace insert in the living room, breakfast nook, separate family room and dining room with access to the peaceful views from the back deck. Gas line on deck is available for convenient grill installation. Upper level offers a second bedroom with full bath. Finished walkout basement with rec. room, bedroom & bath walks out to the beautifully landscaped paver back patio. 3ft dry crawlspace accessible through the large well insulated garage makes convenient access to water lines. Spacious 24x32 pole barn with gas and electric offers concrete flooring and 10x12 overhead door. Roughly 20 feet on right side of barn could allow for a drive that leads to a potential second pole barn further back with 400 feet of extra land. Dog run like fencing out back is perfect for keeping pets and other animals corralled. The pasture beyond the fence line offers a beautiful variety of wild flowers and walking paths. Septic field has been entirely replaced in August 2026 and there are two septic tanks- the second one is specifically for grey water. All appliances are included and 1 year home warranty is being offered. Roof replaced in 2018 with 50 year transferrable warranty. Drain tile runs from house to back left of property. Stakes are still in place from previous survey.
| Price History | |
|---|---|
| 8/28/2026 | Listed $399,900 |
General Features
| Heating | Forced Air |
|---|---|
| Kitchen Level | Main |
| Cooling | Ceiling Fan(s),Central A/C |
| Possession | Close Plus 31-60 Days |
| Fireplaces | Gas Fireplace,LivRoom Fireplace |
| Garage | Additional Garage(s),Attached Garage,Electric in Garage,Gar Door Opener,Workshop,Direct Access |
| Water | Private Well |
| Appliances | Dishwasher,Dryer,Microwave,Range/Oven,Refrigerator,Washer,Water Softener - Owned |
| Status | Active |
| Full Baths | 3 |
| Bathrooms | 3 |
| Year Built | 1993 |
| Subdivision | None. |
| Water Heater | Gas |
| Style | Traditional |
| County | Lenawee |
| Class | RESIDENTIAL |
| Type | Single Family |
| Ownership | Private |
| New Construction Y/N | No |
| Associated Document Count | 4 |
| Status | Keep Showing-Contgcy Appl |
| Zoning | Residential |
| Subdivision | MI |
| Sale/Rent | For Sale |
| Status Detail | 1 |
| Contingency | Inspection |
| Manufactured Y/N | No |
| ROOMS | Entry,Family Room,First Floor Bedroom,First Flr Primary Bedroom,Living Room,Lower Level Laundry,Recreation Room,Utility/Laundry Room,Primary Bedroom,Primary Bathroom,Basement Full Bath |
| Structure Style | 1 1/2 Story |
| Subj to Short Sale Apprvl | No |
| Home Warranty Y/N | Yes |
| Area | Tecumseh Twp (46021) |
| Primary City | Tecumseh |
| Directions | Matthews Hwy. to Munger Rd. |
| City | Tecumseh |
| School District | Tecumseh Public Schools |
| VIEW | Rural View |
| Lease Y/N | No |
| Originating MLS | Lenawee County Association of RE |
| Source MLS | MI Real Source |
| Financial Terms | Cash,Conventional,FHA,VA,Rural Development |
| Legal Description | LD DES AS COMM AT THE W1/4 COR OF SEC 20 T5S R4E TH N89^21'00 E 534.26 FT ALG THE E-W 1/4 LI OF SD SEC (CNTRLI OF MUNGER RD) FOR A POB TH CONT N89^21'00 E 200 FT ALG SD LI TH N 566.67 FT TH S89^21'00 |
| DOM | 20 |
| Postal Code | 49286 |
| Price Per Sq Ft Total AG | 254.39 |
| Internet Remarks | Listing Agent: Jennifer Caruso Broker: Howard Hanna Real Estate Services-Tecumseh: Gorgeous 3 bedroom |
| Public Remarks | Gorgeous 3 bedroom |
Interior Features
| Interior Amenities | 9 ft + Ceilings,Bay Window,Cathedral/Vaulted Ceiling,Hardwood Floors,Sump Pump,Window Treatment(s) |
|---|---|
| Family Room Level | Main |
| Dining Room Level | Main |
| Living Room Level | Main |
| Basement | Finished,Walk Out,Poured,Interior Access,Sump Pump |
| Bedroom 3 Level | Lower |
| Bedroom 1 Level | Main |
| Bedroom 2 Level | Upper |
| Laundry Room Level | Lower |
| Kitchen Length | 20 |
| Family Room Length | 18 |
| Laundry Room Width | 9 |
| Family Room Width | 16 |
| Living Room Length | 15 |
| Bedroom 2 Width | 11 |
| Bedroom 3 Width | 11 |
| Laundry Room Length | 13 |
| Dining Room Width | 12 |
| Bedroom 2 Length | 12 |
| Living Room Width | 12 |
| Bedroom 3 Length | 13 |
| Dining Room Length | 11 |
| Kitchen Width | 8 |
| Beds | 3 |
| Fireplace? | Yes |
| Bedroom 1 Length | 13 |
| Bedroom 1 Width | 11 |
| Below Grade SqFt | 980 |
| Above Grade SqFt | 1572 |
| Basement Y/N | Yes |
| Breakfast Nook Level | Main |
| Fireplaces Total | 1 |
| Bedroom 2 Floor Covering | Wood |
| Bedroom 3 Floor Covering | Carpet |
| Total SqFt Finished | 2552 |
| Bathroom 1 Length | 11 |
| Bathroom 1 Width | 6 |
| Bathroom 2 Length | 7 |
| Bathroom 2 Width | 5 |
| Bathroom 3 Length | 9 |
| Bathroom 3 Width | 9 |
Exterior Features
| Exterior | Stone,Vinyl Siding |
|---|---|
| Exterior Amenities | Deck,Fenced Yard,Patio,Porch,Storms/Screens,Garden Area,Fence Owned |
| Frontage | 200 |
| Body of Water | None. |
| Lot Size Area | 2.6 |
| Pool (Y/N) | No |
| Lot Dimensions | 200x567 |
| OUT BUILDINGS | Pole Barn,Workshop |
| Garage # of Car | 2 |
| Water Features | None |
| Roads | Access,City/County,Paved Street |
| FOUNDATION TYPE | Basement,Crawl |
| SEWER/SEPTIC | Septic |
| Waterfront Y/N | No |
| Garage Y/N | Yes |
| Frontage Type | Road |
Amenities
- Foreclosure
- Views
- Short Sale
- New Construction
- Adult 55+
- Lease To Own
- No HOA Fees
- Furnished
- Primary On Main
- Air Conditioning
- Seller Finance
- Green
- Fixer Upper
- Horse
- Golf
- Fireplace
- Deck
- Garage
- Basement
- Pool
Property vs Single Family Average in 49286
Price
Taxes
Year Built
Visits
 Listing information is provided by Participants of the MichRIC MLS. IDX information is provided exclusively for personal, non-commercial use, and may not be used for any purpose other than to identify prospective properties consumers may be interested in purchasing. Information deemed reliable but not guaranteed. ©: MichRIC MLS. Last Update September 18, 2026 5:23 AM UTC
 IDX provided courtesy of Realcomp II Ltd., via NextHome One and The Originating MLS(found above), © 2026 Realcomp II Ltd. Shareholders. The information being provided is for consumers personal, non-commercial use and may not be used for any purpose other than to identify prospective properties consumers may be interested in purchasing.
 Provided through IDX via MiRealSource. Courtesy of MiRealSource Shareholder. Copyright MiRealSource.
The information published and disseminated by MiRealSource is communicated verbatim, without change by MiRealSource, as filed with MiRealSource by its members. The accuracy of all information, regardless of source, is not guaranteed or warranted. All information should be independently verified.
Copyright 2026 MiRealSource. All rights reserved. The information provided hereby constitutes proprietary
Provided through IDX via MiRealSource. Courtesy of MiRealSource Shareholder. Copyright MiRealSource.
The information published and disseminated by MiRealSource is communicated verbatim, without change by MiRealSource, as filed with MiRealSource by its members. The accuracy of all information, regardless of source, is not guaranteed or warranted. All information should be independently verified.
Copyright 2026 MiRealSource. All rights reserved. The information provided hereby constitutes proprietary
