
Price Reduction
Address
1826 Windingway Drive, Wixom, MI
Price
$ 359,900
Property Attributes
- ID#50219939
- TypeSingle Family
- Listing Status Active
- CountyOAKLAND
- CityWixom
- AreaWixom
- NeighborhoodSmokler Wixomno 1
- Zip48393
- StyleSplit Level
- Year Built1977
- Taxes$ 3446
- Price$ 359,900
- Bedrooms5
- Full Bathrooms2
- Half Bathrooms0
- Sqr Footage1755
- Lot Size0.27 Acres
Data Source:
MiRealSource (MIRS)
Property Description
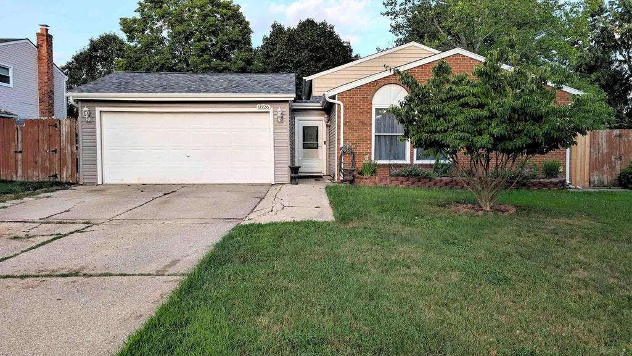
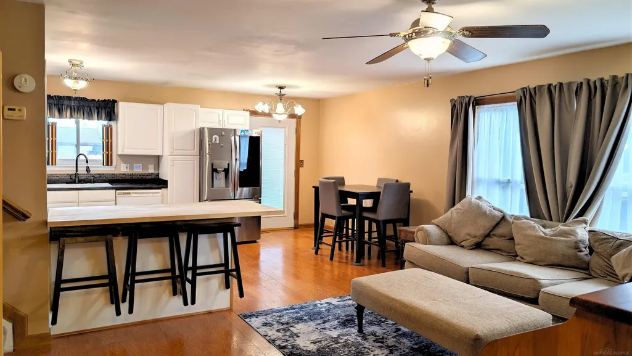
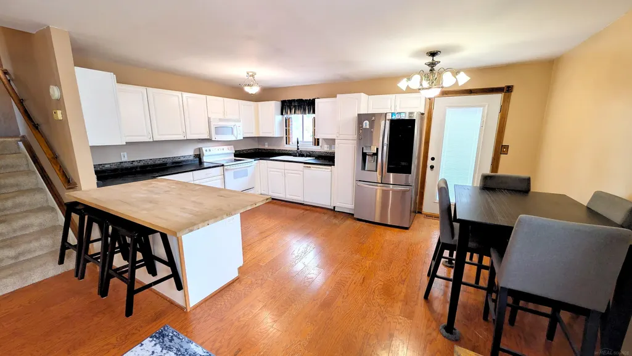
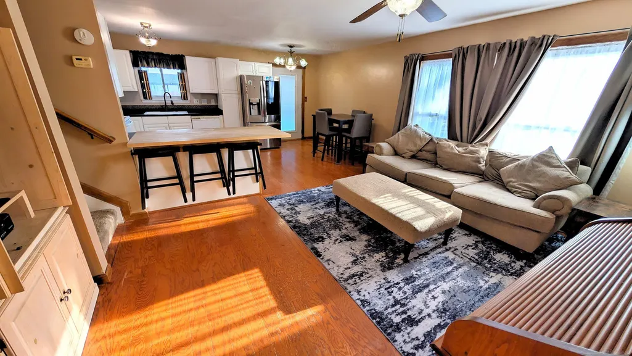
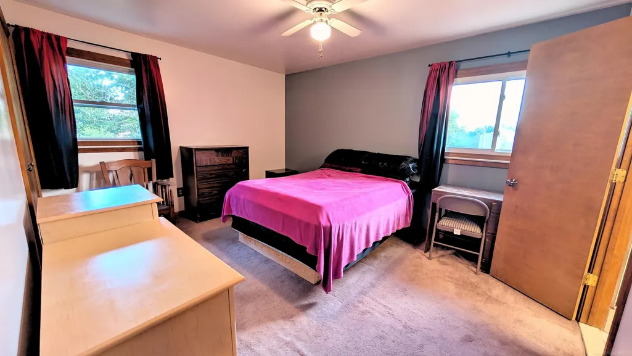
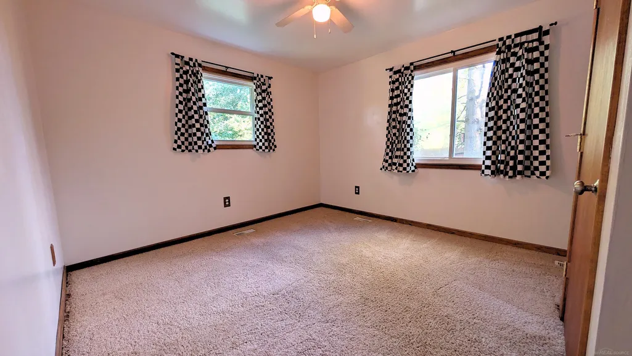
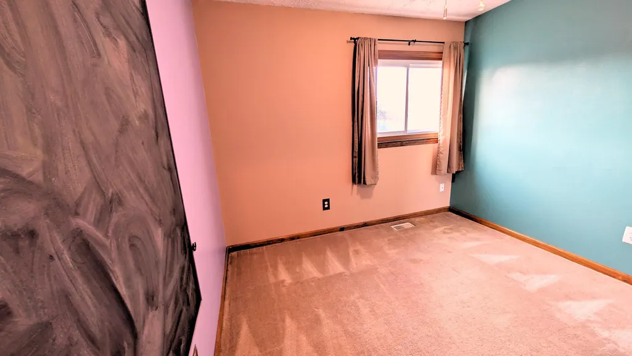
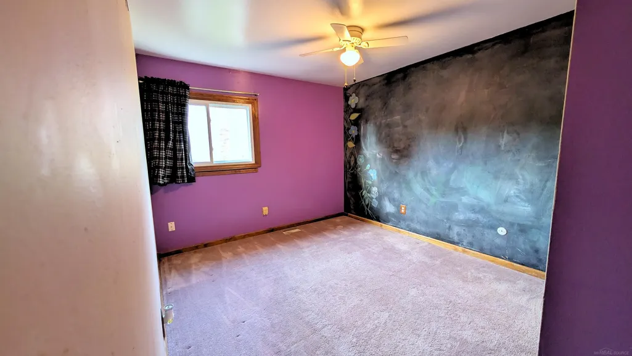
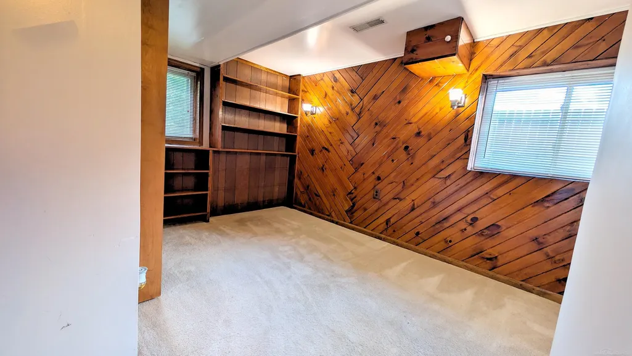
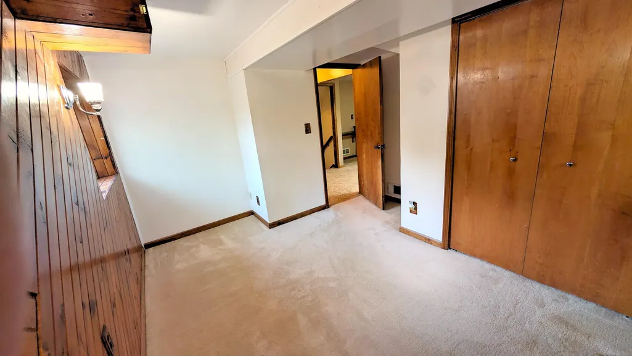
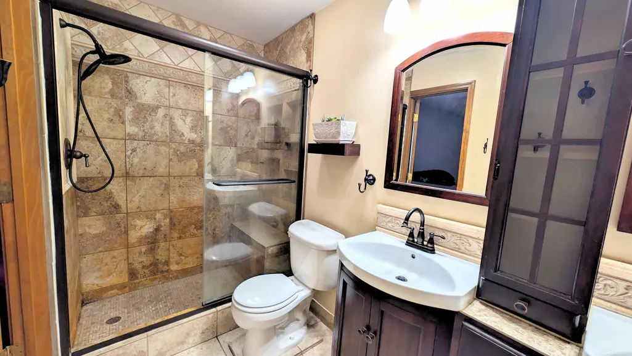
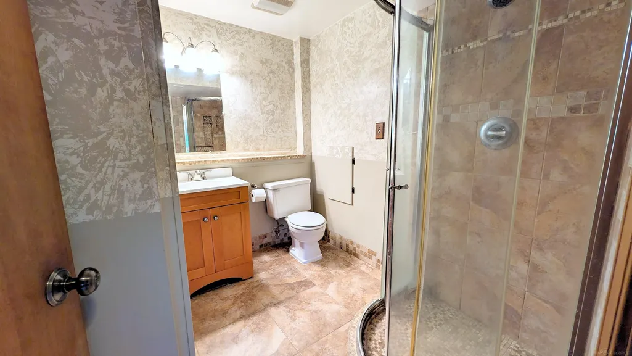
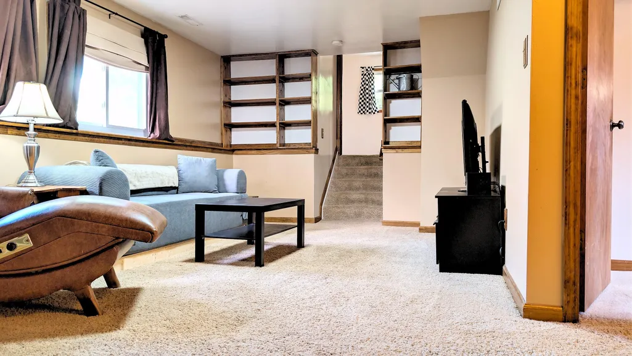
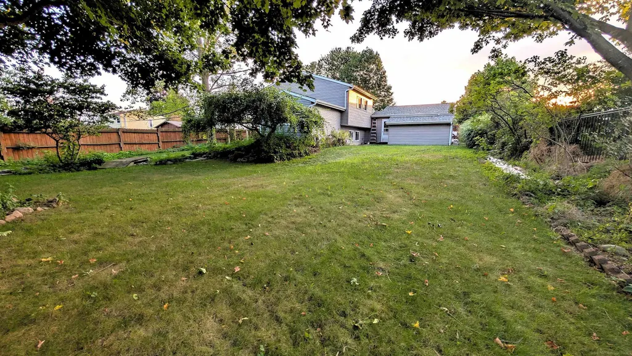
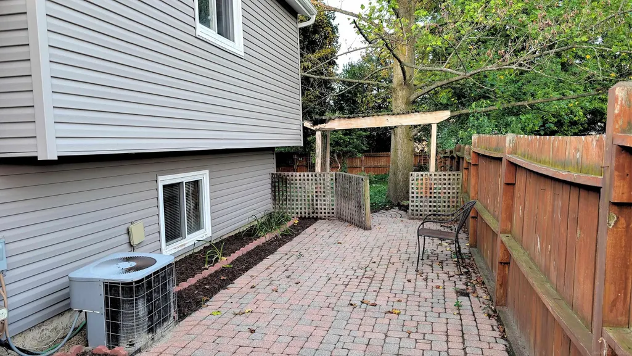
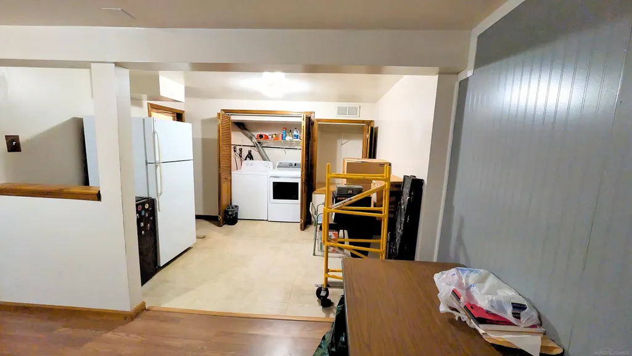
Five bedrooms. Two full baths. Over 2,100 square feet of finished living space in the award-winning Walled Lake school district. The big-ticket work is already done: new roof and new siding within the last year. Inside you get real room to spread out. Hardwood floors run through the bright main level. The white kitchen features a tile backsplash and a butcher-block island that seats four. A newer stainless French-door refrigerator stays. Three bedrooms upstairs share a beautifully updated bath with a tiled walk-in shower and double vanity. The lower level adds two more bedrooms and a second full bath plus a warm family room with built-in shelving. A basement rec area and laundry round it out. Out back is the yard you've been hoping for. Fully fenced and just over a quarter acre with mature shade trees and a paver patio built for summer evenings. Attached two-car garage. Short walk to Sarah Banks Middle School and minutes to downtown Wixom and I-96. Schedule your showing today!
| Elementary School | Middle School | High School |
|---|---|---|
| Wixom Elementary School | Sarah G Banks Middle School | Walled Lake Western High |
| Price History | |
|---|---|
| 8/27/2026 | Listed $369,900 |
| 9/8/2026 | 3$359,900 |
General Features
| Heating | Forced Air |
|---|---|
| Kitchen Level | Main |
| Cooling | Central A/C |
| Possession | At Close |
| Garage | Attached Garage,Electric in Garage,Gar Door Opener,Direct Access |
| Water | Public Water |
| Appliances | Dishwasher,Disposal,Dryer,Humidifier,Range/Oven,Refrigerator,Washer |
| Status | Active |
| Full Baths | 2 |
| Bathrooms | 2 |
| Year Built | 1977 |
| Pets Allowed | Yes |
| Subdivision | Smokler Wixomno 1 |
| Water Heater | Gas |
| Style | Split Level |
| County | Oakland |
| Class | RESIDENTIAL |
| Type | Single Family |
| Ownership | Private |
| New Construction Y/N | No |
| Associated Document Count | 2 |
| Status | Active |
| Subdivision | MI |
| Sale/Rent | For Sale |
| Utilities | Internet Fiber Available |
| Manufactured Y/N | No |
| ROOMS | Family Room,Living Room,Utility/Laundry Room,Workshop,Bonus Room,Eat-In Kitchen |
| Fee Amount | 96 |
| Fee Schedule | Yearly |
| Structure Style | Tri-Level |
| Subj to Short Sale Apprvl | No |
| Home Warranty Y/N | No |
| Area | Wixom (63172) |
| Primary City | Wixom |
| Virtual Tour | https://my.matterport.com/show/?m=FoSwTNe5xTW&mls=1 |
| Directions | Next street after Sarah Banks Middle School |
| High School | Walled Lake Western High |
| City | Wixom |
| School District | Walled Lake Cons School District |
| Pet Restrictions Y/N | No |
| Lease Y/N | No |
| Originating MLS | MiRealSource |
| Source MLS | MI Real Source |
| Financial Terms | Cash,Conventional,FHA |
| Elementary School | Wixom Elementary School |
| Middle School | Sarah G Banks Middle School |
| Legal Description | T2N,R8E,SEC 30 SMOKLER WIXOM SUB NO 1 LOT 38 |
| Branded Virtual Tour | https://my.matterport.com/show/?m=FoSwTNe5xTW |
| DOM | 13 |
| Postal Code | 48393 |
| Price Per Sq Ft Total AG | 205.07 |
| Internet Remarks | Listing Agent: William Luker Broker: Premier Properties Real Estate LLC: Five bedrooms. Two full baths. Over 2 |
| Public Remarks | Five bedrooms. Two full baths. Over 2 |
Interior Features
| Family Room Level | Lower |
|---|---|
| Living Room Level | Main |
| Bedroom 3 Level | Upper |
| Bedroom 1 Level | Upper |
| Bedroom 2 Level | Upper |
| Laundry Room Level | Basement |
| Kitchen Length | 18 |
| Family Room Length | 16 |
| Laundry Room Width | 3 |
| Family Room Width | 15 |
| Living Room Length | 18 |
| Bedroom 4 Width | 11 |
| Bedroom 2 Width | 11 |
| Bedroom 3 Width | 10 |
| Laundry Room Length | 11 |
| Bedroom 4 Length | 13 |
| Bedroom 2 Length | 13 |
| Living Room Width | 11 |
| Bedroom 3 Length | 11 |
| Bedroom 5 Length | 12 |
| Kitchen Width | 12 |
| Beds | 5 |
| Fireplace? | No |
| Total Rooms | 9 |
| Bedroom 5 Width | 11 |
| Bedroom 1 Length | 15 |
| Bedroom 1 Width | 11 |
| Below Grade SqFt | 432 |
| Above Grade SqFt | 1755 |
| Basement Y/N | Yes |
| Bedroom 2 Floor Covering | Carpet |
| Bedroom 3 Floor Covering | Carpet |
| Bedroom 4 Floor Covering | Carpet |
| Kitchen Floor Covering | Wood |
| Total SqFt Finished | 2121 |
| Bathroom 1 Length | 10 |
| Bathroom 1 Width | 5 |
| Bathroom 2 Length | 7 |
| Bathroom 2 Width | 7 |
Exterior Features
| Exterior | Aluminum |
|---|---|
| Exterior Amenities | Patio,Fence Owned |
| Frontage | 70 |
| Lot Size Area | 0.27 |
| Pool (Y/N) | No |
| Lot Dimensions | 11543 |
| OUT BUILDINGS | Shed |
| Garage # of Car | 2 |
| FOUNDATION TYPE | Basement |
| SEWER/SEPTIC | Public Sanitary |
| Waterfront Y/N | No |
| Garage Y/N | Yes |
| Frontage Type | Road |
Amenities
- Foreclosure
- Views
- Short Sale
- New Construction
- Adult 55+
- Lease To Own
- No HOA Fees
- Furnished
- Primary On Main
- Air Conditioning
- Seller Finance
- Green
- Fixer Upper
- Horse
- Golf
- Fireplace
- Deck
- Garage
- Basement
- Pool
Property vs Single Family Average in 48393
Price
Taxes
Year Built
Visits
 Listing information is provided by Participants of the MichRIC MLS. IDX information is provided exclusively for personal, non-commercial use, and may not be used for any purpose other than to identify prospective properties consumers may be interested in purchasing. Information deemed reliable but not guaranteed. ©: MichRIC MLS. Last Update September 16, 2026 6:19 PM UTC
 IDX provided courtesy of Realcomp II Ltd., via NextHome One and The Originating MLS(found above), © 2026 Realcomp II Ltd. Shareholders. The information being provided is for consumers personal, non-commercial use and may not be used for any purpose other than to identify prospective properties consumers may be interested in purchasing.
 Provided through IDX via MiRealSource. Courtesy of MiRealSource Shareholder. Copyright MiRealSource.
The information published and disseminated by MiRealSource is communicated verbatim, without change by MiRealSource, as filed with MiRealSource by its members. The accuracy of all information, regardless of source, is not guaranteed or warranted. All information should be independently verified.
Copyright 2026 MiRealSource. All rights reserved. The information provided hereby constitutes proprietary
Provided through IDX via MiRealSource. Courtesy of MiRealSource Shareholder. Copyright MiRealSource.
The information published and disseminated by MiRealSource is communicated verbatim, without change by MiRealSource, as filed with MiRealSource by its members. The accuracy of all information, regardless of source, is not guaranteed or warranted. All information should be independently verified.
Copyright 2026 MiRealSource. All rights reserved. The information provided hereby constitutes proprietary
