
Open House Sun, Sep 20th 01:00 PM - 03:00 PM - Price Reduction
Address
20064 Chesterbrook Drive, Macomb, MI
Price
$ 619,000
Property Attributes
- ID#50218986
- TypeSingle Family
- Listing Status Active
- CountyMACOMB
- CityMacomb
- AreaMacomb Twp
- NeighborhoodLancaster Sub
- Zip48044
- StyleSplit Level
- Year Built2002
- Taxes$ 6814
- Price$ 619,000
- Bedrooms5
- Full Bathrooms4
- Half Bathrooms0
- Sqr Footage2550
- Lot Size0.25 Acres
Data Source:
MiRealSource (MIRS)
Property Description
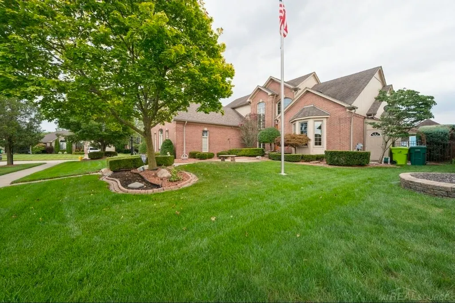
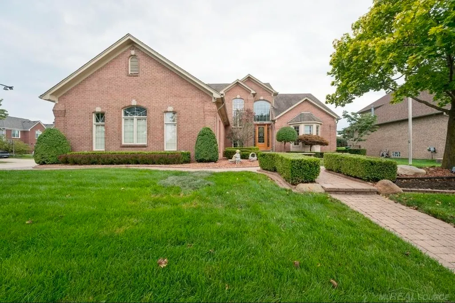
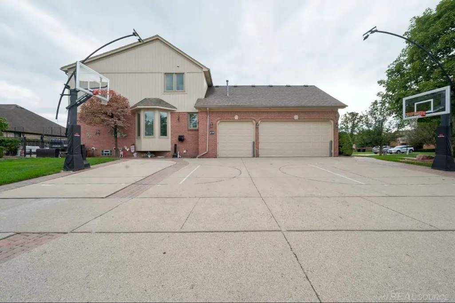
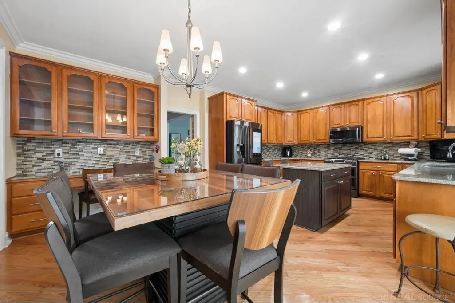
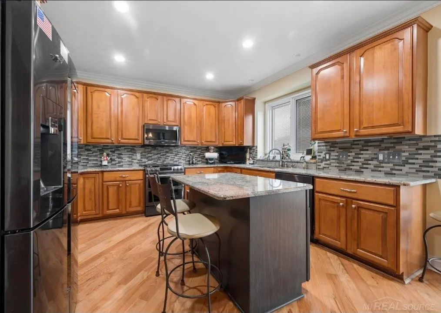
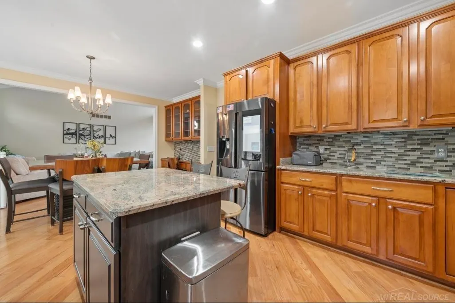
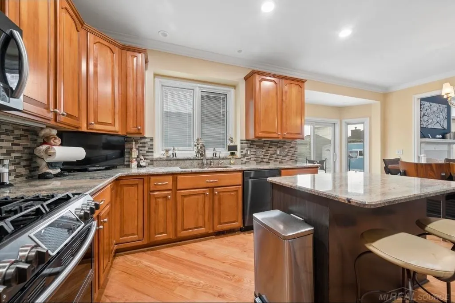
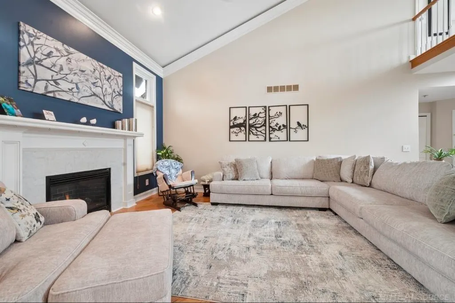
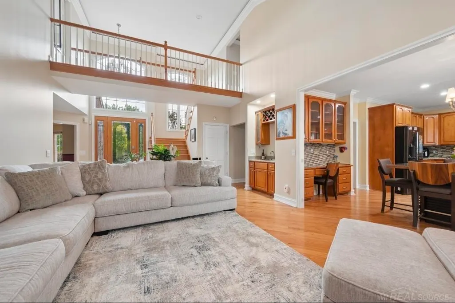
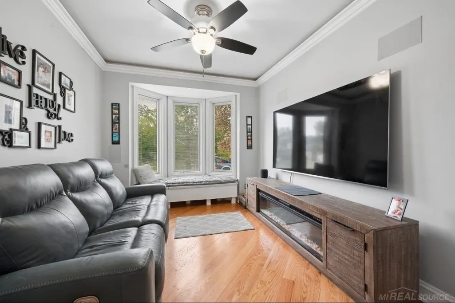
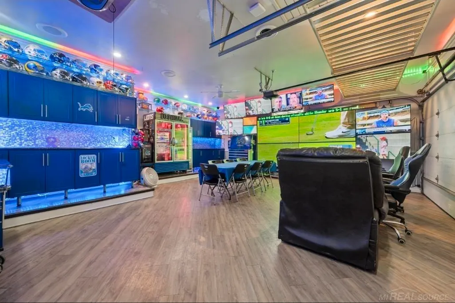
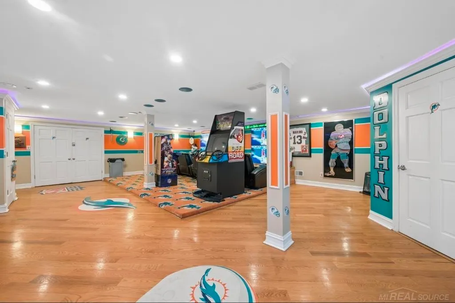
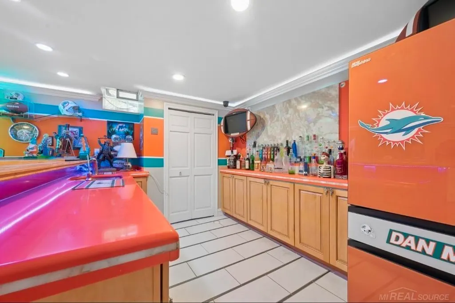
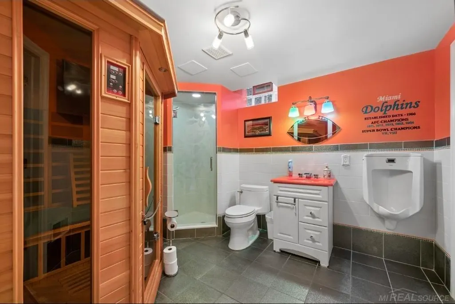
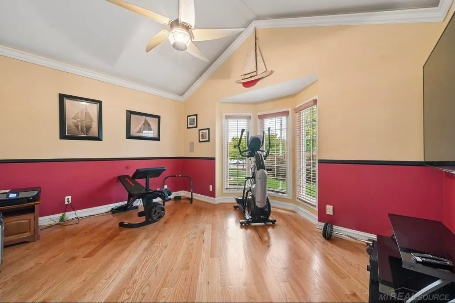
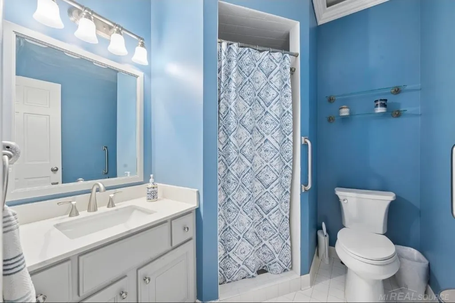
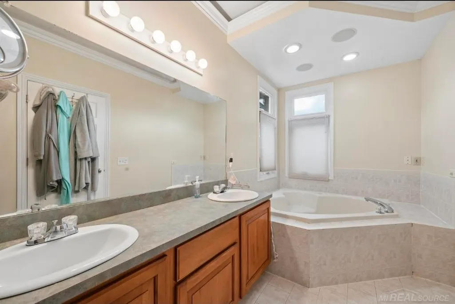
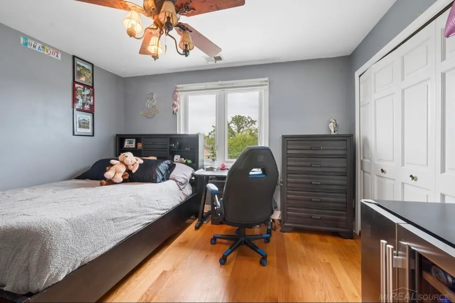
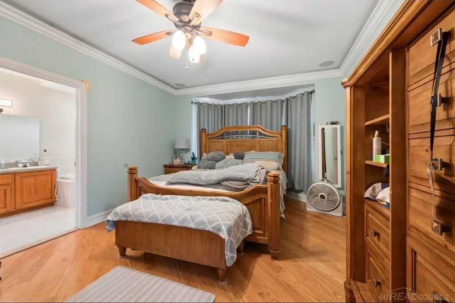
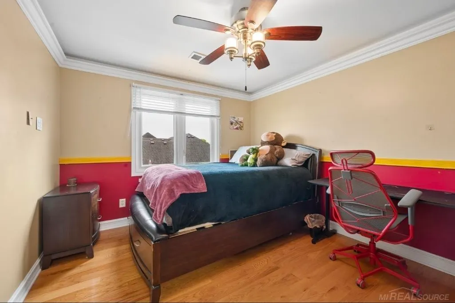
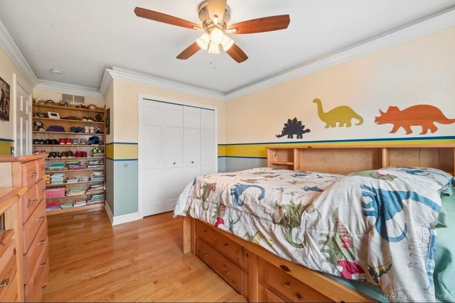
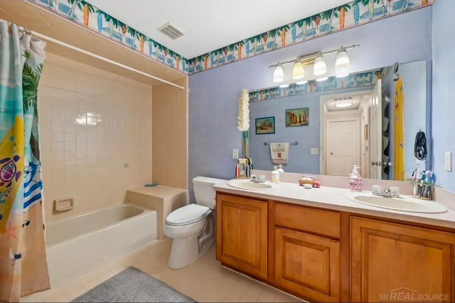
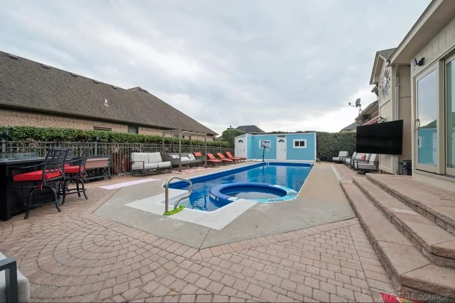
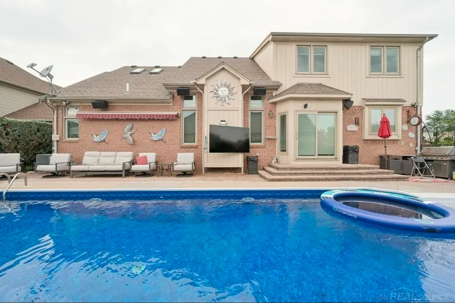
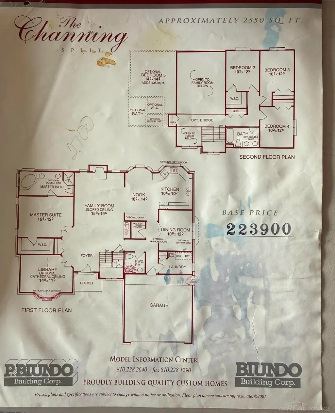
Welcome to this spacious and beautifully appointed 5-bedroom split-level home, offering an incredible combination of comfort, luxury, functionality, entertainment space, and outdoor amenities. This home has room for everyone and features an impressive list of amenities both inside and out! Enjoy the convenience of a private first-floor master bedroom featuring a luxurious bathroom with a jacuzzi tub and separate stand-up shower. The kitchen is designed for both everyday living and entertaining, featuring stainless steel appliances, granite countertops, plenty of cabinet space, and a walk-in pantry. A convenient first-floor laundry room adds functionality and ease to your daily routine. The upper level features four additional bedrooms and a full bathroom, providing plenty of space for family, guests, or a home office. Additional living spaces include a study/den, offering flexible options for a home office, playroom, hobby area, or relaxing retreat. The finished garage features laminate flooring, plenty of cabinets, and granite countertops, creating an incredible workspace for projects, hobbies, storage, or entertaining. The garage also includes a separate entrance to the basement. TV wall included. The finished basement is perfect for entertaining and relaxing, featuring a full bar, large storage area, and infrared sauna. This space provides the perfect setting for hosting friends and family or enjoying your own private retreat. TV wall included. Enjoy summer in your own backyard with an in-ground pool featuring a brand-new liner and brand-new steps installed in 2026. Whether you're entertaining guests or relaxing poolside, this backyard is ready for summer fun. The property features an extra-large driveway with two basketball nets, creating a private basketball courtâ perfect for recreation, family fun, and outdoor games. BATVAI.
| Price History | |
|---|---|
| 8/18/2026 | Listed $639,000 |
| 9/18/2026 | 4$619,000 |
General Features
| Heating | Forced Air |
|---|---|
| Kitchen Level | Main |
| Cooling | Attic Fan,Ceiling Fan(s),Central A/C |
| Possession | At Close |
| Fireplaces | Gas Fireplace,LivRoom Fireplace |
| Garage | Attached Garage,Basement Access,Electric in Garage,Gar Door Opener,Heated Garage,Off Street |
| Water | Public Water at Street |
| Appliances | Dishwasher,Disposal,Dryer,Humidifier,Range/Oven,Refrigerator,Washer,Water Softener - Owned |
| Status | Active |
| Full Baths | 4 |
| Bathrooms | 4 |
| Year Built | 2002 |
| Parking | 3 or More Spaces,Garage |
| Pets Allowed | Yes |
| Subdivision | Lancaster Sub |
| Water Heater | Tankless Hot Water |
| Style | Split Level |
| County | Macomb |
| Class | RESIDENTIAL |
| Type | Single Family |
| Ownership | Private |
| Associated Document Count | 2 |
| Status | Active |
| Subdivision | MI |
| Sale/Rent | For Sale |
| Manufactured Y/N | No |
| ROOMS | Basement Lavatory |
| Fee Amount | 130 |
| Fee Schedule | Yearly |
| Structure Style | 2 Story |
| Subj to Short Sale Apprvl | No |
| Area | Macomb Twp (50008) |
| Primary City | Macomb |
| Directions | Heydenreich to Edinburgh to Chesterbrook. |
| City | Macomb |
| School District | Chippewa Valley Schools |
| Pet Restrictions Y/N | No |
| Lease Y/N | No |
| Originating MLS | MiRealSource |
| Source MLS | MI Real Source |
| Financial Terms | Cash,Conventional,FHA,VA |
| Legal Description | LANCASTER SUB LOT 52 LIBER: 147 PAGES: 1-11 |
| DOM | 31 |
| Postal Code | 48044 |
| Price Per Sq Ft Total AG | 242.75 |
| Internet Remarks | Listing Agent: Edward Vanassche Broker: Worldwide Realty & Investment: Welcome to this spacious and beautifully appointed 5-bedroom split-level home,offering an incredible combination of comfort |
| Public Remarks | Welcome to this spacious and beautifully appointed 5-bedroom split-level home,offering an incredible combination of comfort,luxury,functionality,entertainment space |
Interior Features
| Interior Amenities | 9 ft + Ceilings,Cable/Internet Avail.,Cathedral/Vaulted Ceiling,Ceramic Floors,Hardwood Floors,Skylights,Spa/Jetted Tub,Sump Pump,Walk-In Closet,Wet Bar/Bar |
|---|---|
| Dining Room Level | Main |
| Living Room Level | Main |
| Basement | Finished,Full,Interior Access,Poured,Sump Pump |
| Bedroom 3 Level | Second |
| Bedroom 1 Level | Main |
| Bedroom 2 Level | Second |
| Laundry Room Level | Main |
| Kitchen Length | 10 |
| Living Room Length | 15 |
| Bedroom 4 Width | 14 |
| Bedroom 2 Width | 12 |
| Bedroom 3 Width | 12 |
| Dining Room Width | 12 |
| Bedroom 4 Length | 10 |
| Bedroom 2 Length | 10 |
| Living Room Width | 19 |
| Bedroom 3 Length | 10 |
| Dining Room Length | 10 |
| Bedroom 5 Length | 14 |
| Kitchen Width | 10 |
| Beds | 5 |
| Fireplace? | Yes |
| Total Rooms | 11 |
| Bedroom 5 Width | 14 |
| Bedroom 1 Length | 16 |
| Bedroom 1 Width | 14 |
| Below Grade SqFt | 2550 |
| Above Grade SqFt | 2550 |
| Bath Descriptions | Whirlpool/Hot Tub |
| Basement Y/N | Yes |
| Breakfast Nook Length | 10 |
| Breakfast Nook Level | Main |
| Breakfast Nook Width | 14 |
| Library/Den Length | 14 |
| Library/Den Level | Main |
| Library/Den Width | 11 |
| Fireplaces Total | 1 |
| Bedroom 2 Floor Covering | Wood |
| Bedroom 3 Floor Covering | Wood |
| Bedroom 4 Floor Covering | Wood |
| Kitchen Floor Covering | Wood |
| Total SqFt Finished | 5100 |
Exterior Features
| Exterior | Brick,Wood |
|---|---|
| Exterior Amenities | Fenced Yard,Inground Pool,Swimming Pool |
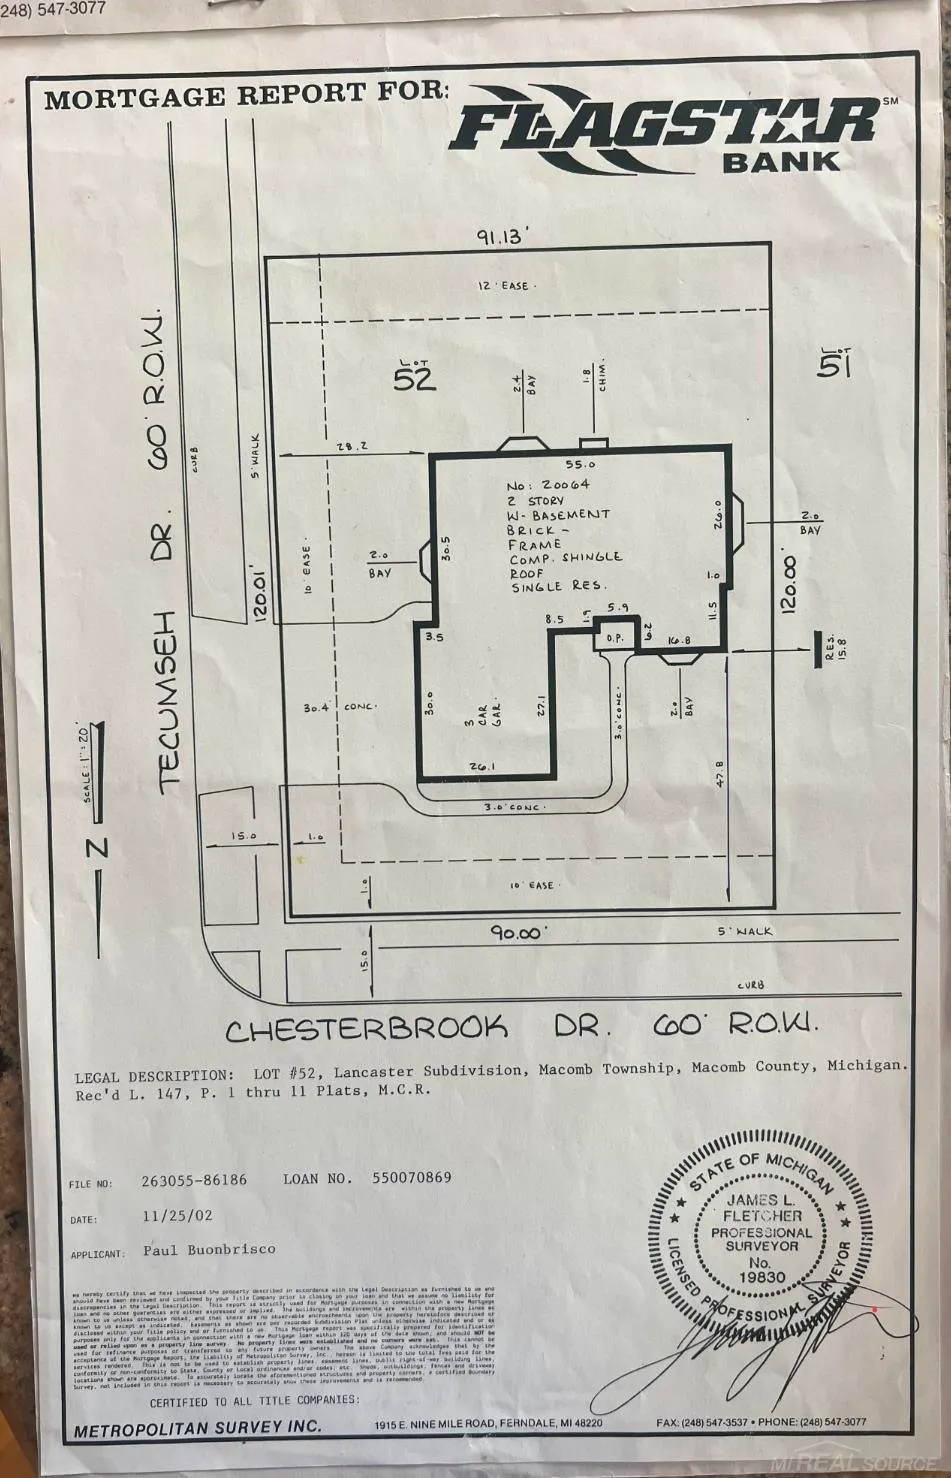
| Frontage | 90 |
| Lot Size Area | 0.25 |
| Pool (Y/N) | Yes |
| Lot Dimensions | 90x120 |
| OUT BUILDINGS | Sauna |
| Garage # of Car | 3 |
| FOUNDATION TYPE | Basement |
| SEWER/SEPTIC | Public At Street |
| Waterfront Y/N | No |
| Garage Y/N | Yes |
| Frontage Type | Road |
Amenities
- Foreclosure
- Views
- Short Sale
- New Construction
- Adult 55+
- Lease To Own
- No HOA Fees
- Furnished
- Primary On Main
- Air Conditioning
- Seller Finance
- Green
- Fixer Upper
- Horse
- Golf
- Fireplace
- Deck
- Garage
- Basement
- Pool
Property vs Single Family Average in 48044
Price
Taxes
Year Built
Visits
 Listing information is provided by Participants of the MichRIC MLS. IDX information is provided exclusively for personal, non-commercial use, and may not be used for any purpose other than to identify prospective properties consumers may be interested in purchasing. Information deemed reliable but not guaranteed. ©: MichRIC MLS. Last Update September 18, 2026 5:23 AM UTC
 IDX provided courtesy of Realcomp II Ltd., via NextHome One and The Originating MLS(found above), © 2026 Realcomp II Ltd. Shareholders. The information being provided is for consumers personal, non-commercial use and may not be used for any purpose other than to identify prospective properties consumers may be interested in purchasing.
 Provided through IDX via MiRealSource. Courtesy of MiRealSource Shareholder. Copyright MiRealSource.
The information published and disseminated by MiRealSource is communicated verbatim, without change by MiRealSource, as filed with MiRealSource by its members. The accuracy of all information, regardless of source, is not guaranteed or warranted. All information should be independently verified.
Copyright 2026 MiRealSource. All rights reserved. The information provided hereby constitutes proprietary
Provided through IDX via MiRealSource. Courtesy of MiRealSource Shareholder. Copyright MiRealSource.
The information published and disseminated by MiRealSource is communicated verbatim, without change by MiRealSource, as filed with MiRealSource by its members. The accuracy of all information, regardless of source, is not guaranteed or warranted. All information should be independently verified.
Copyright 2026 MiRealSource. All rights reserved. The information provided hereby constitutes proprietary
