
Price Reduction















Address
23348 Harvard Shore Drive, Clinton Township, MI
Price
$ 299,900
Property Attributes
- ID#50218346
- TypeSingle Family
- Listing Status Active
- CountyMACOMB
- CityClinton Township
- AreaClinton Twp
- NeighborhoodHaberkorn Inv Co Harvard-Lake Clinton To
- Zip48035
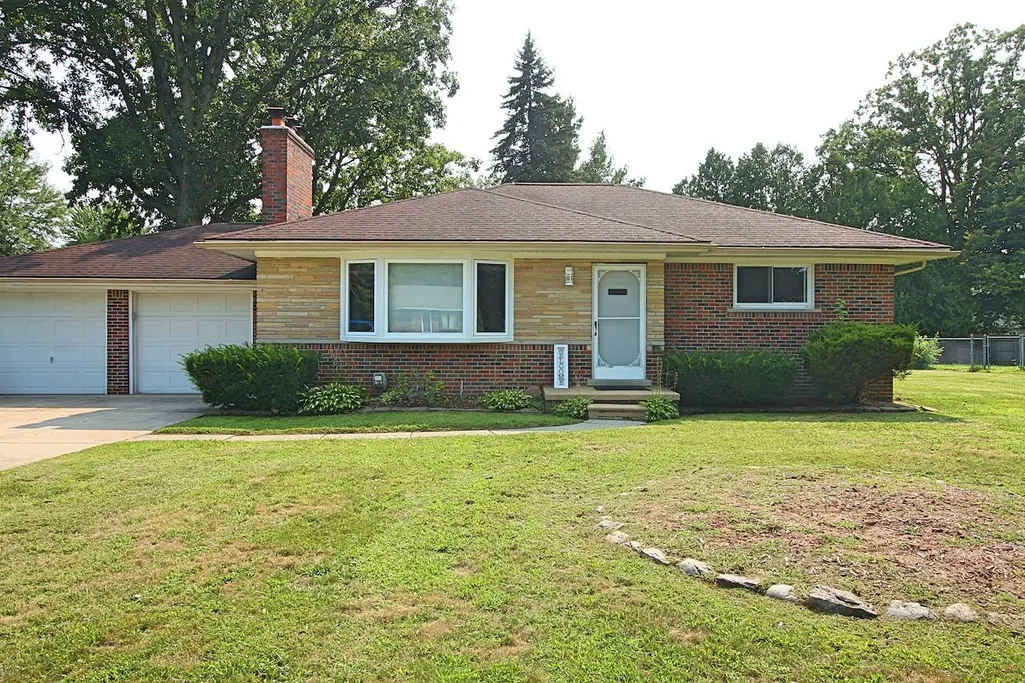
- StyleRanch
- Year Built1953
- Taxes$ 5548
- Price$ 299,900
- Bedrooms2
- Full Bathrooms1
- Half Bathrooms1
- Sqr Footage1347
- Lot Size0.41 Acres
Data Source:
MiRealSource (MIRS)
Property Description
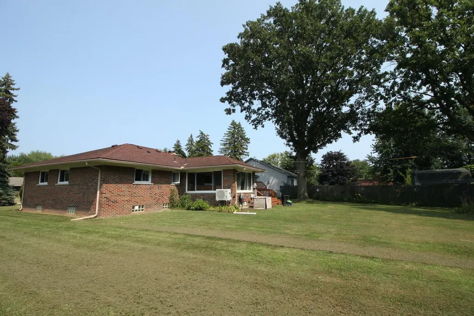
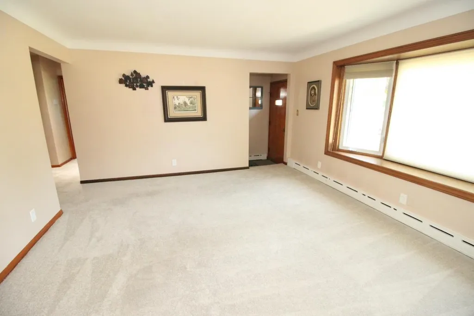
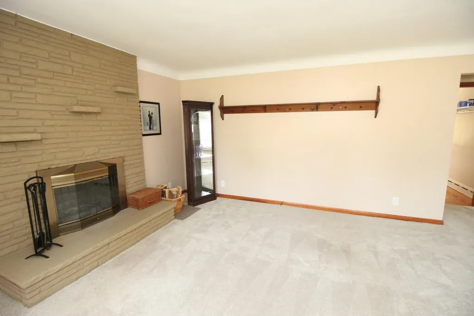
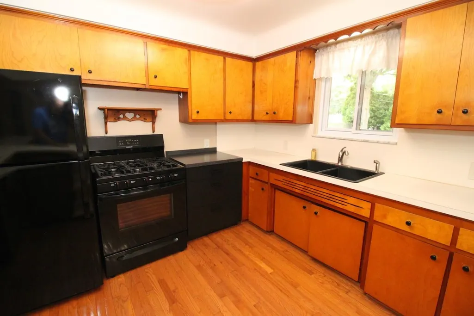
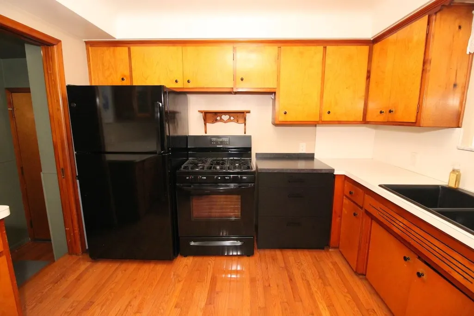
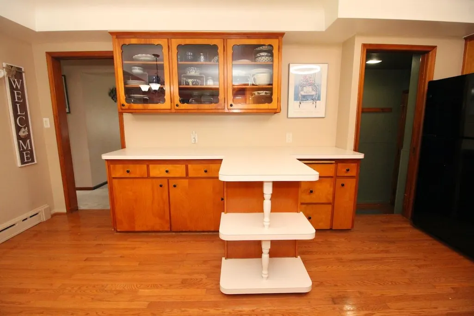
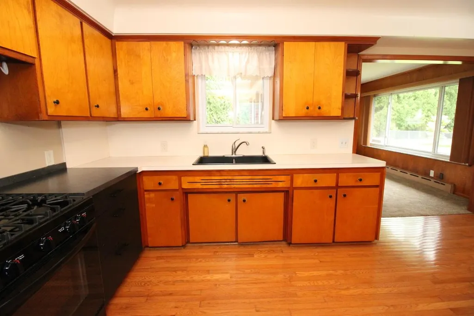
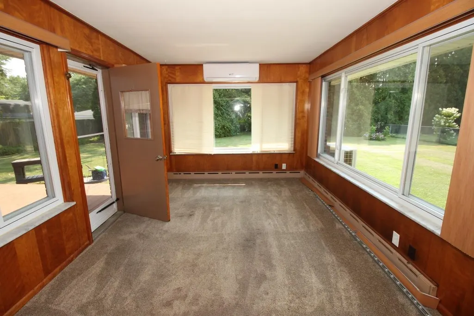
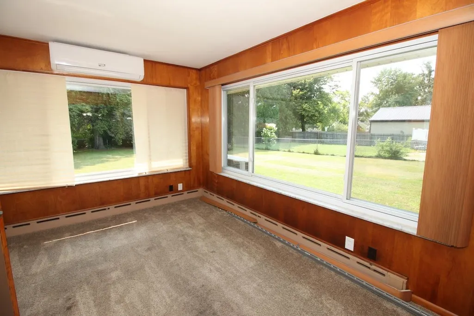
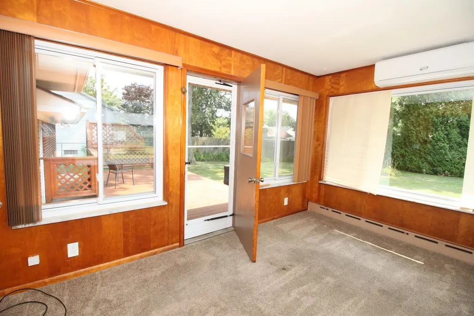
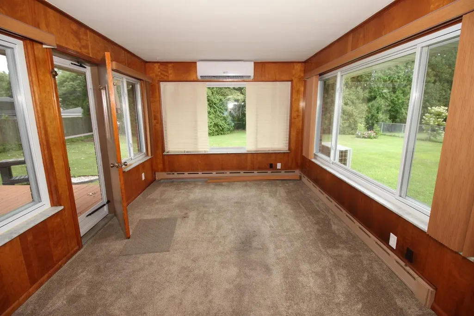
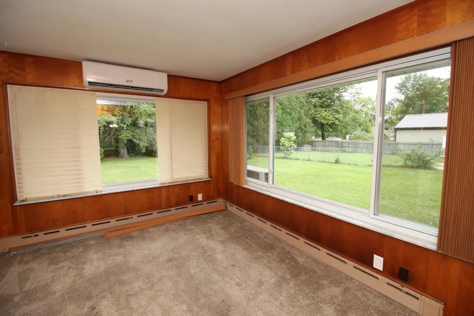
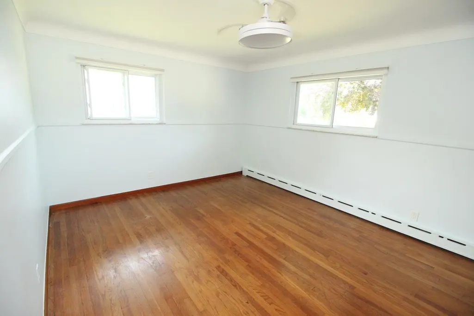
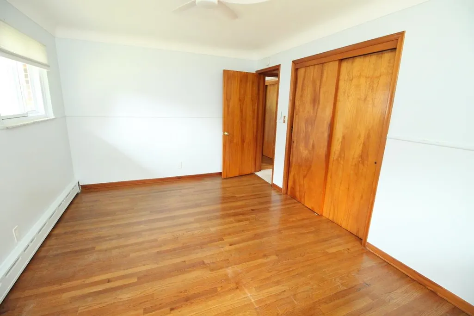
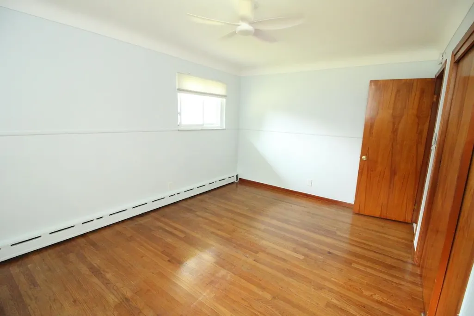
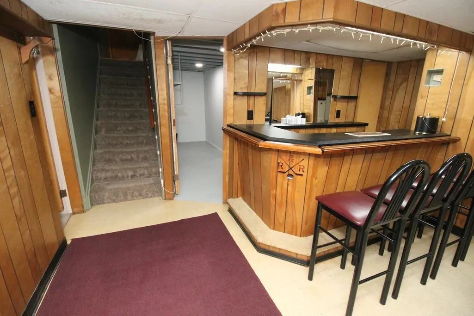
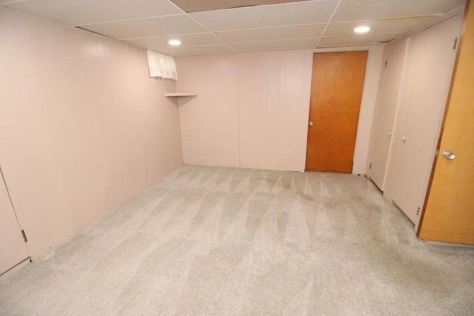
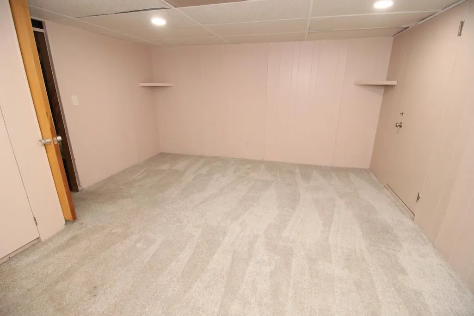
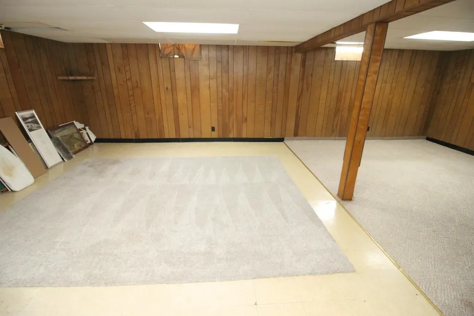
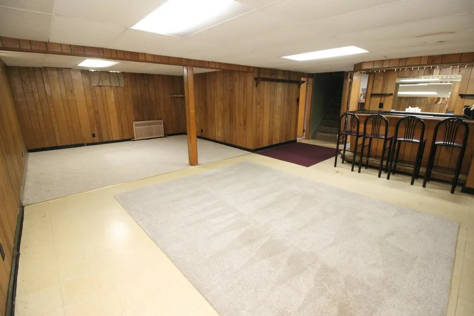
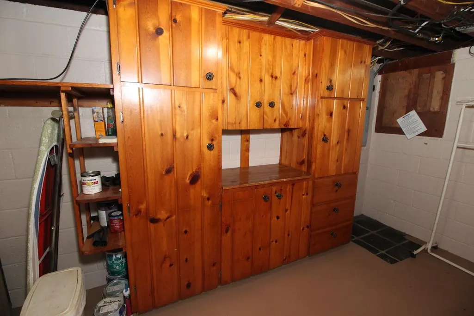
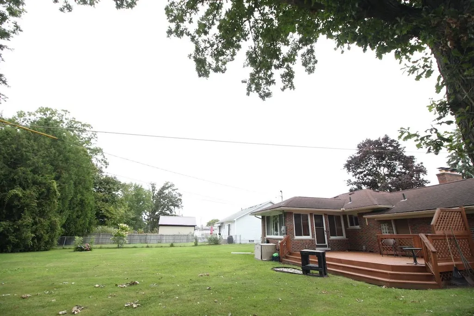
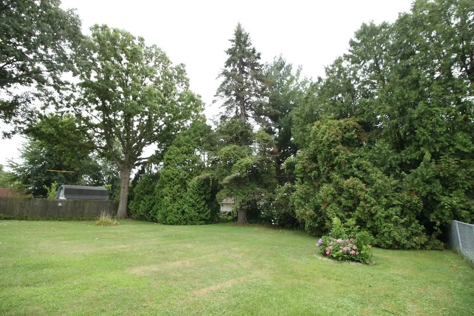
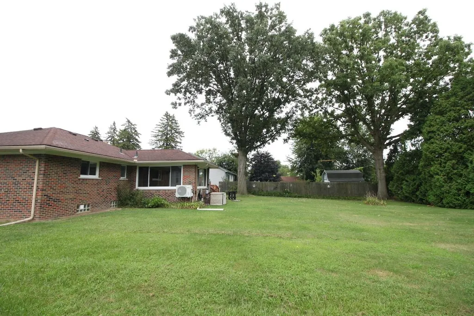
PRICE REDUCTION HUGE SAVINGS !!! 23348 Harvard Shore Drive Extensive upgrades and replacements to the electrical, plumbing, heating and AC systems over the past 2 years... 1yr Home owners warranty is offered by the seller... Custom Ranch, 3 Beds (2 main, 1 basement), 1.5 Baths. Property Highlights: Double lot, fully fenced yard, 4-season room, attached 2-car garage with storage. Basement: Finished with custom wet bar, mini-fridge, and dehumidifier. HVAC: New boiler (2024), 24K BTU Mini-Split Heat Pump/AC (2025). Electrical Upgrades (2025): 200-amp panel, 50-amp generator inlet, 10 GFCIs, and new wiring throughout (kitchen, baths, basement, garage). Plumbing & Gas (2025): New drain line and gas line in basement, plus new gas line in backyard. The main level features two generously sized bedrooms, while the finished basement offers an additional bedroom and half bathroom, providing plenty of space for family, guests, or a home office. The basement also includes a custom bar with a sink and bar refrigerator, creating the perfect space for entertaining. A dehumidifier helps maintain a comfortable basement environment. Enjoy the beauty of every season from the four-season room, which overlooks the huge, fully fenced backyard. Whether you're relaxing with your morning coffee, hosting family and friends, or watching the kids and pets play, this outdoor space offers endless possibilities. The attached two-car garage provides convenience and features built-in cabinets for additional storage. Located in a great neighborhood, this home offers the perfect combination of space, comfort, and versatilityâan ideal place to raise your family or enjoy your empty-nest years. Come see all this wonderful home has to offer!
| Price History | |
|---|---|
| 8/12/2026 | Listed $324,900 |
| 8/27/2026 | 4$314,900 |
| 9/3/2026 | 5$299,900 |
General Features
| Heating | Boiler,Other-See Remarks,Radiant |
|---|---|
| Kitchen Level | Entry |
| Cooling | Ceiling Fan(s),Other,Whole House Fan |
| Possession | At Close |
| Fireplaces | LivRoom Fireplace,Natural Fireplace |
| Garage | Attached Garage,Electric in Garage,Gar Door Opener |
| Water | Public Water |
| Appliances | Dryer,Range/Oven,Refrigerator,Washer |
| Status | Active |
| Full Baths | 1 |
| Half Baths | 1 |
| Bathrooms | 2 |
| Year Built | 1953 |
| Parking | Garage |
| Subdivision | Haberkorn Inv Co Harvard/Lake Clinton To |
| Water Heater | Gas |
| Style | Ranch |
| County | Macomb |
| Class | RESIDENTIAL |
| Type | Single Family |
| Ownership | Private |
| New Construction Y/N | No |
| Associated Document Count | 5 |
| Status | Active |
| Zoning | Residential |
| Subdivision | MI |
| Sale/Rent | For Sale |
| Flood Insurance | Not Required |
| Manufactured Y/N | No |
| ROOMS | Sun/Florida Room,Basement Lavatory |
| Structure Style | 1 Story |
| Subj to Short Sale Apprvl | No |
| Home Warranty Y/N | No |
| Area | Clinton Twp (50011) |
| Primary City | Clinton Township |
| City | Clinton Township |
| School District | L'anse Creuse Public Schools |
| Lease Y/N | No |
| Originating MLS | MiRealSource |
| Source MLS | MI Real Source |
| Financial Terms | Cash,Conventional,FHA,VA |
| Legal Description | 50-11-35-451-051 D 61 & 62 74S HABERKORN INVESTMENT COMPANYS HARVARD BY THE LAKE SUBDIVISION OF PART OF P C S 225 AND 735 LOTS 61 & 62. |
| DOM | 36 |
| Postal Code | 48035 |
| Price Per Sq Ft Total AG | 222.64 |
| Internet Remarks | Listing Agent: Greg Taylor Broker: Berkshire Hathaway HomeServices Kee Realty NB: PRICE REDUCTION HUGE SAVINGS !!! 23348 Harvard Shore DriveExtensive upgrades and replacements to the electrical |
| Public Remarks | PRICE REDUCTION HUGE SAVINGS !!! 23348 Harvard Shore Drive Extensive upgrades and replacements to the electrical,plumbing |
Interior Features
| Interior Amenities | Bay Window,Hardwood Floors,Sump Pump,Wet Bar/Bar |
|---|---|
| Dining Room Level | Entry |
| Living Room Level | Entry |
| Basement | Finished |
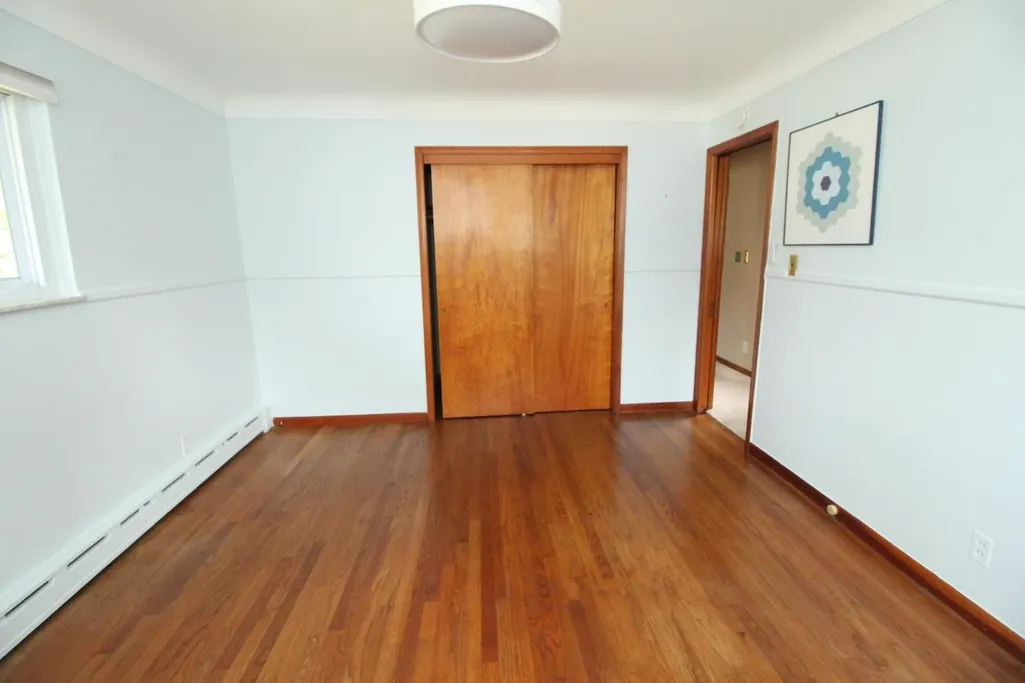
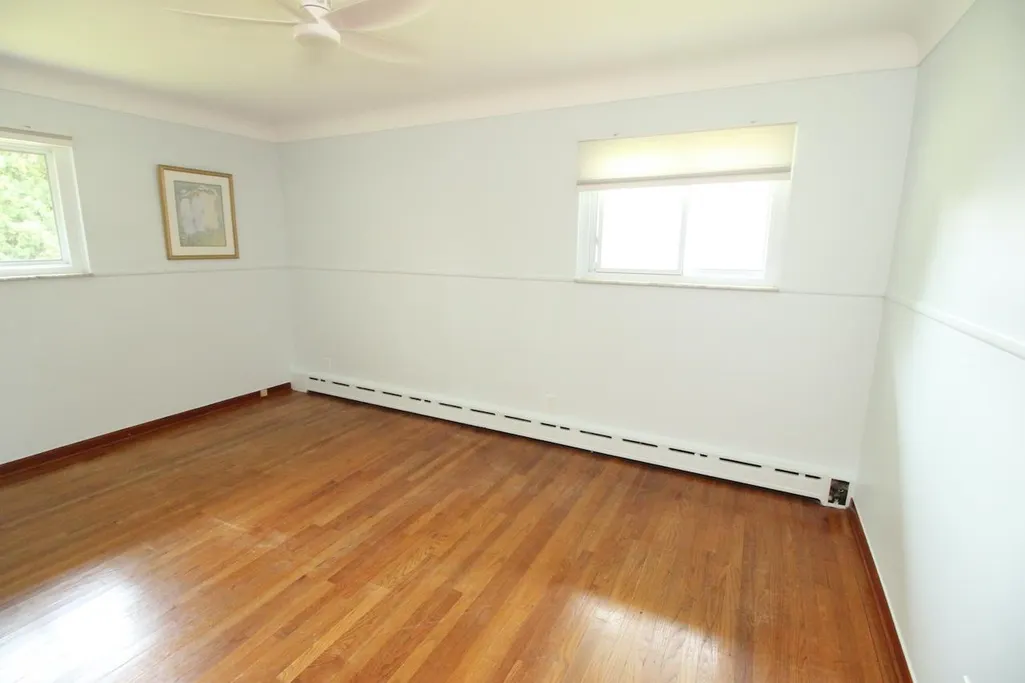
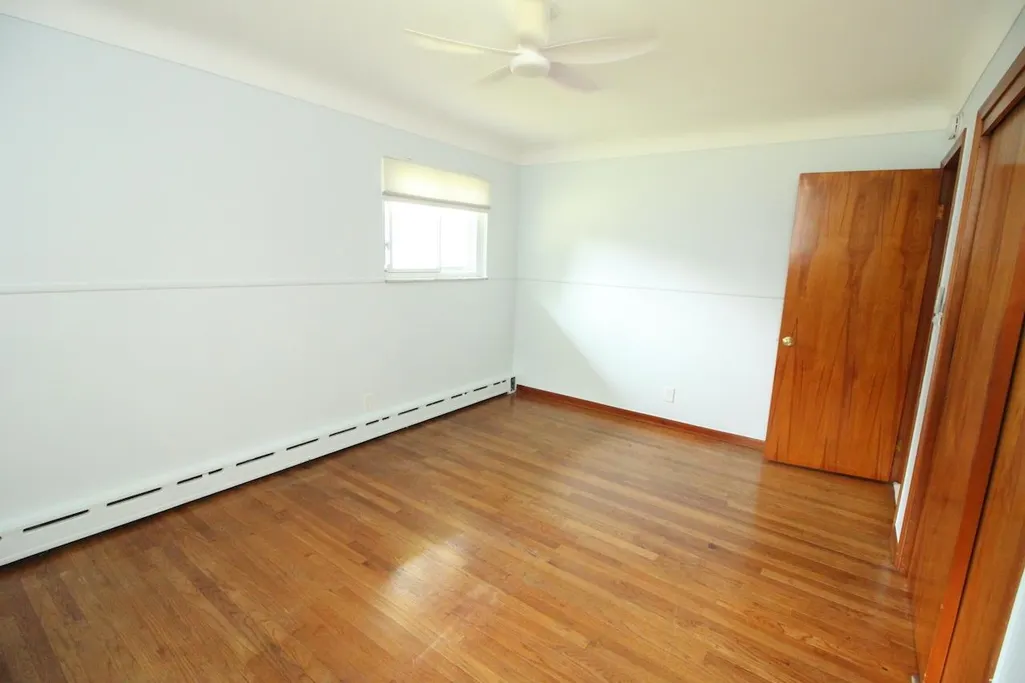
| Bedroom 1 Level | Entry |
| Bedroom 2 Level | Entry |
| Laundry Room Level | Basement |
| Kitchen Length | 12 |
| Living Room Length | 18 |
| Bedroom 2 Width | 14 |
| Dining Room Width | 8 |
| Bedroom 2 Length | 12 |
| Living Room Width | 14 |
| Dining Room Length | 12 |
| Kitchen Width | 10 |
| Beds | 2 |
| Fireplace? | Yes |
| Bedroom 1 Length | 16 |
| Bedroom 1 Width | 11 |
| Below Grade SqFt | 1347 |
| Above Grade SqFt | 1347 |
| Basement Y/N | Yes |
| Sun/FLA Room Length | 12 |
| Sun/FLA Room Level | Entry |
| Sun/FLA Room Width | 8 |
| Fireplaces Total | 1 |
| Bedroom 2 Floor Covering | Wood |
| Kitchen Floor Covering | Wood |
| Total SqFt Finished | 2447 |
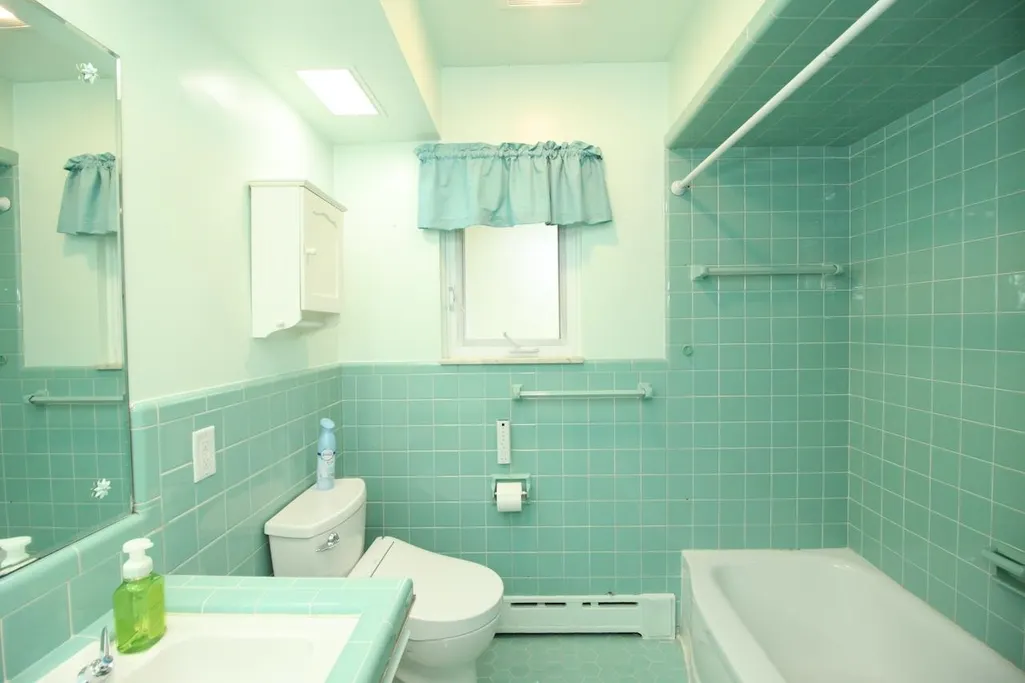
| Bathroom 1 Length | 9 |
| Bathroom 1 Width | 7 |
Exterior Features
| Exterior | Brick |
|---|---|
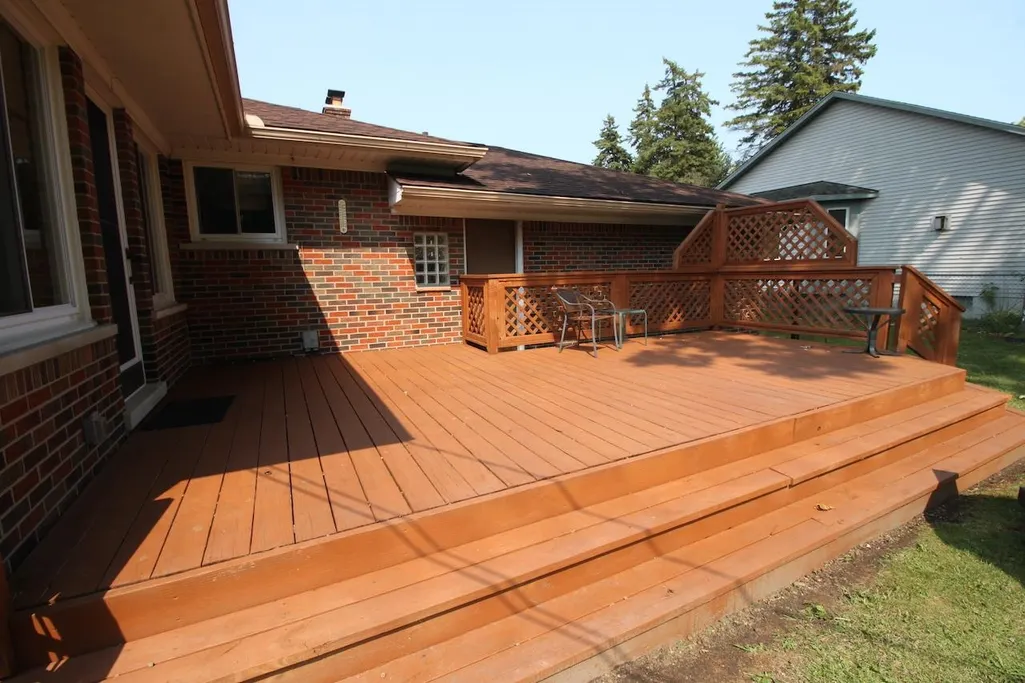
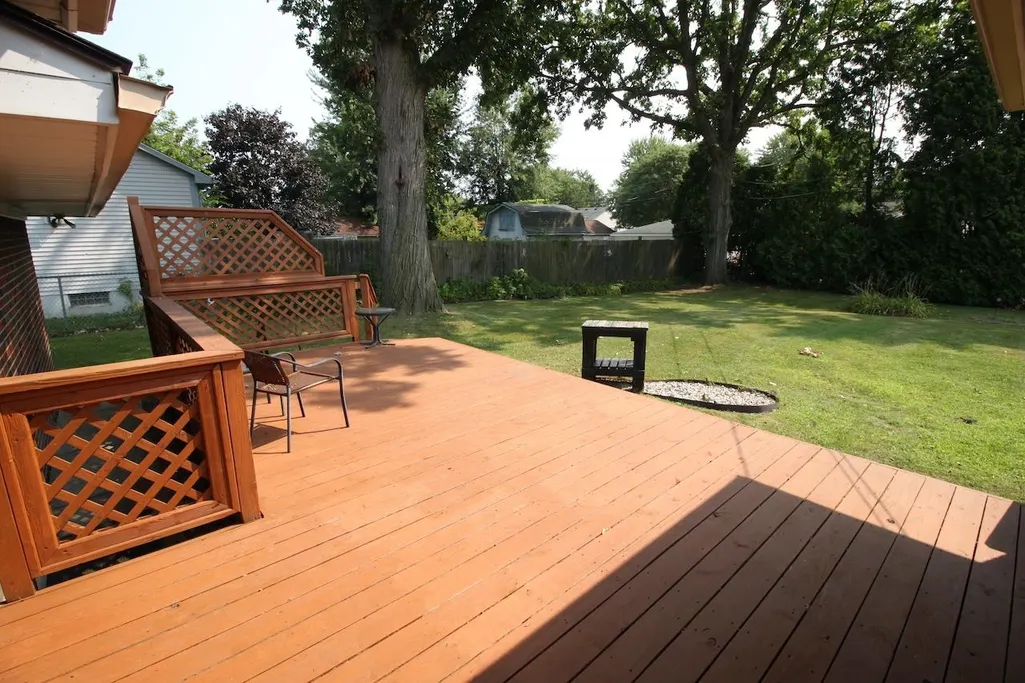
| Exterior Amenities | Deck,Fenced Yard |
| Frontage | 100 |
| Lot Size Area | 0.41 |
| Pool (Y/N) | No |
| Lot Dimensions | 100 x 180 |
| Garage # of Car | 2 |
| Well/Septic Inspection Done | No |
| Roads | Paved Street |
| FOUNDATION TYPE | Basement |
| SEWER/SEPTIC | Public Sanitary |
| Waterfront Y/N | No |
| Garage Y/N | Yes |
| Frontage Type | Road |
Amenities
- Foreclosure
- Views
- Short Sale
- New Construction
- Adult 55+
- Lease To Own
- No HOA Fees
- Furnished
- Primary On Main
- Air Conditioning
- Seller Finance
- Green
- Fixer Upper
- Horse
- Golf
- Fireplace
- Deck
- Garage
- Basement
- Pool
Property vs Single Family Average in 48035
Price
Taxes
Year Built
Visits
 Listing information is provided by Participants of the MichRIC MLS. IDX information is provided exclusively for personal, non-commercial use, and may not be used for any purpose other than to identify prospective properties consumers may be interested in purchasing. Information deemed reliable but not guaranteed. ©: MichRIC MLS. Last Update September 21, 2026 7:07 PM UTC
 IDX provided courtesy of Realcomp II Ltd., via NextHome One and The Originating MLS(found above), © 2026 Realcomp II Ltd. Shareholders. The information being provided is for consumers personal, non-commercial use and may not be used for any purpose other than to identify prospective properties consumers may be interested in purchasing.
 Provided through IDX via MiRealSource. Courtesy of MiRealSource Shareholder. Copyright MiRealSource.
The information published and disseminated by MiRealSource is communicated verbatim, without change by MiRealSource, as filed with MiRealSource by its members. The accuracy of all information, regardless of source, is not guaranteed or warranted. All information should be independently verified.
Copyright 2026 MiRealSource. All rights reserved. The information provided hereby constitutes proprietary
Provided through IDX via MiRealSource. Courtesy of MiRealSource Shareholder. Copyright MiRealSource.
The information published and disseminated by MiRealSource is communicated verbatim, without change by MiRealSource, as filed with MiRealSource by its members. The accuracy of all information, regardless of source, is not guaranteed or warranted. All information should be independently verified.
Copyright 2026 MiRealSource. All rights reserved. The information provided hereby constitutes proprietary
