
Price Reduction



Address
22175 Ridge Road, Houghton, MI
Price
$ 299,900
Property Attributes
- ID#50218180
- TypeSingle Family
- Listing Status Active
- CountyHOUGHTON
- CityHoughton
- AreaPortage Twp
- NeighborhoodRoyalwood
- Zip49931
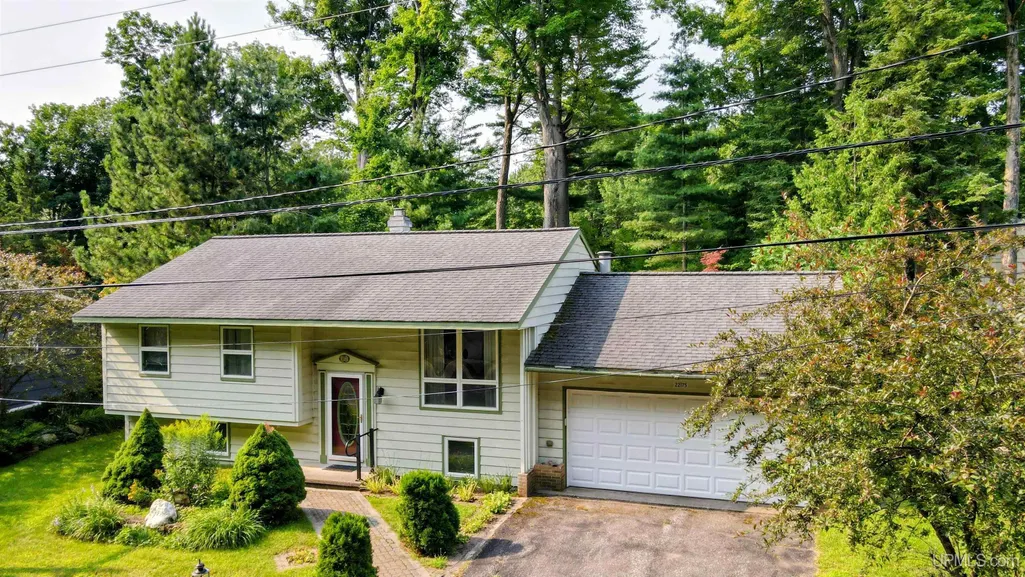
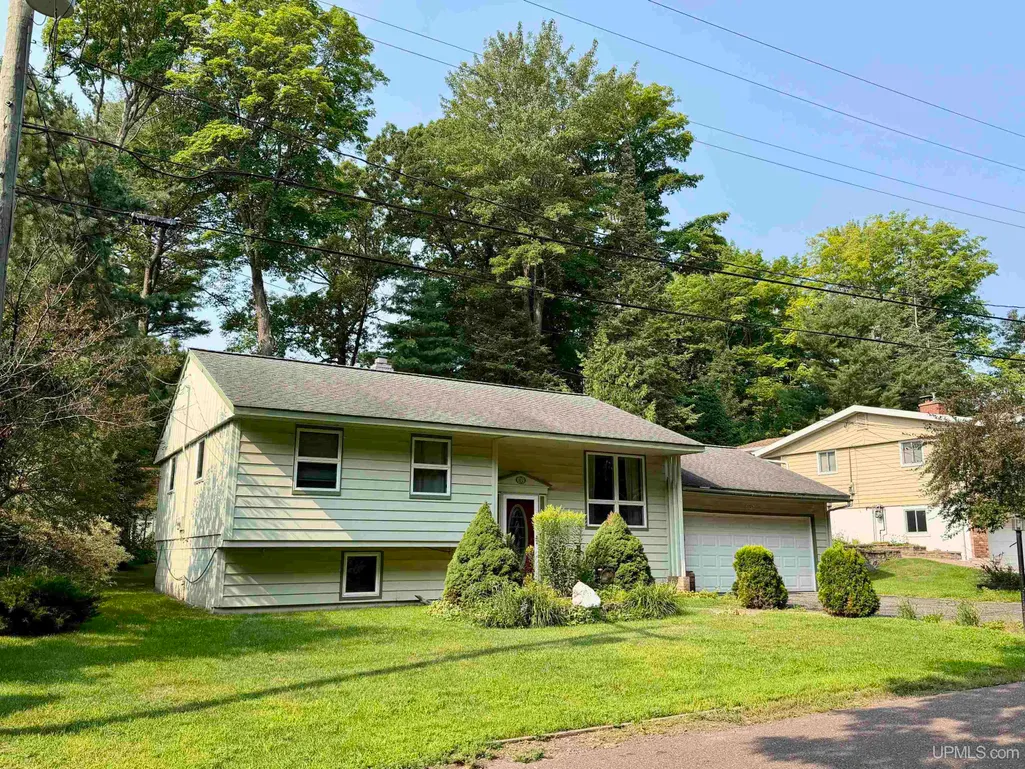
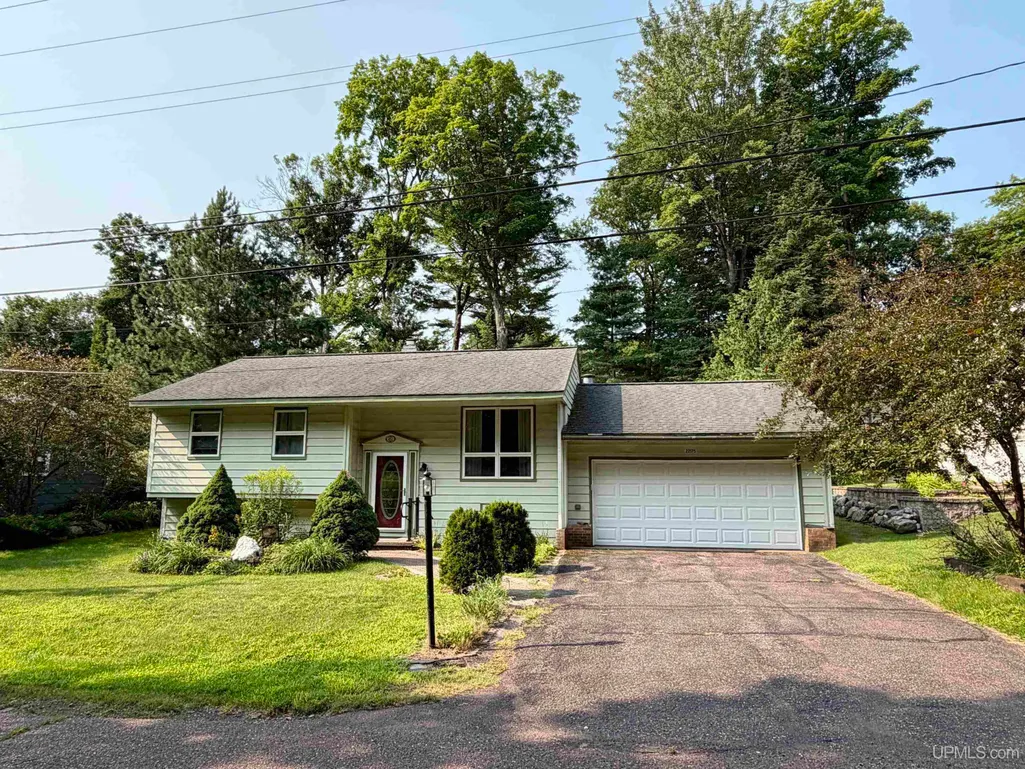
- StyleRaised Ranch,Split Level
- Year Built1962
- Taxes$ 2591
- Price$ 299,900
- Bedrooms3
- Full Bathrooms2
- Half Bathrooms0
- Sqr Footage1019
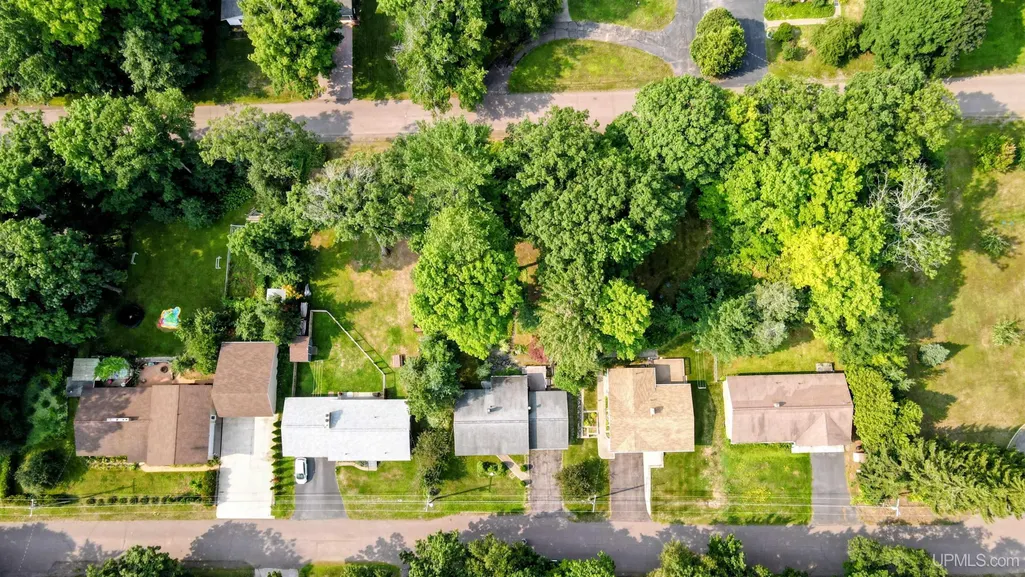
- Lot Size0.34 Acres
Data Source:
MiRealSource (MIRS)
Property Description
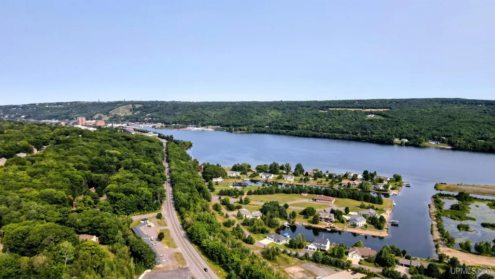
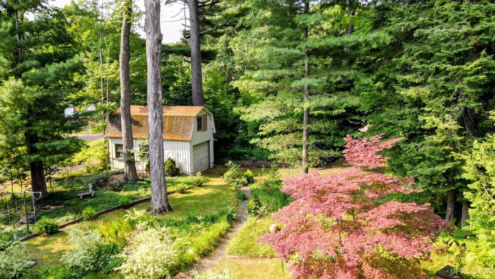
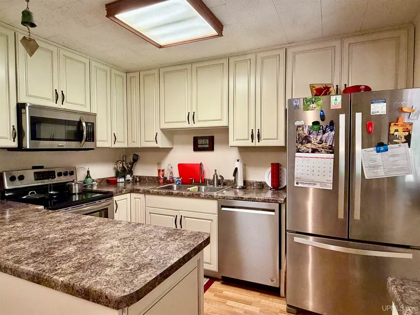
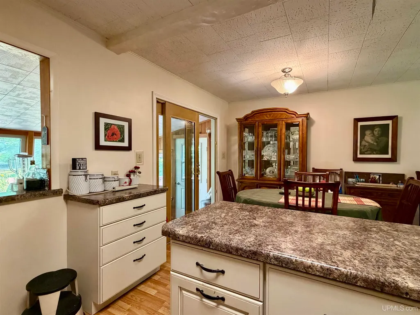
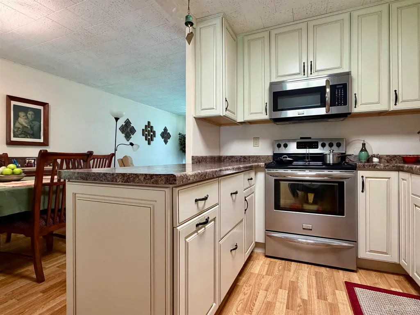
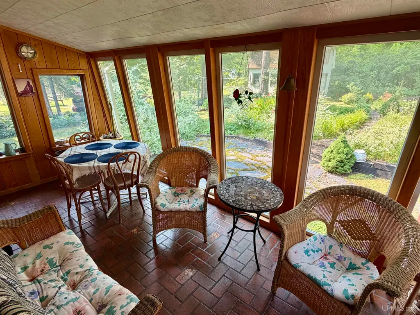
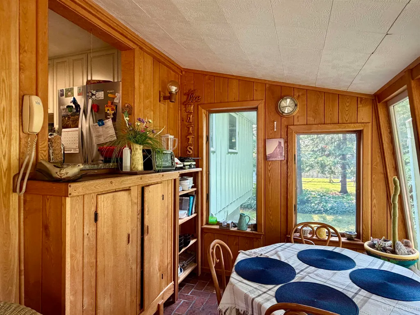
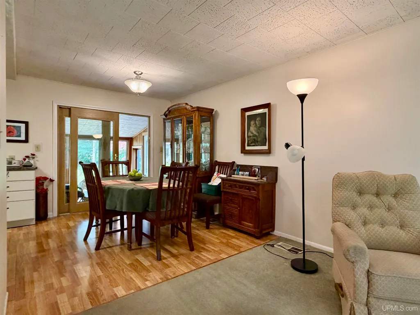
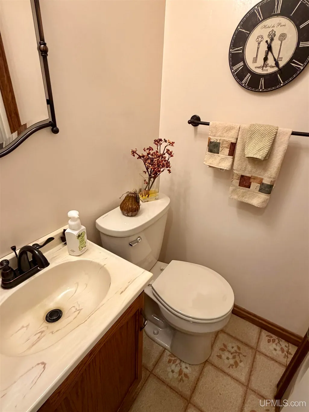
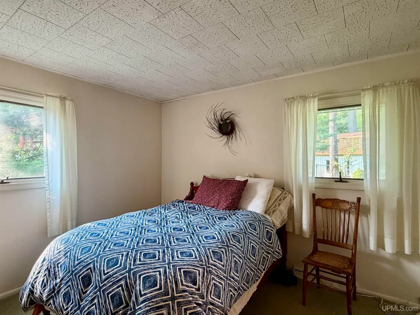
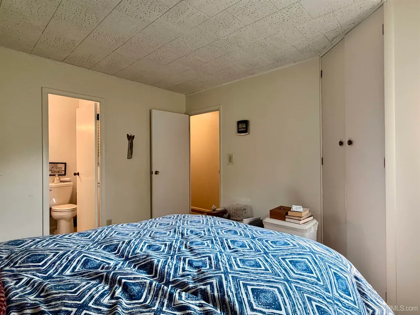
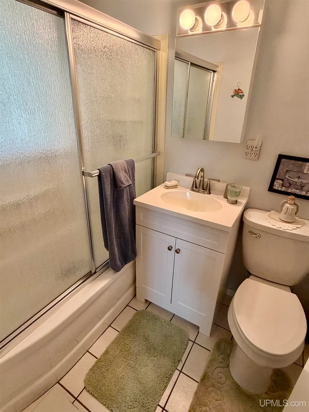
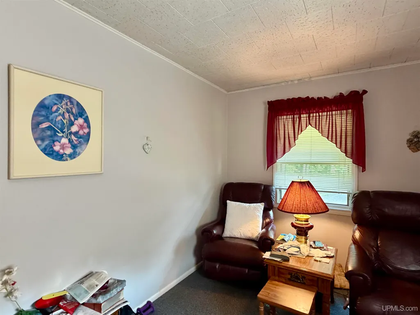
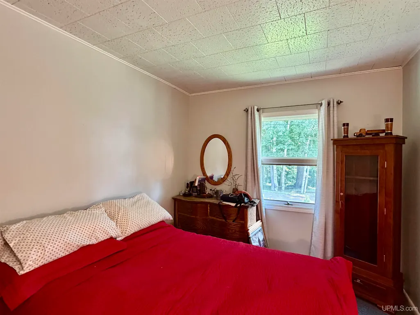
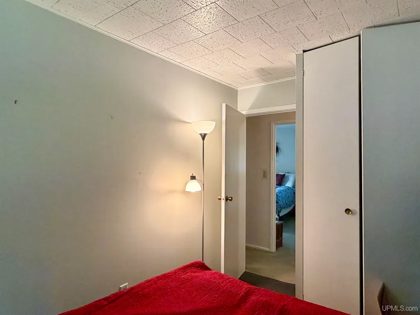
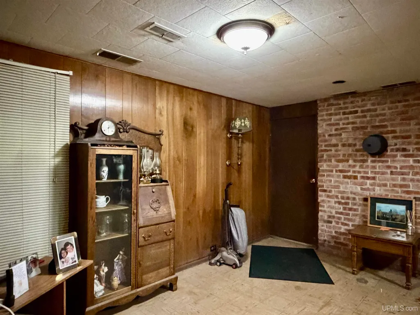
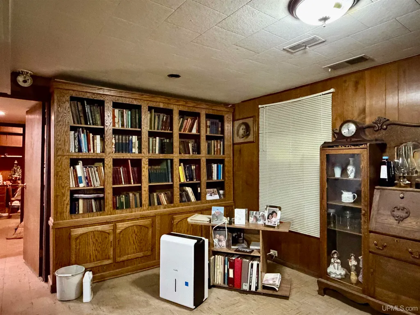
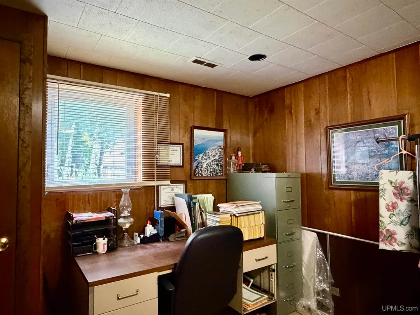
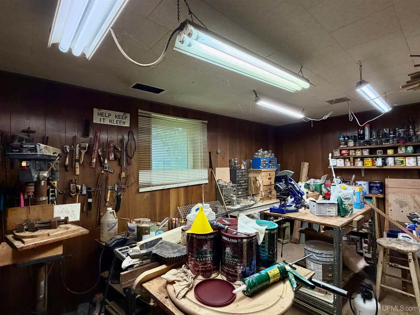
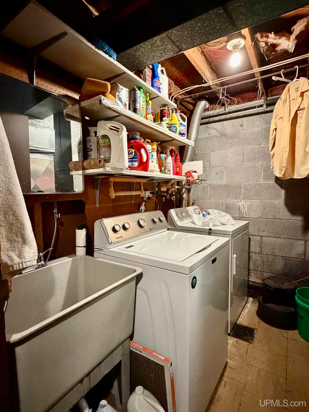
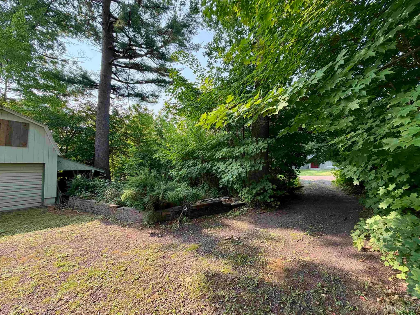
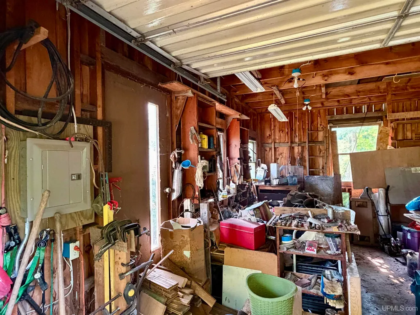
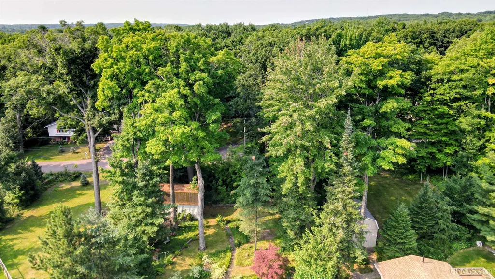
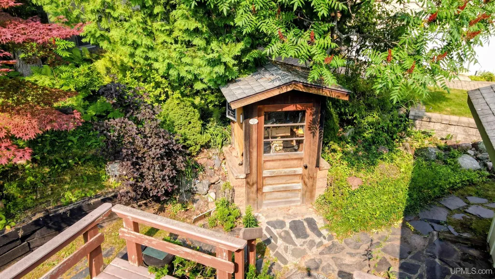
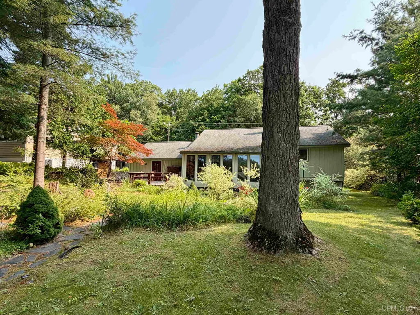
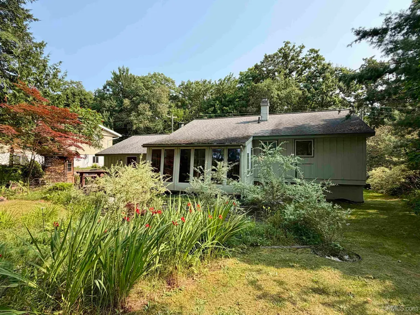
Charming 3-bedroom, 2-bath home in a desirable Portage Township neighborhood. Set on a huge lot, just minutes from Michigan Tech, this split-level home offers a spacious living room/dining area and a functional kitchen, along with a cozy 4-season sun room perfect for enjoying morning coffee while watching wildlife in the stunning backyard. The main level also features three bedrooms and two baths, this includes the primary suite. Downstairs offers plenty of space for a rec-room, plus an existing workshop and former craft room, with access to the attached 2-car garage. The backyard includes a gardening shed and an additional 1-car garage/storage shed, all on a lovely treed large lot with access from Ridge Rd and Royalwood. This location is ideal in Portage Twp with all of the emendates of Houghton proper. OFFERS: -Please allow 72 hours for a response to any offers. -The seller reserves the right to set or change offer deadlines at any time without notice. -Buyer pre-approval or proof of funds documentation to accompany all offers. NOTICE: Information is believed to be accurate but is not guaranteed. Buyers are responsible for verifying all property details, including acreage, lot size, square footage, and utility availability. Real estate taxes will be reassessed after the sale and may change significantly; do not assume future tax bills will match the sellerâs current records. Please note that GIS maps and plat pages are not official surveys. Additionally, audio or video recording may occur on the property, and entry implies consent to such recording.
| Price History | |
|---|---|
| 8/12/2026 | Listed $324,900 |
| 8/30/2026 | 5$309,900 |
| 9/19/2026 | 4$299,900 |
General Features
| Heating | Forced Air |
|---|---|
| Kitchen Level | Main |
| Cooling | None |
| Possession | Negotiable (Possession) |
| Fireplaces | None (FireplaceFeatures) |
| Garage | Additional Garage(s),Attached Garage,Basement Access,Detached Garage,Electric in Garage,Gar Door Opener,Workshop,Direct Access |
| Zoning | Residential |
| Water | Private Well |
| Appliances | Dishwasher,Dryer,Range/Oven,Refrigerator,Washer |
| Status | Active |
| Full Baths | 2 |
| Bathrooms | 2 |
| Year Built | 1962 |
| Parking | 3 or More Spaces,Garage,Lighted,Paved Driveway |
| Subdivision | Royalwood |
| Water Heater | Gas |
| Style | Raised Ranch,Split Level |
| County | Houghton |
| Class | RESIDENTIAL |
| Type | Single Family |
| Ownership | Private |
| Associated Document Count | 5 |
| Electric | 100 Amp Service |
| Status | Active |
| Zoning | Residential |
| Subdivision | MI |
| Sale/Rent | For Sale |
| Utilities | Cable Available,Electricity Connected,Natural Gas Connected,Phone Available,Sewer Connected,Water Connected |
| Manufactured Y/N | No |
| ROOMS | Den/Study/Lib,Entry,Family Room,First Floor Bedroom,First Flr Primary Bedroom,Living Room,Lower Level Laundry,Sun/Florida Room,Utility/Laundry Room,Workshop,Primary Bedroom,Primary Bathroom |
| Structure Style | 1 Story |
| Subj to Short Sale Apprvl | No |
| Area | Portage Twp (31024) |
| Primary City | Houghton |
| Directions | US41 S from Houghton,R on Waylene Rd,R on Ridge Rd,Property on L |
| City | Houghton |
| School District | Houghton-Portage Twp Schools |
| Lease Y/N | No |
| Originating MLS | Upper Peninsula Assoc of Realtor |
| Source MLS | MI Real Source |
| Financial Terms | Cash,Conventional,FHA,VA |
| Legal Description | PA27-14 LOT 16 & THE SE 5' OF LOT 17 AND THE W 75' OF LOT 26 PLAT OF ROYALWOOD |
| DOM | 40 |
| Postal Code | 49931 |
| Price Per Sq Ft Total AG | 294.31 |
| Internet Remarks | Listing Agent: JENNIFER DEEPHOUSE Broker: STATE WIDE OF HOUGHTON: Charming 3-bedroom,2-bath home in a desirable Portage Township neighborhood. Set on a huge lot,just minutes from Michigan Tech |
| Public Remarks | Charming 3-bedroom,2-bath home in a desirable Portage Township neighborhood. Set on a huge lot,just minutes from Michigan Tech |
Interior Features
| Interior Amenities | Cable/Internet Avail.,Sump Pump |
|---|---|
| Dining Room Level | Main |
| Living Room Level | Main |
| Basement | Block,Full,Partially Finished,Interior Access |
| Bedroom 3 Level | Main |
| Bedroom 1 Level | Main |
| Bedroom 2 Level | Main |
| Kitchen Length | 11 |
| Living Room Length | 15 |
| Bedroom 2 Width | 9 |
| Bedroom 3 Width | 9 |
| Dining Room Width | 10 |
| Bedroom 2 Length | 12 |
| Living Room Width | 14 |
| Bedroom 3 Length | 13 |
| Dining Room Length | 11 |
| Kitchen Width | 9 |
| Beds | 3 |
| Fireplace? | Yes |
| Total Rooms | 13 |
| Bedroom 1 Length | 12 |
| Bedroom 1 Width | 11 |
| Below Grade SqFt | 1019 |
| Above Grade SqFt | 1019 |
| Basement Y/N | Yes |
| Fireplaces Total | 1 |
| Bedroom 2 Floor Covering | Carpet |
| Bedroom 3 Floor Covering | Carpet |
| Total SqFt Finished | 1758 |
Exterior Features
| Exterior | Wood |
|---|---|
| Exterior Amenities | Deck,Street Lights,Garden Area |
| Frontage | 80 |
| Lot Size Area | 0.34 |
| Pool (Y/N) | No |
| Lot Dimensions | 80x190 |
| OUT BUILDINGS | Shed,Second Garage |
| Garage # of Car | 2 |
| Water Features | None |
| Roads | City/County,Paved Street,Year Round |
| FOUNDATION TYPE | Basement |
| SEWER/SEPTIC | Septic |
| Waterfront Y/N | No |
| Garage Y/N | Yes |
| Frontage Type | Road |
Amenities
- Foreclosure
- Views
- Short Sale
- New Construction
- Adult 55+
- Lease To Own
- No HOA Fees
- Furnished
- Primary On Main
- Air Conditioning
- Seller Finance
- Green
- Fixer Upper
- Horse
- Golf
- Fireplace
- Deck
- Garage
- Basement
- Pool
Property vs Single Family Average in 49931
Price
Taxes
Year Built
Visits
 Listing information is provided by Participants of the MichRIC MLS. IDX information is provided exclusively for personal, non-commercial use, and may not be used for any purpose other than to identify prospective properties consumers may be interested in purchasing. Information deemed reliable but not guaranteed. ©: MichRIC MLS. Last Update September 22, 2026 7:22 PM UTC
 IDX provided courtesy of Realcomp II Ltd., via NextHome One and The Originating MLS(found above), © 2026 Realcomp II Ltd. Shareholders. The information being provided is for consumers personal, non-commercial use and may not be used for any purpose other than to identify prospective properties consumers may be interested in purchasing.
 Provided through IDX via MiRealSource. Courtesy of MiRealSource Shareholder. Copyright MiRealSource.
The information published and disseminated by MiRealSource is communicated verbatim, without change by MiRealSource, as filed with MiRealSource by its members. The accuracy of all information, regardless of source, is not guaranteed or warranted. All information should be independently verified.
Copyright 2026 MiRealSource. All rights reserved. The information provided hereby constitutes proprietary
Provided through IDX via MiRealSource. Courtesy of MiRealSource Shareholder. Copyright MiRealSource.
The information published and disseminated by MiRealSource is communicated verbatim, without change by MiRealSource, as filed with MiRealSource by its members. The accuracy of all information, regardless of source, is not guaranteed or warranted. All information should be independently verified.
Copyright 2026 MiRealSource. All rights reserved. The information provided hereby constitutes proprietary
