
Golf Course


Address
11590 Harrington Place Heights, Brooklyn, MI
Price
$ 385,000
Property Attributes
- ID#50209685
- TypeSingle Family
- Listing Status Active
- CountyLENAWEE
- CityBrooklyn
- AreaCambridge Twp
- NeighborhoodHarrington Heights
- Zip49230
- StyleRanch,Traditional
- Year Built2006
- Taxes$ 3856
- Price$ 385,000
- Bedrooms3
- Full Bathrooms3
- Half Bathrooms0
- Sqr Footage1669
- Lot Size0.34 Acres
Data Source:
MiRealSource (MIRS)
Property Description
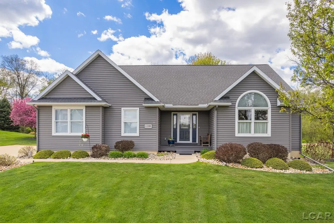
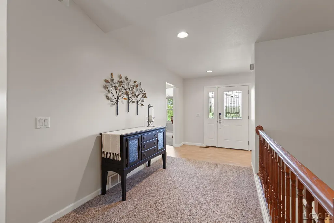
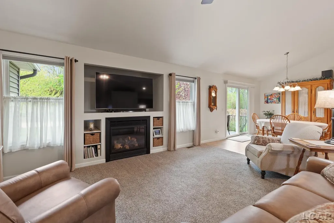
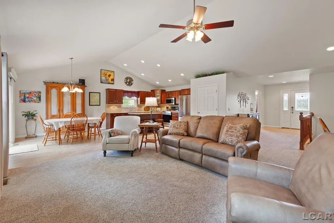
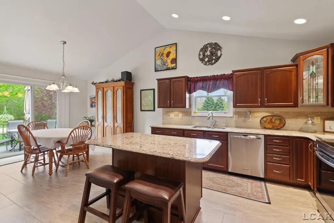
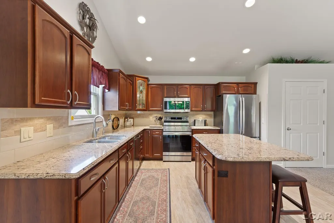
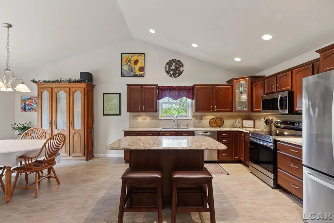
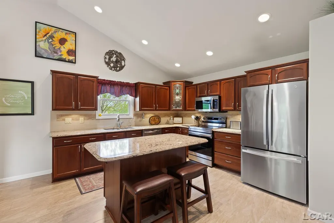
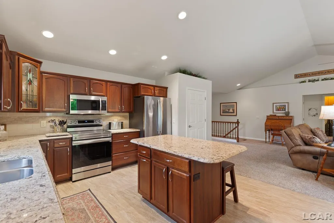
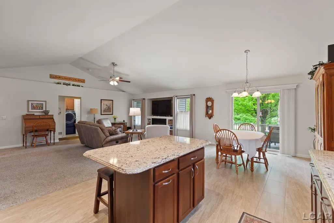
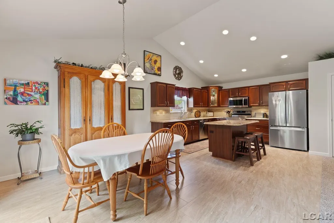
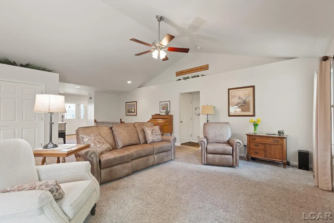
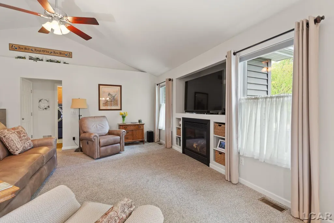
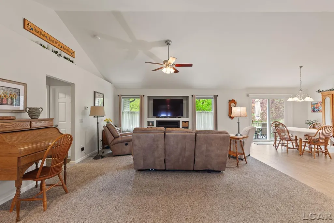
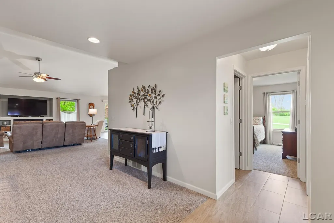
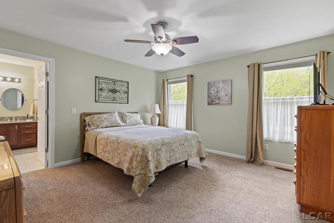
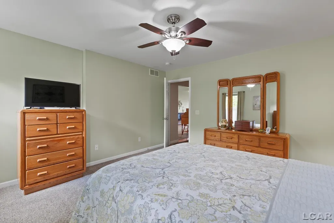
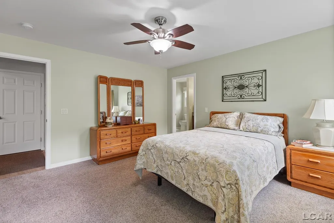
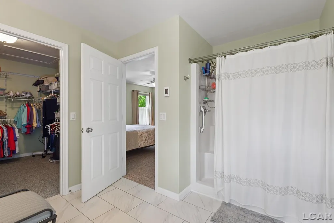
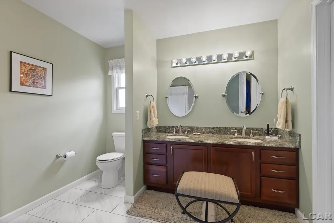
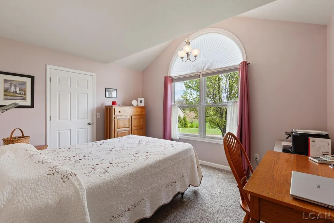
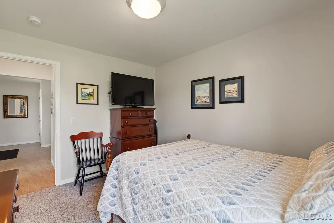
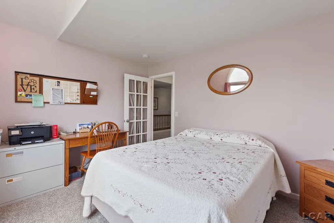
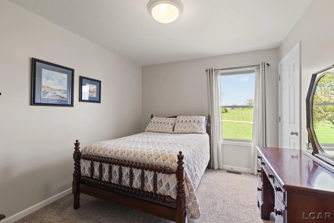
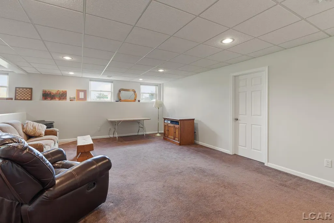
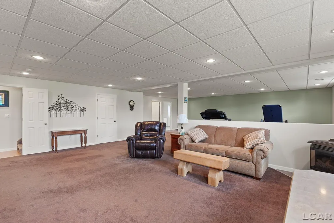
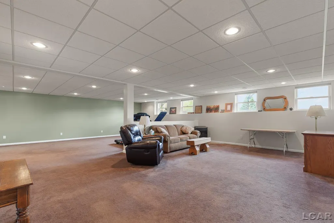
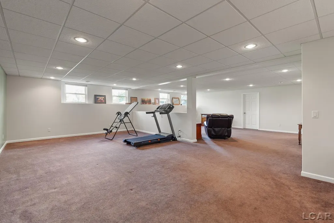
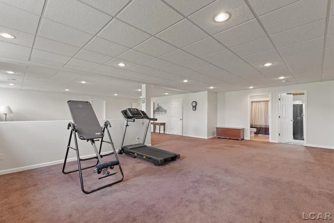
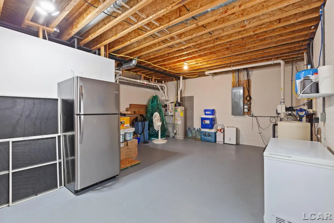
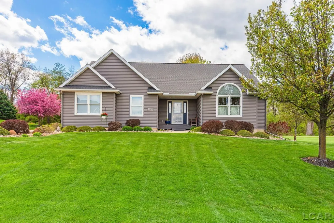
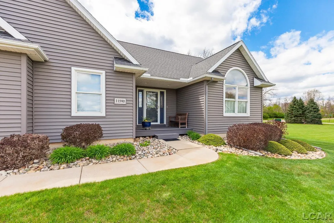
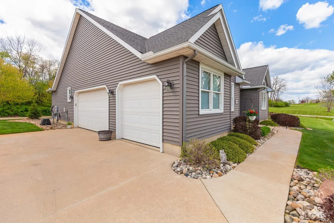
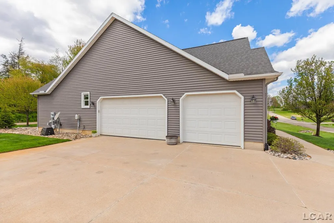
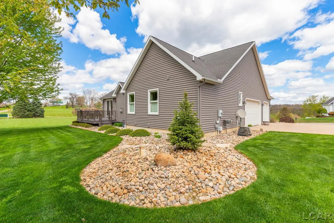
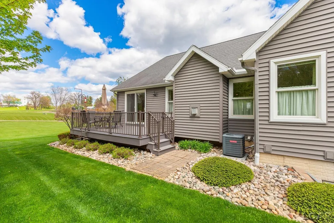
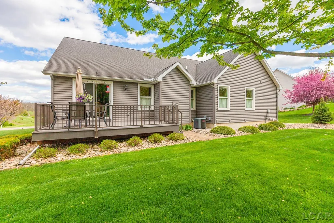
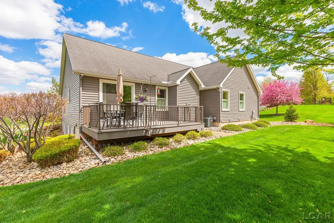
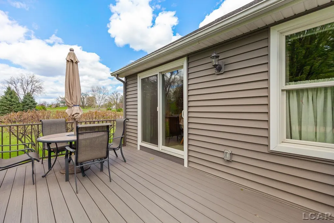
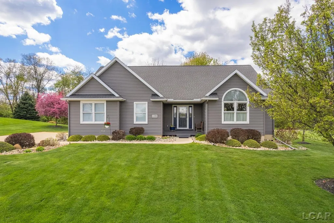
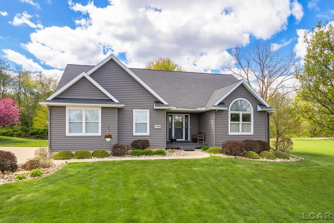
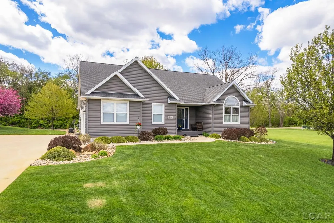
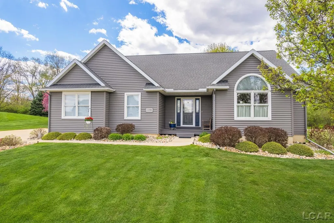
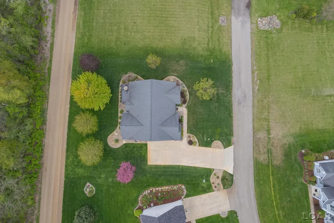
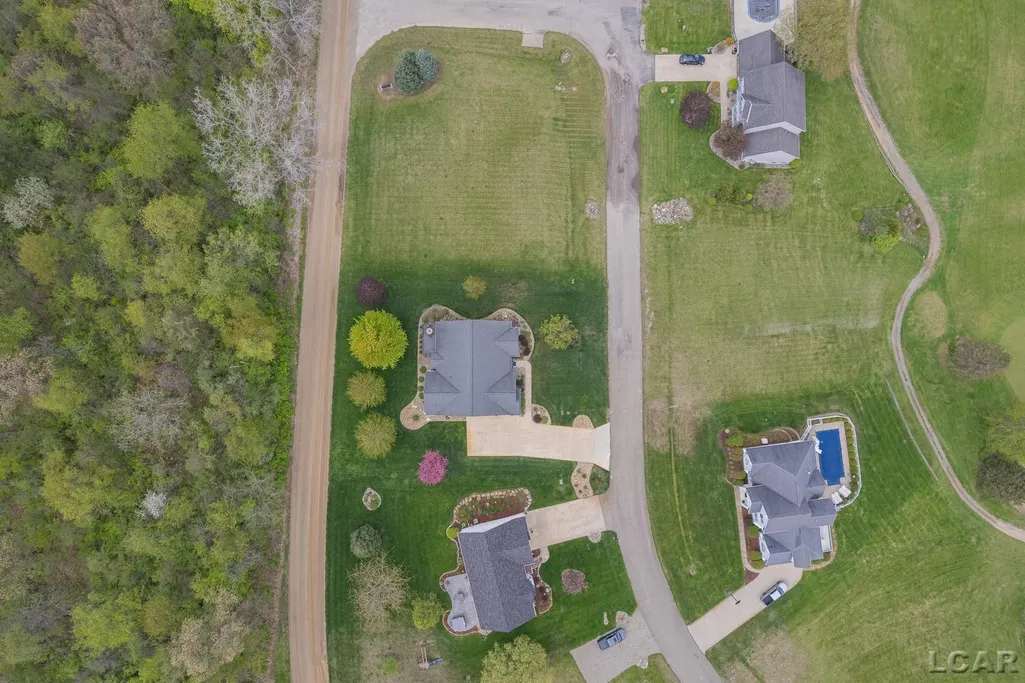
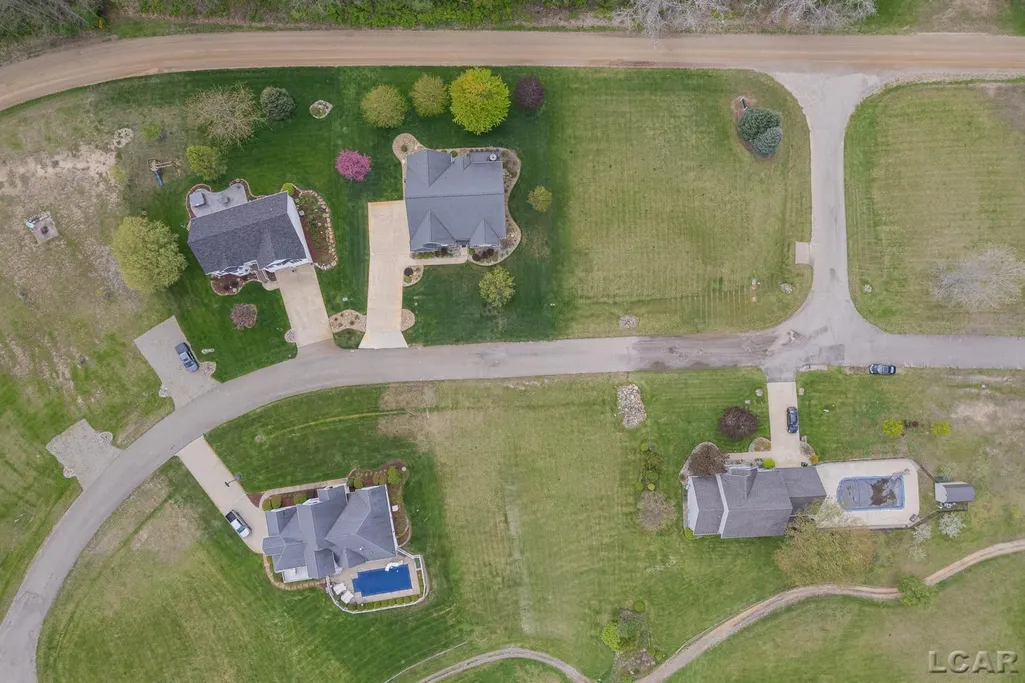
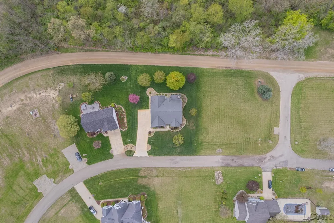
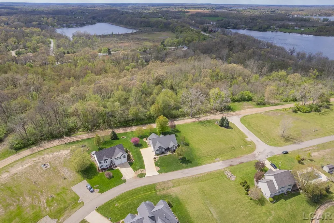
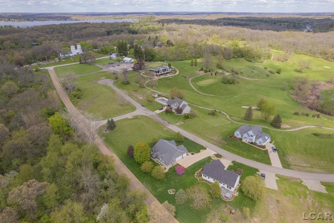
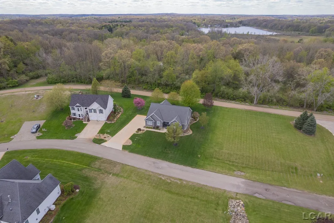
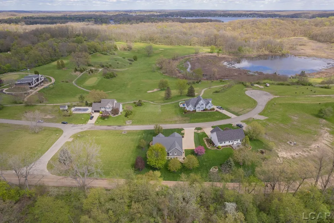
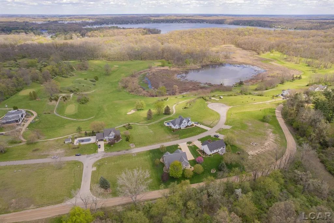
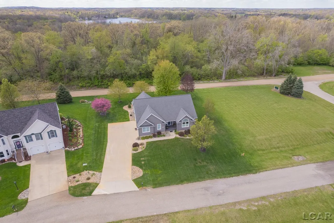
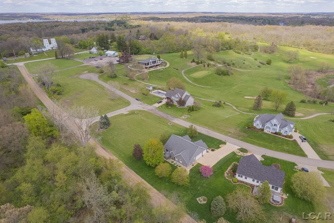
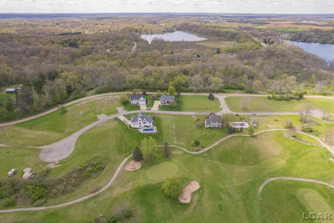
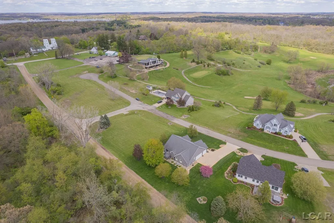
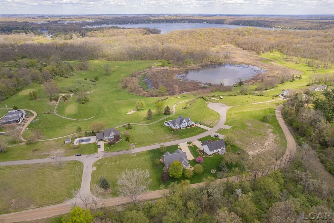
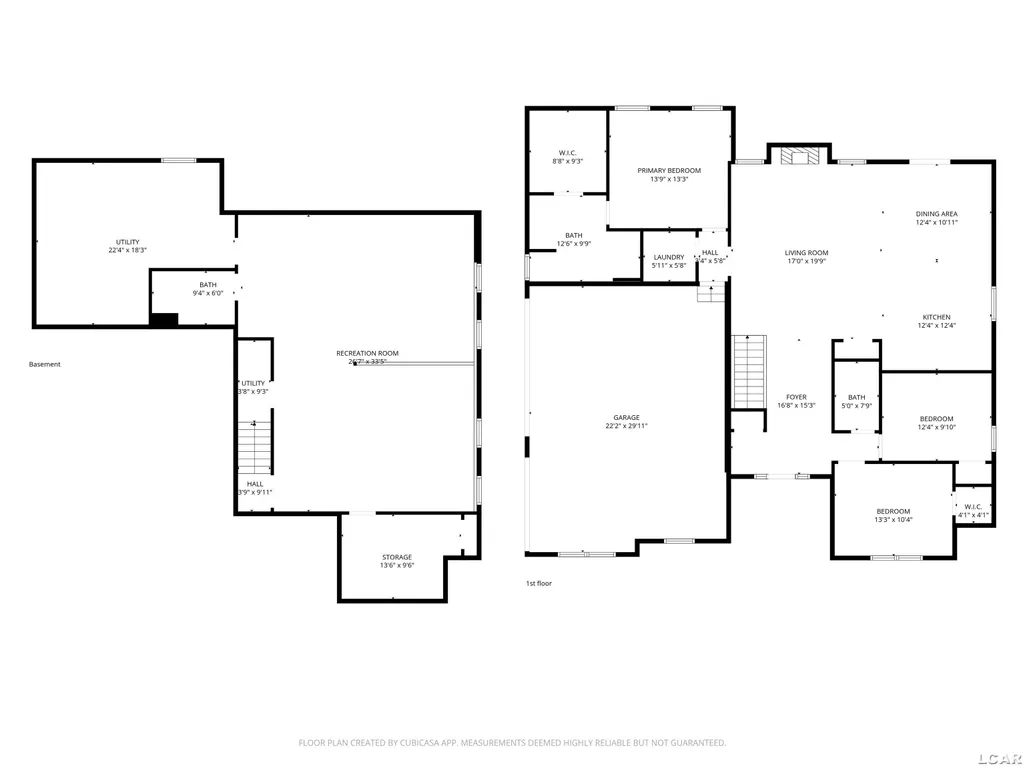
Easy Commute, US 12, US 127, Express Way to Jackson, Ann Arbor, Detroit Area.Located off US 12 in the beautiful Irish Hills. Close to Wamplers Lake, Sand Lake and Chain of Lakes, view of Gauci Golf Resort, St. Joseph Shrine. Just outside of Brooklyn, Onsted Schools Truly move-in condition. Large front entry, stunning views. Great room with Gas Fireplace& built-ins Dream Kitchen with Quartz counters, island & spacious dining area, slider to deck looks at woods & watch the wildlife. A true Primary Suite. Large Bath, walk-in shower & spacious closet. Open staircase to Family room and flex area plus finished area for Office or storage. Large storage area, egress window, outlet for portable generator. Professionally landscaped features mature trees, beautiful lawn irrigated! 3 car side load garage and cement driveway. Enjoy the views, take a walk, play golf, sled, enjoy several local restaurants Enjoy the seasons and the easy commute! Sellers are Motivated!
| Price History | |
|---|---|
| 6/1/2026 | Listed $400,000 |
| 7/28/2026 | 3$390,000 |
| 8/17/2026 | 2$385,000 |
General Features
| Heating | Forced Air |
|---|---|
| Kitchen Level | Main |
| Cooling | Ceiling Fan(s),Central A/C |
| Possession | Negotiable (Possession) |
| Fireplaces | Gas Fireplace,LivRoom Fireplace |
| Garage | Attached Garage,Electric in Garage,Gar Door Opener,Side Loading Garage,Direct Access |
| Water | Private Well |
| Appliances | Dishwasher,Disposal,Dryer,Microwave,Range/Oven,Refrigerator,Washer,Water Softener - Owned |
| Status | Active |
| Full Baths | 3 |
| Bathrooms | 3 |
| Year Built | 2006 |
| Subdivision | Harrington Heights |
| Water Heater | Gas |
| Style | Ranch,Traditional |
| County | Lenawee |
| Class | RESIDENTIAL |
| Type | Single Family |
| Ownership | Private |
| Association Name | Harrington Heights |
| Associated Document Count | 2 |
| Status | Keep Showing-Contgcy Appl |
| Zoning | Residential |
| Subdivision | MI |
| Sale/Rent | For Sale |
| Status Detail | 1 |
| Contingency | Inspection |
| Utilities | Natural Gas Connected,Sewer Connected |
| Manufactured Y/N | No |
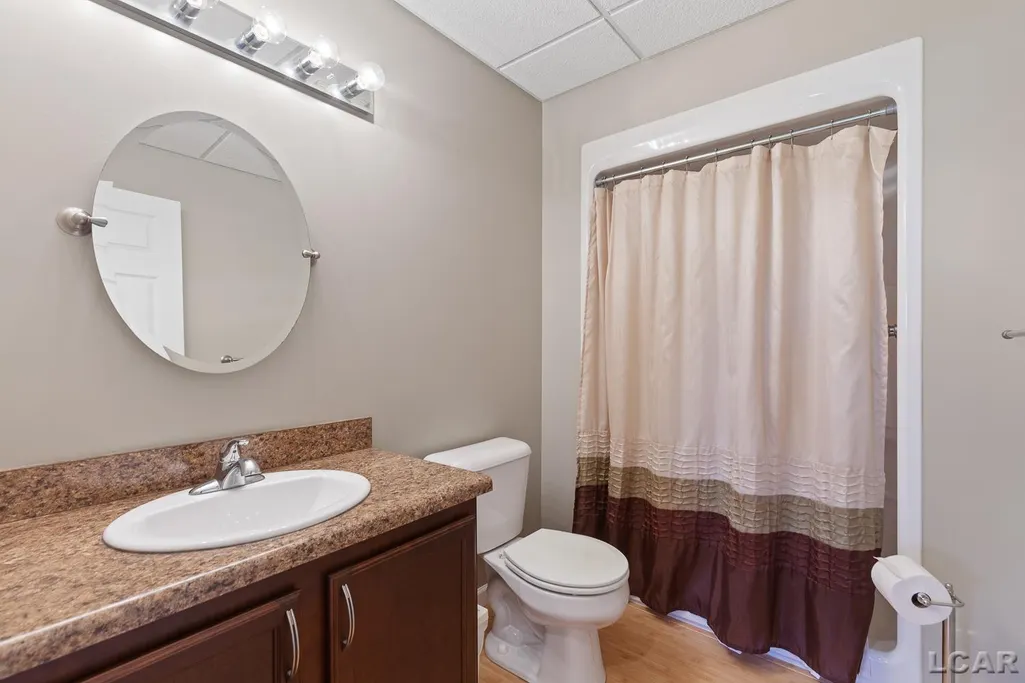
| ROOMS | Entry,Family Room,First Floor Bedroom,First Floor Laundry,First Flr Primary Bedroom,Great Room,Recreation Room,Utility/Laundry Room,Primary Bedroom,Primary Bathroom,Basement Full Bath |
| Fee Schedule | Optional |
| Structure Style | 1 Story |
| Subj to Short Sale Apprvl | No |
| Area | Cambridge Twp (46003) |
| Primary City | Brooklyn |
| Directions | Heading West on US 12 By the Towers turn Left on Sports Park Dr.,left on Brighton,Left to Harrington Heights House is first on right. Heading East |
| City | Brooklyn |
| School District | Onsted Community Schools |
| VIEW | Golf Course View,Rural View |
| Lease Y/N | No |
| Originating MLS | Lenawee County Association of RE |
| Source MLS | MI Real Source |
| Financial Terms | Cash,Conventional,VA |
| Legal Description | Lot 15 Harrington Heights |
| DOM | 109 |
| Postal Code | 49230 |
| Price Per Sq Ft Total AG | 230.68 |
| Internet Remarks | Listing Agent: Sherrie Beaubien Broker: Foundation Realty,LLC: Easy Commute,US 12,US 127,Express Way to Jackson,Ann Arbor |
| Public Remarks | Easy Commute,US 12,US 127,Express Way to Jackson,Ann Arbor,Detroit Area.Located off US 12 in the beautiful Irish Hills. Close to Wamplers Lake,Sand Lake and Chain of Lakes,view of Gauci Golf Resort |
Interior Features
| Interior Amenities | 9 ft + Ceilings,Cable/Internet Avail.,Cathedral/Vaulted Ceiling,Ceramic Floors,Sump Pump,Walk-In Closet,Window Treatment(s) |
|---|---|
| Family Room Level | Lower |
| Dining Room Level | Main |
| Living Room Level | Main |
| Basement | Egress/Daylight Windows,Full,Partially Finished,Poured,Radon System,Sump Pump |
| Bedroom 3 Level | Main |
| Bedroom 1 Level | Main |
| Bedroom 2 Level | Main |
| Laundry Room Level | Main |
| Kitchen Length | 23 |
| Family Room Length | 18 |
| Laundry Room Width | 5 |
| Family Room Width | 18 |
| Living Room Length | 19 |
| Bedroom 2 Width | 10 |
| Bedroom 3 Width | 13 |
| Laundry Room Length | 5 |
| Bedroom 2 Length | 12 |
| Living Room Width | 19 |
| Bedroom 3 Length | 10 |
| Kitchen Width | 13 |
| Beds | 3 |
| Fireplace? | Yes |
| Total Rooms | 9 |
| Bedroom 1 Length | 13 |
| Bedroom 1 Width | 14 |
| Below Grade SqFt | 1669 |
| Above Grade SqFt | 1669 |
| Basement Y/N | Yes |
| Sitting Room Length | 12 |
| Sitting Room Level | Main |
| Sitting Room Width | 10 |
| Fireplaces Total | 1 |
| Bedroom 2 Floor Covering | Carpet |
| Bedroom 3 Floor Covering | Carpet |
| Kitchen Floor Covering | Ceramic |
| Total SqFt Finished | 2750 |
| Bathroom 1 Length | 10 |
| Bathroom 1 Width | 12 |
Exterior Features
| Exterior | Vinyl Siding,Vinyl Trim |
|---|---|
| Exterior Amenities | Deck,Lawn Sprinkler,Storms/Screens |
| Frontage | 119 |
| Body of Water | none |
| Garage Dimensions | 32 x 21 |
| Flood Plan | None |
| Lot Size Area | 0.34 |
| Pool (Y/N) | No |
| Lot Dimensions | 119 |
| Garage # of Car | 3 |
| Water Features | None |
| Roads | City/County,Paved Street |
| FOUNDATION TYPE | Basement |
| SEWER/SEPTIC | Public Sanitary |
| Waterfront Y/N | No |
| Garage Y/N | Yes |
| Frontage Type | Road |
Amenities
- Foreclosure
- Views
- Short Sale
- New Construction
- Adult 55+
- Lease To Own
- No HOA Fees
- Furnished
- Primary On Main
- Air Conditioning
- Seller Finance
- Green
- Fixer Upper
- Horse
- Golf
- Fireplace
- Deck
- Garage
- Basement
- Pool
Property vs Single Family Average in 49230
Price
Taxes
Year Built
Visits
 Listing information is provided by Participants of the MichRIC MLS. IDX information is provided exclusively for personal, non-commercial use, and may not be used for any purpose other than to identify prospective properties consumers may be interested in purchasing. Information deemed reliable but not guaranteed. ©: MichRIC MLS. Last Update September 19, 2026 4:02 PM UTC
 IDX provided courtesy of Realcomp II Ltd., via NextHome One and The Originating MLS(found above), © 2026 Realcomp II Ltd. Shareholders. The information being provided is for consumers personal, non-commercial use and may not be used for any purpose other than to identify prospective properties consumers may be interested in purchasing.
 Provided through IDX via MiRealSource. Courtesy of MiRealSource Shareholder. Copyright MiRealSource.
The information published and disseminated by MiRealSource is communicated verbatim, without change by MiRealSource, as filed with MiRealSource by its members. The accuracy of all information, regardless of source, is not guaranteed or warranted. All information should be independently verified.
Copyright 2026 MiRealSource. All rights reserved. The information provided hereby constitutes proprietary
Provided through IDX via MiRealSource. Courtesy of MiRealSource Shareholder. Copyright MiRealSource.
The information published and disseminated by MiRealSource is communicated verbatim, without change by MiRealSource, as filed with MiRealSource by its members. The accuracy of all information, regardless of source, is not guaranteed or warranted. All information should be independently verified.
Copyright 2026 MiRealSource. All rights reserved. The information provided hereby constitutes proprietary
