
Address
6340 Wolf Road, Brown City, MI
Price
$ 1,250,000
Property Attributes
- ID#50206234
- TypeSingle Family
- Listing Status Active
- CountyLAPEER
- CityBrown City
- AreaBurnside Twp
- NeighborhoodBurnside
- Zip48416
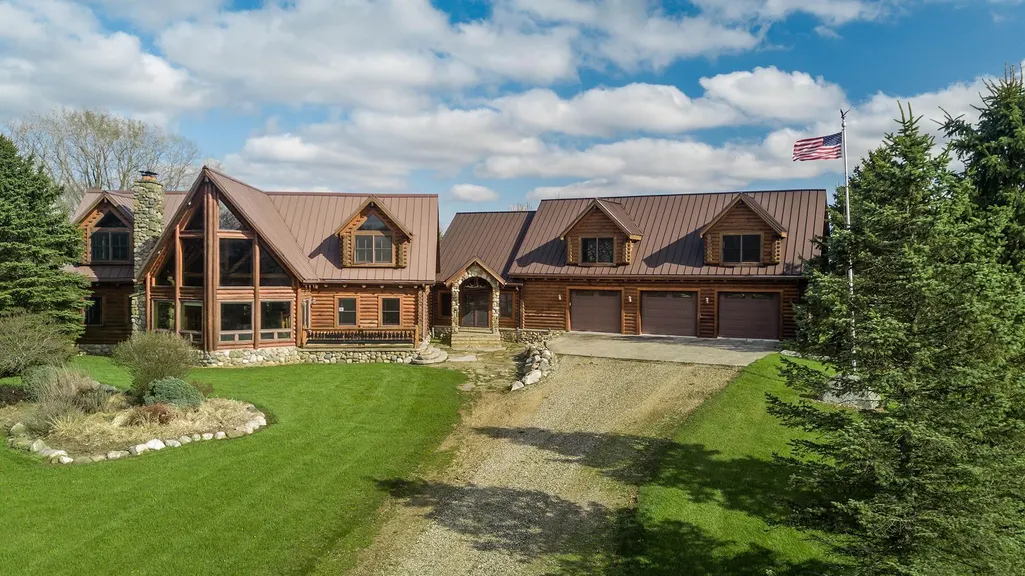
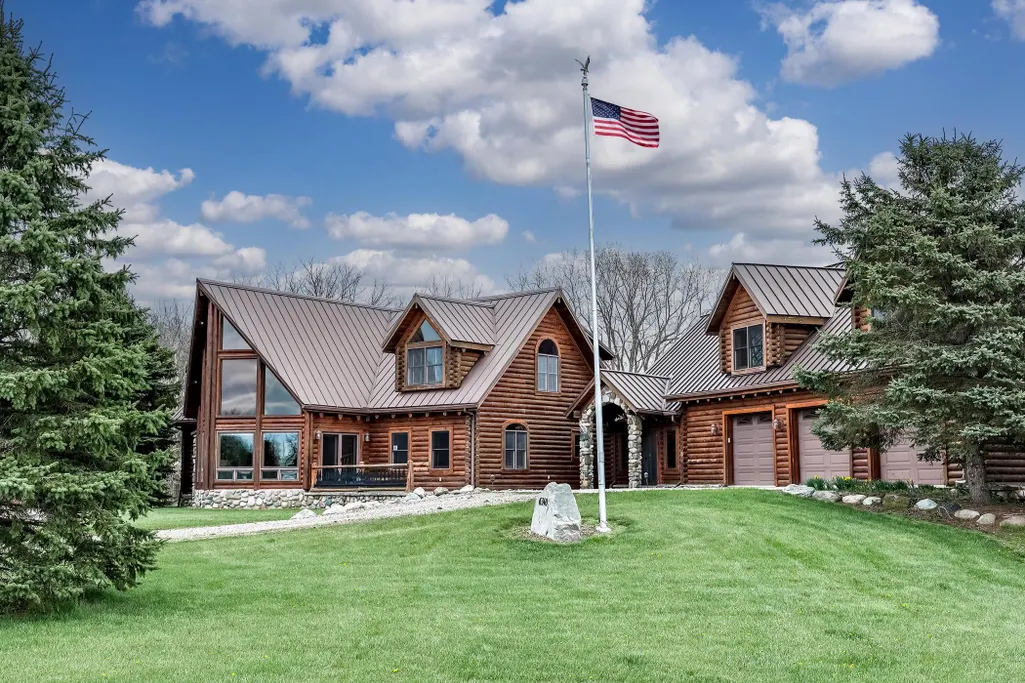
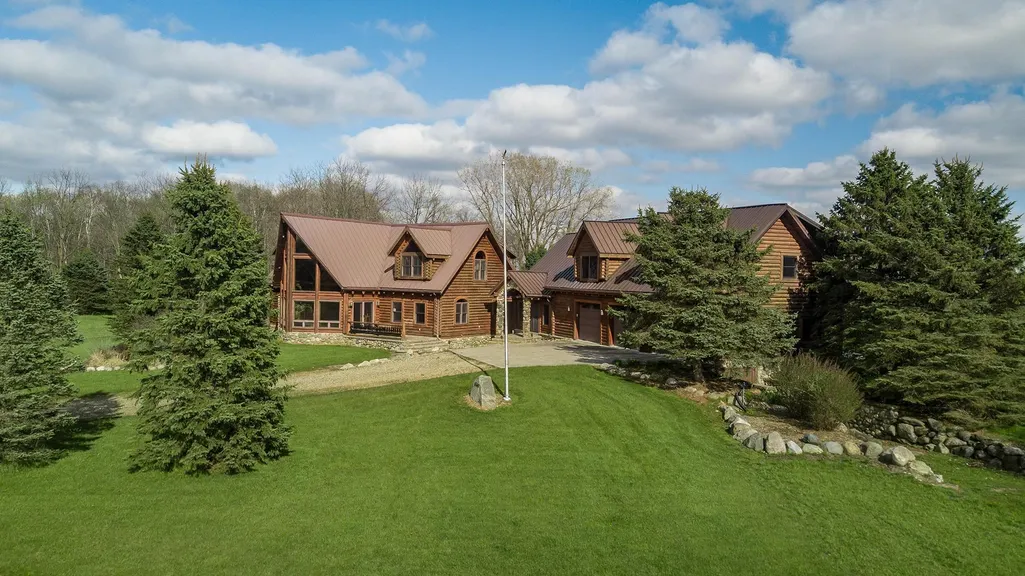
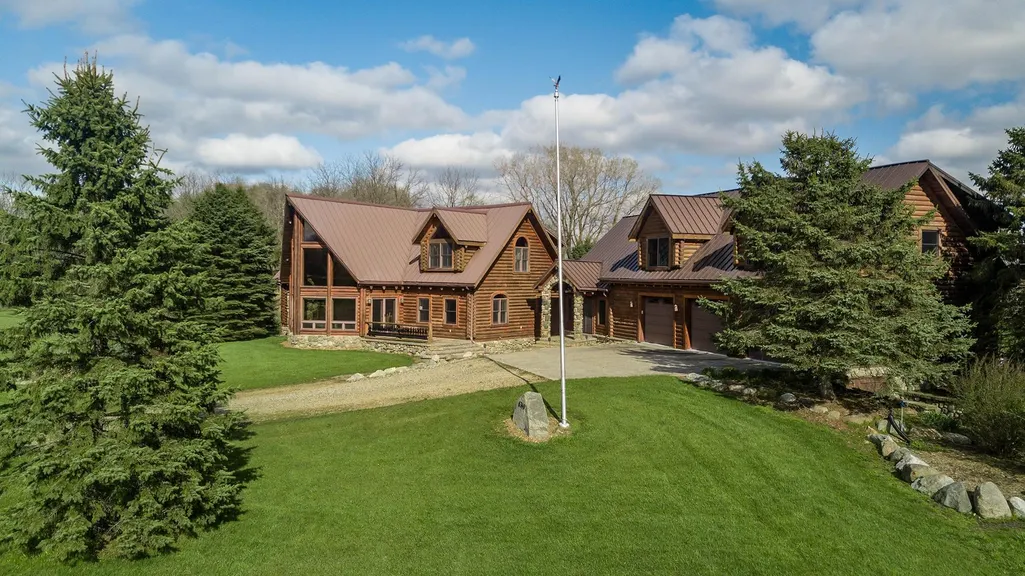
- StyleLog Home
- Year Built2003
- Taxes$ 3048
- Price$ 1,250,000
- Bedrooms5
- Full Bathrooms5
- Half Bathrooms0
- Sqr Footage10000
- Lot Size4.69 Acres
Data Source:
MiRealSource (MIRS)
Property Description
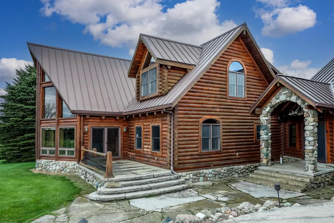
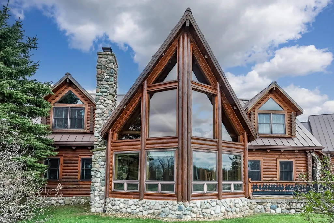
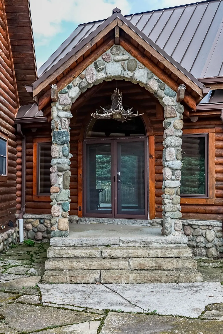
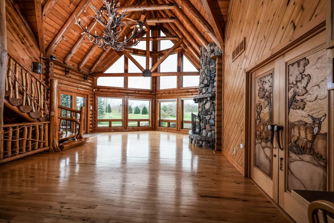
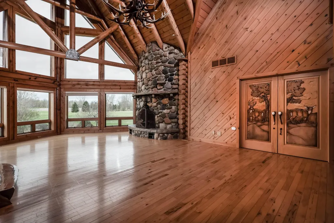
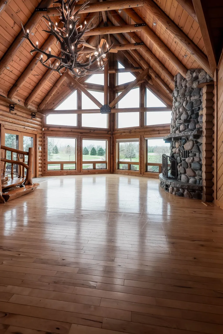
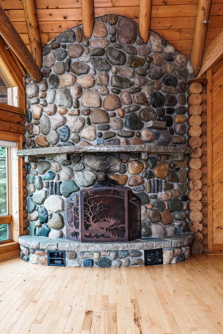
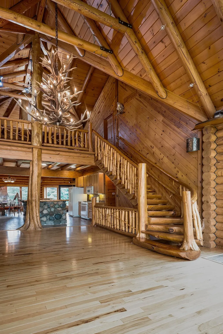
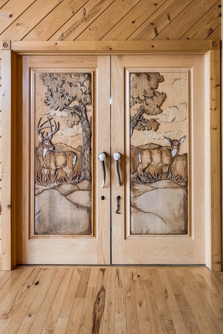
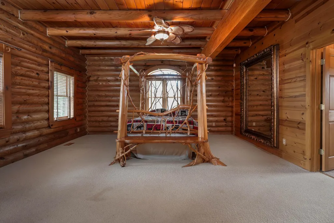
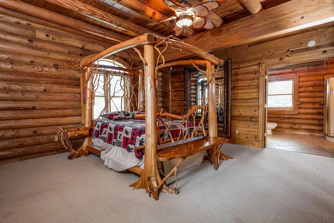
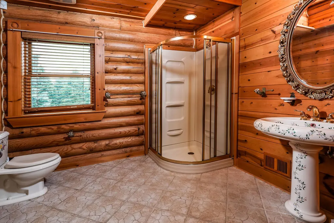
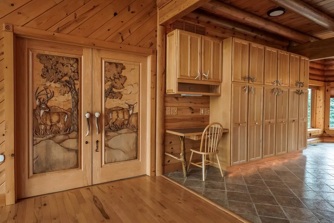
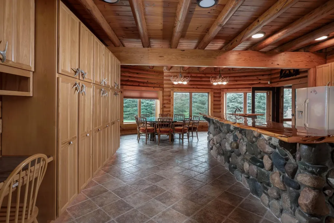
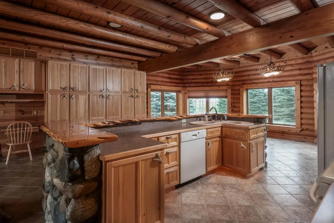
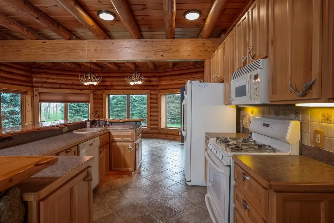
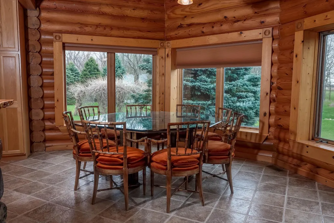
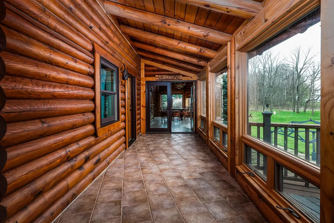
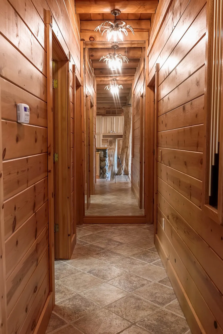
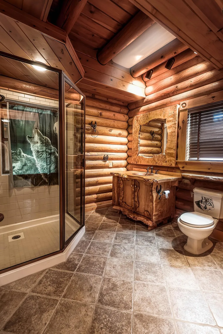
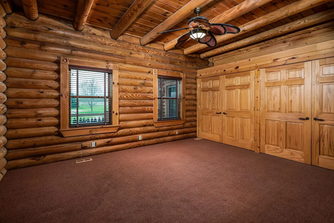
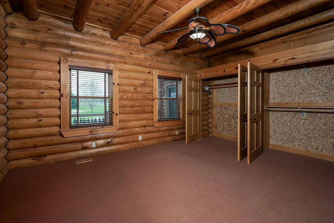
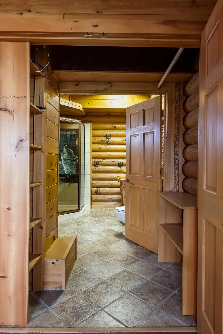
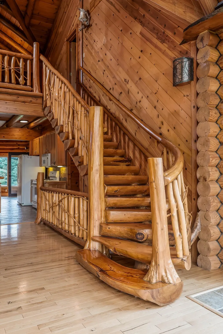
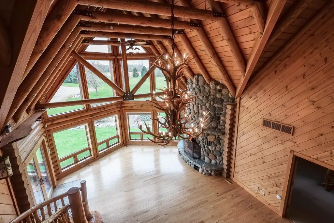
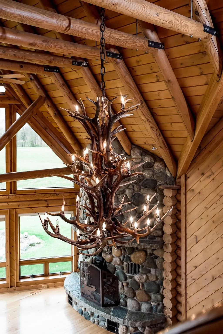
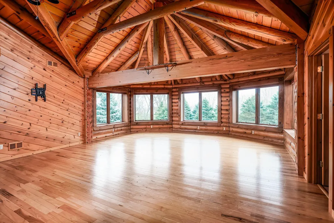
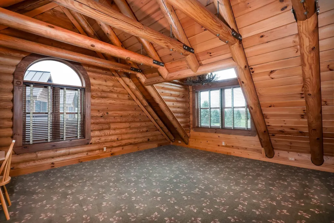
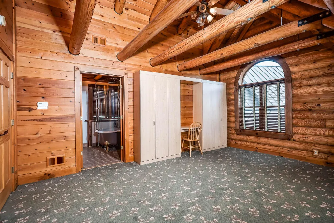
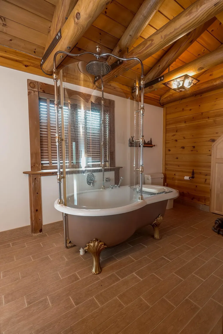
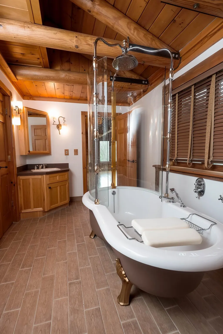
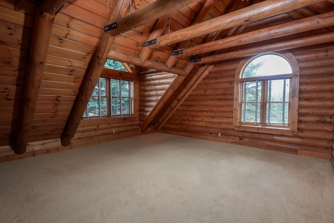
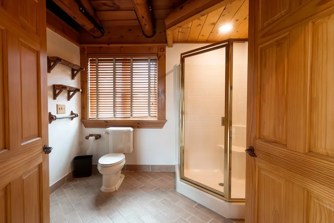
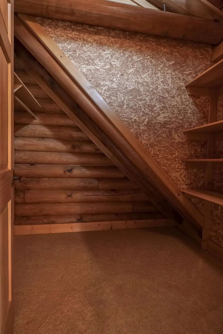
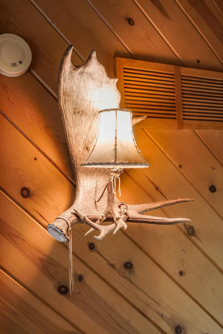
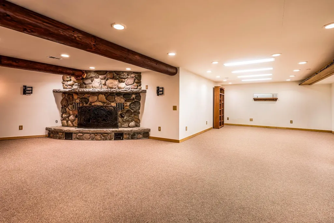
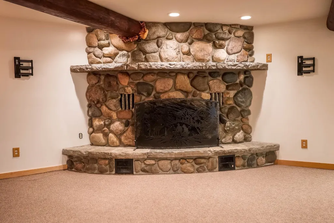
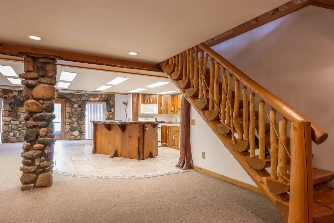
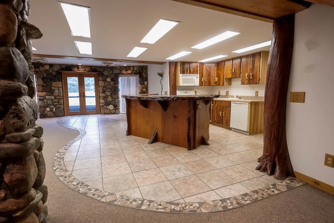
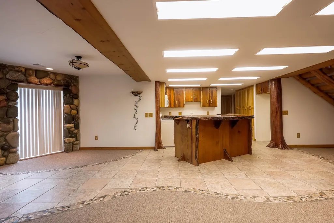
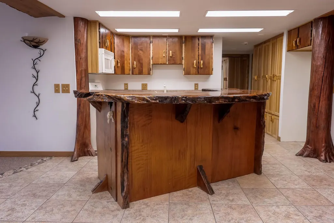
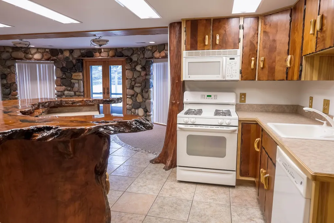
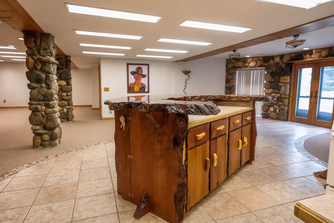
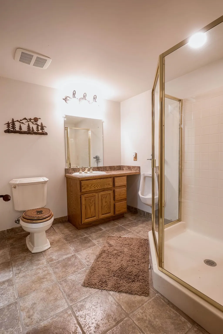
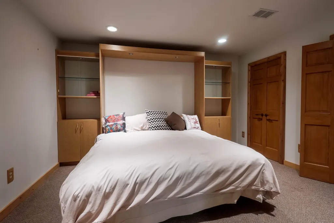
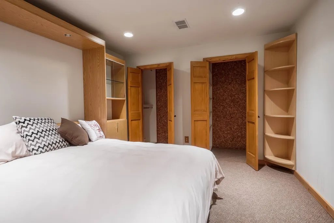
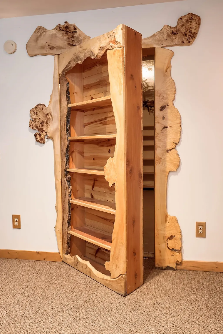
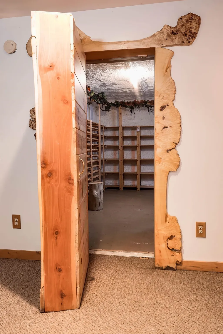
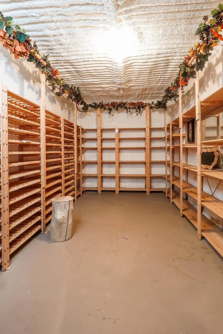
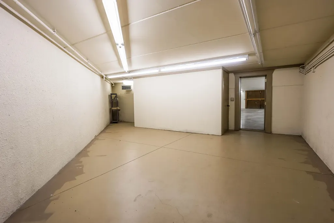
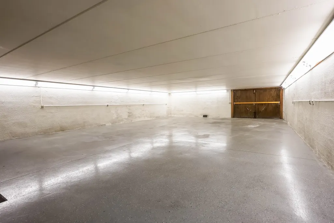
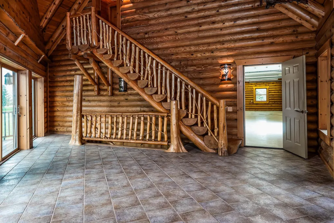
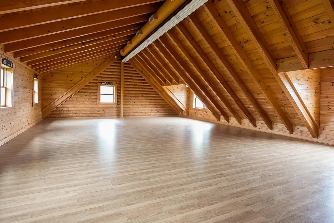
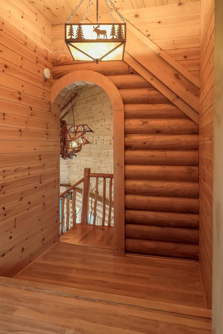
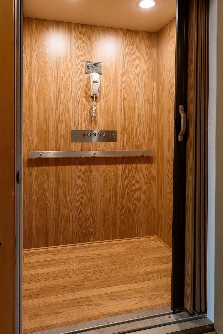
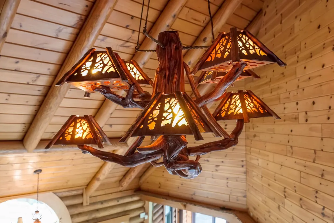
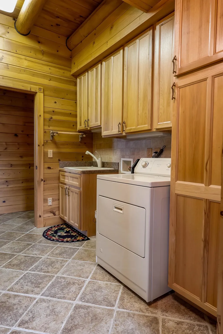
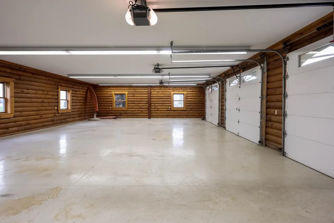
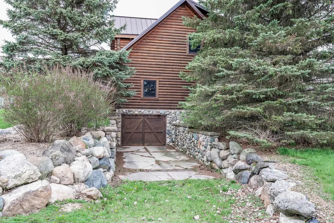
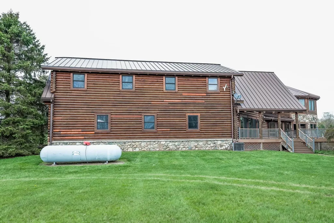
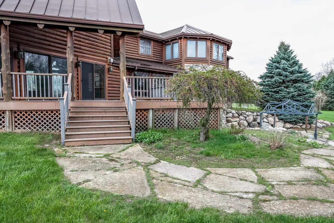
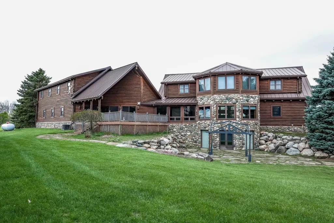
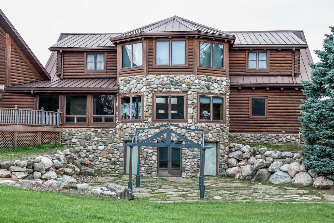
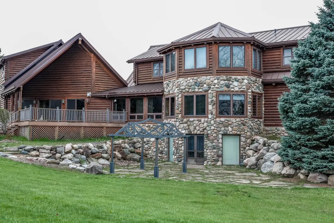
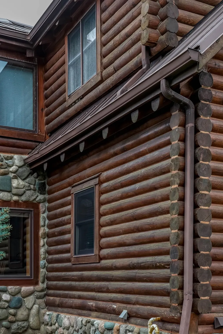
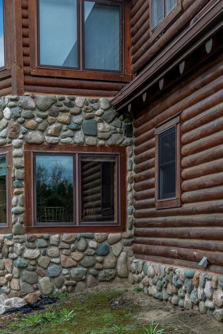
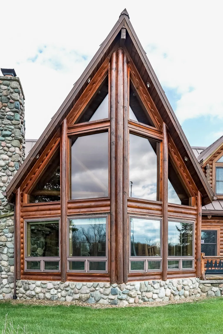
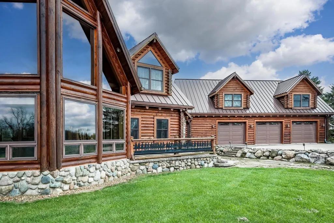
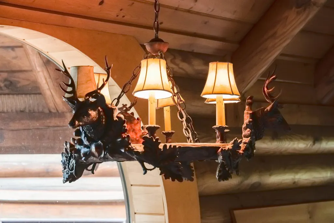
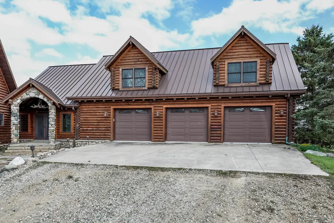
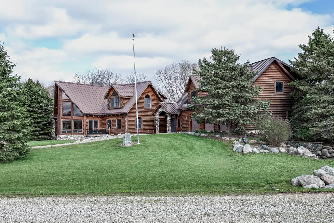
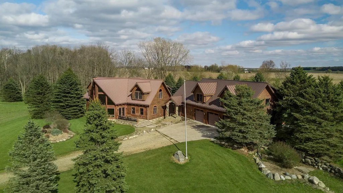
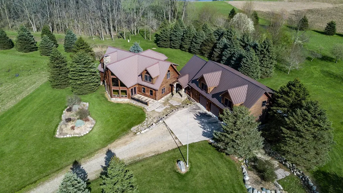
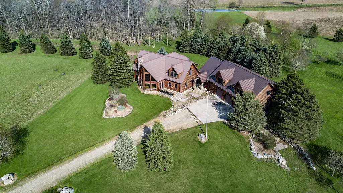
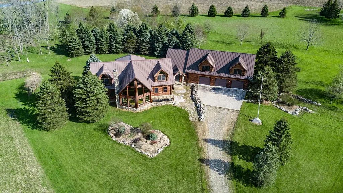
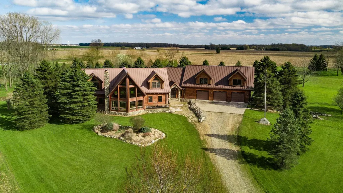
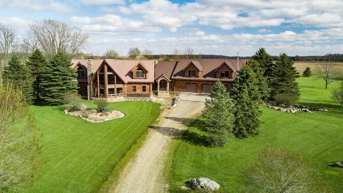
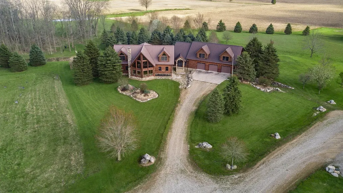
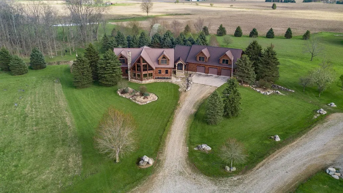
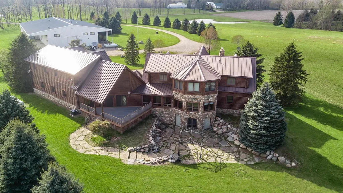
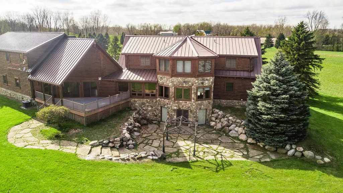
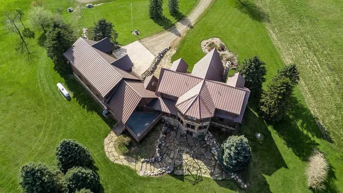
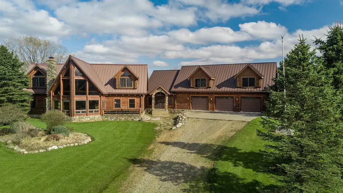
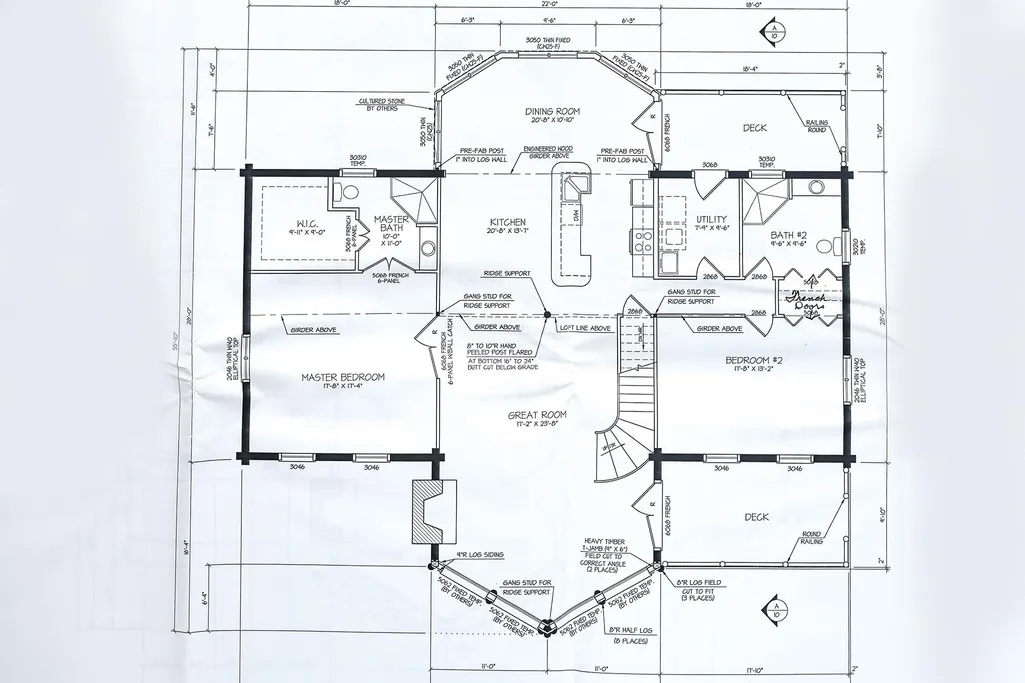
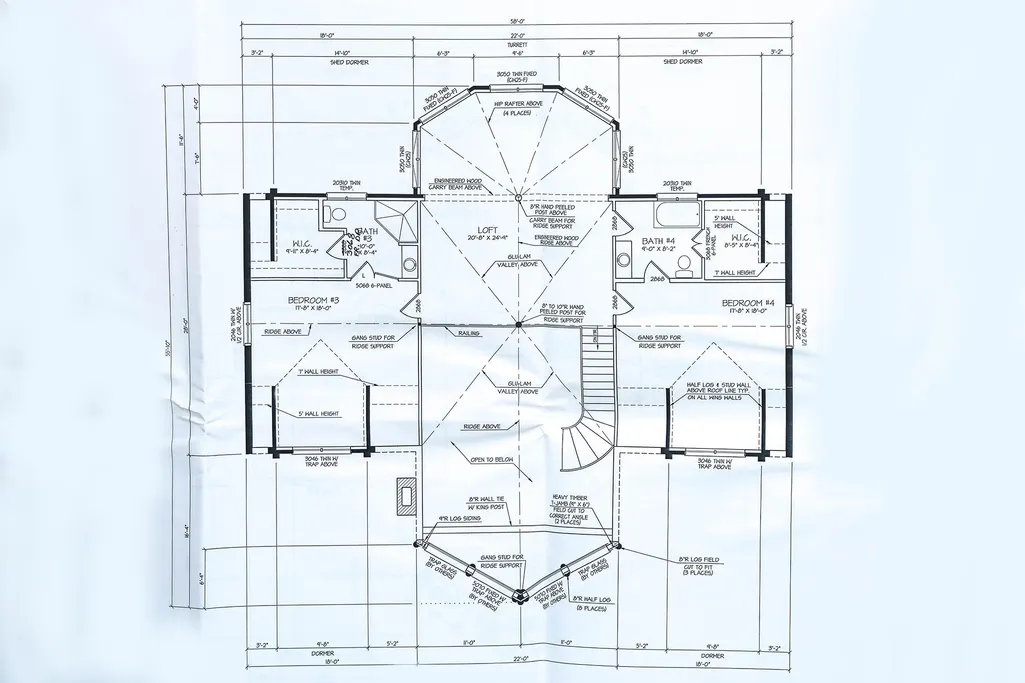
This spectacular home is only one hour from Metro Detroit. Absolutely stunning custom log home. Hand made and hand hued log stairwells, Everything in this estate shows pride of ownership, the owners spared no expense from the gorgeous finished wood bar in the lower level to the custom light fixtures and hand carved french doors in the main residence Touring this home is a adventure where you will discover a secret wine cellar hidden behind a false book case, a beautiful hand finished bar and 2nd kitchen in the lower level. Warm yourself in front of the massive lower level gas fireplace while you relax in the huge family room. The lower level offers a full bath and separate bedroom. When you arrive in the entry level you are greeted with a open floor plan with plenty of room for dining and cooking with a second fully functional kitchen. there are also 2 oversized bedrooms and two full baths that will amaze you. Walking up the custom hand hued log stairway to the upper level you will discover 2 more full custom bedrooms and baths that also offer some beautiful hand carved woodworking. The vaulted ceiling is truly a marvel to see. Look for the murphy beds that fold into the wall. The 9" logs and oversized windows add a touch of elegance. As you depart the main home through the heated walkway to the adjoining garage you will discover a elevator that allows you access to all three levels of the home and garage. The lower garage level provides a side access and plenty of room for vehicle storage. The entry garage level has 3 doors and parking for multiple vehicles as well as access to the breezeway connecting the residence. The upper garage level is accessible via a custom log stairwell or elevator. When you enter you will access a 30' X 50' finished conference / banquet area perfect for entertaining, or any large gathering. When you explore this home be sure to look for the ghosts lurking in the hallways, I can assure you they are friendly This property is a sportsmans delight, a beautiful corporate retreat, or a spectacular VRBO. Additional property acreage is available and can be split off the neighboring property
| Price History | |
|---|---|
| 5/3/2026 | Listed $1,250,000 |
General Features
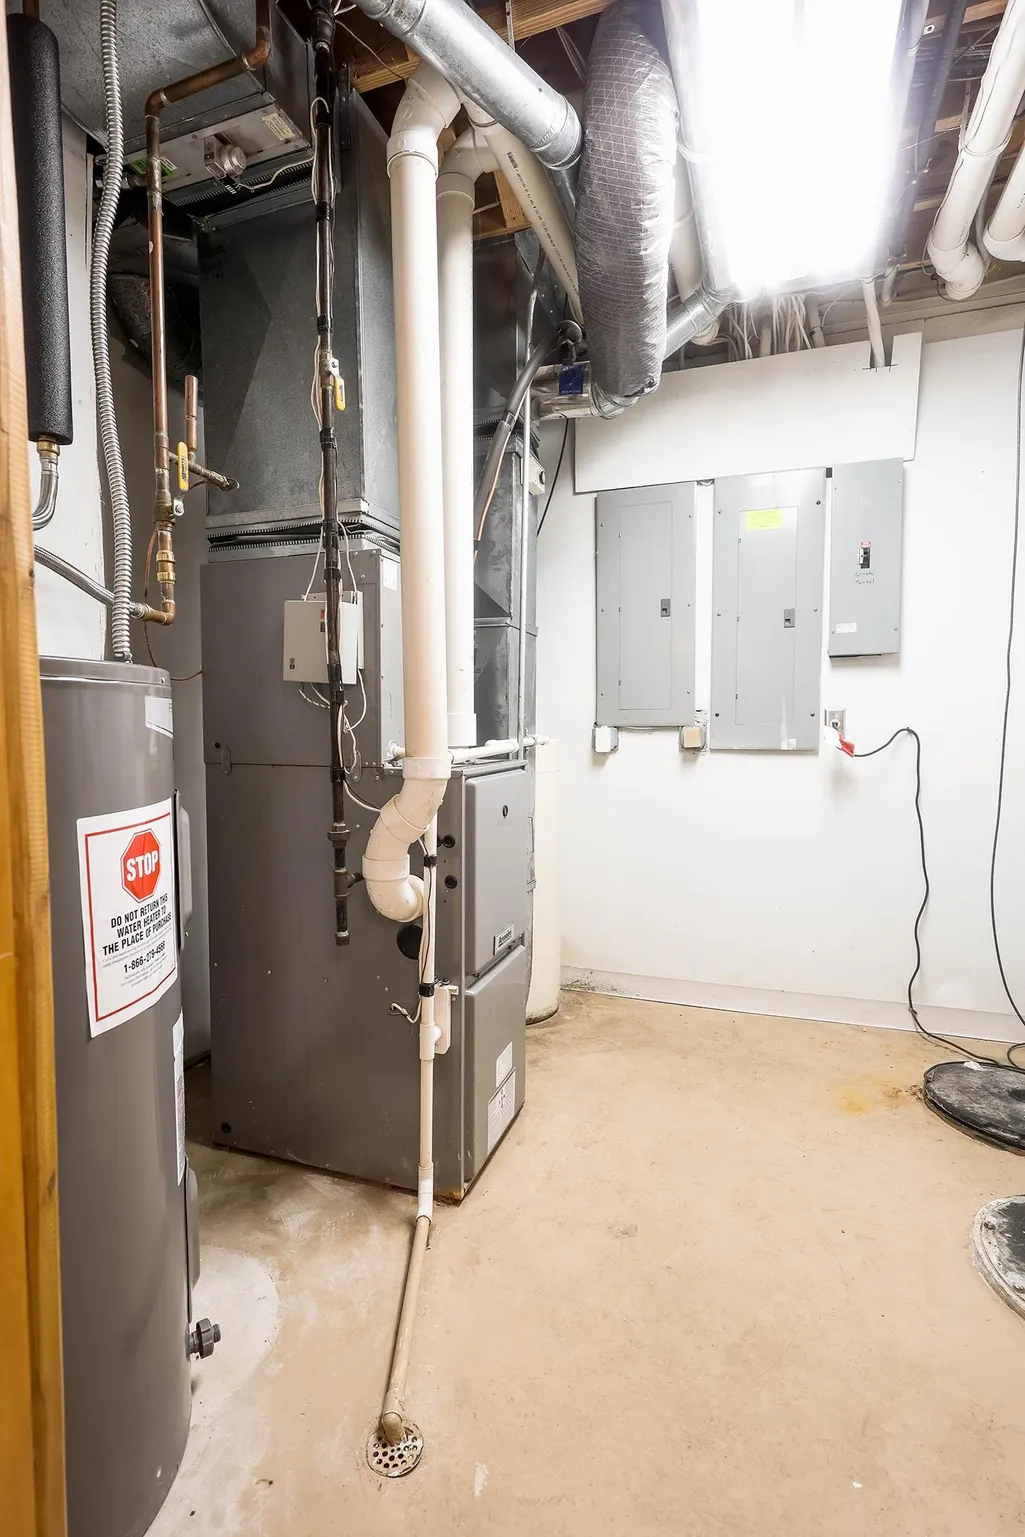
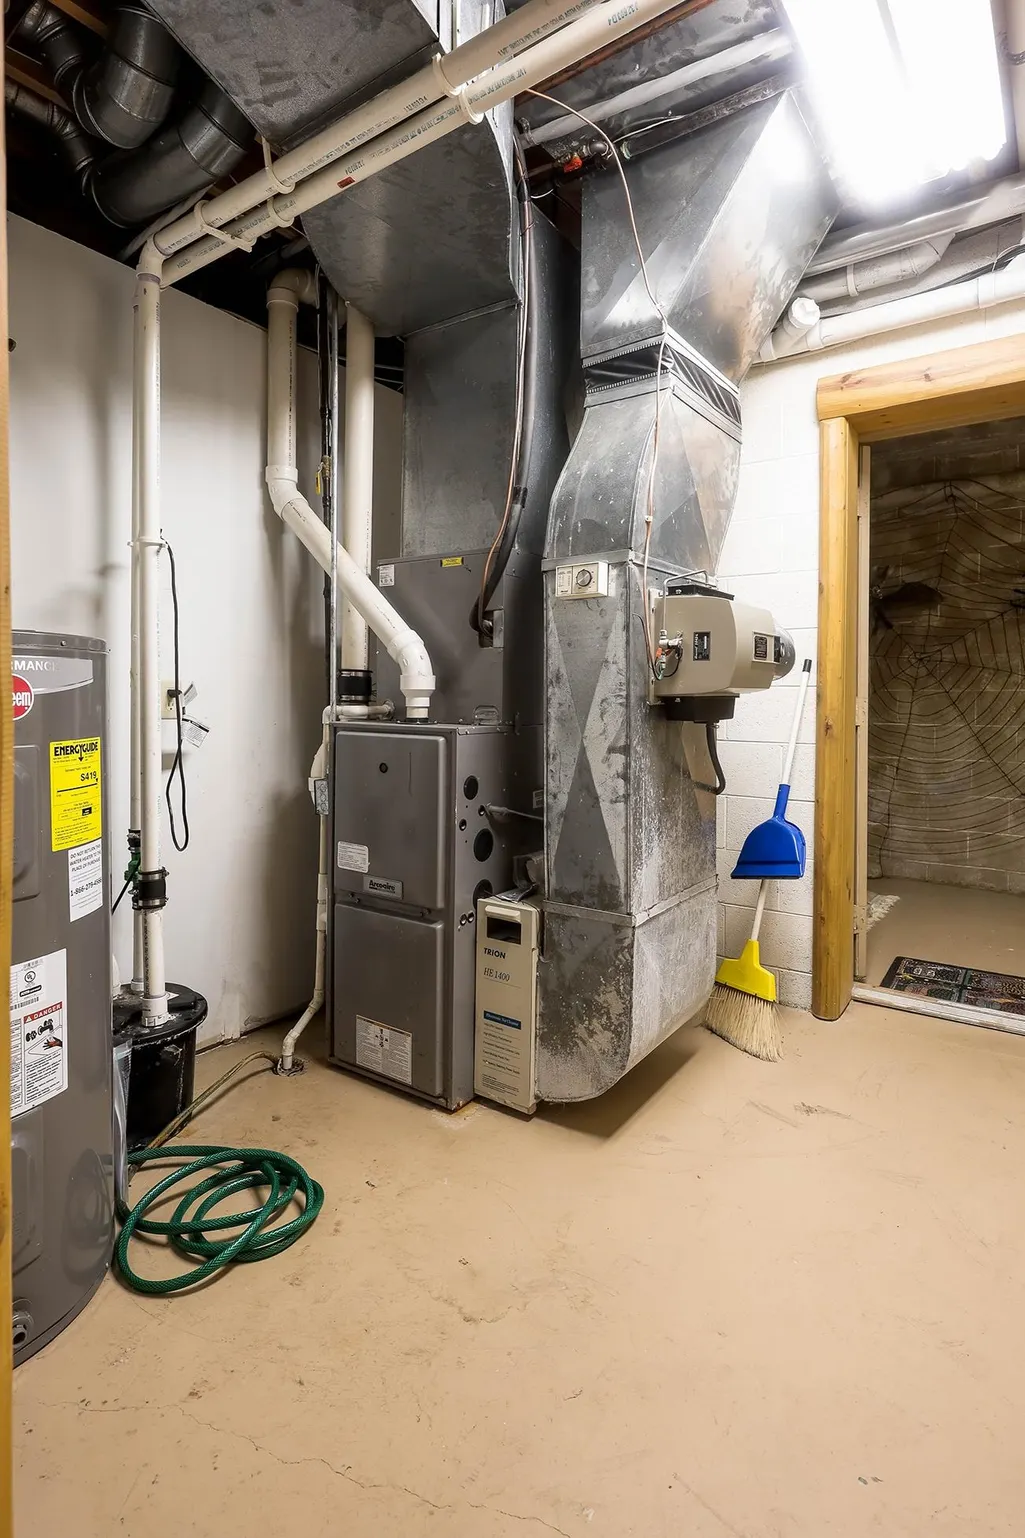
| Heating | Forced Air,Gravity |
|---|---|
| Kitchen Level | Entry |
| Cooling | Ceiling Fan(s),Central A/C |
| Possession | At Close |
| Fireplaces | FamRoom Fireplace,Gas Fireplace,Grt Rm Fireplace |
| Garage | Attached Garage,Electric in Garage,Gar Door Opener,Heated Garage,Side Loading Garage |
| Water | Private Well |
| Appliances | Range/Oven,Refrigerator |
| Status | Active |
| Full Baths | 5 |
| Bathrooms | 5 |
| Year Built | 2003 |
| Subdivision | Burnside |
| Water Heater | Propane Hot Water |
| Style | Log Home |
| County | Lapeer |
| Class | RESIDENTIAL |
| Type | Single Family |
| Ownership | Private |
| New Construction Y/N | No |
| Associated Document Count | 5 |
| Status | Active |
| Zoning | Agricultural,Mixed Use |
| Subdivision | MI |
| Sale/Rent | For Sale |
| Manufactured Y/N | No |
| ROOMS | Breezeway,Family Room,First Floor Bedroom,First Floor Laundry,First Flr Primary Bedroom,Great Room,Primary Bedroom,Primary Bathroom,Bonus Room,First Flr Full Bathroom |
| Structure Style | More than 2 Stories |
| Subj to Short Sale Apprvl | No |
| Area | Burnside Twp (44006) |
| Primary City | Brown City |
| Directions | N on Brown school Rd go East on Wolf |
| City | Brown City |
| School District | Marlette Community Schools |
| Lease Y/N | No |
| Originating MLS | MiRealSource |
| Source MLS | MI Real Source |
| Financial Terms | Cash,Conventional |
| Legal Description | Includes 4 lots 005-119-003-10,-20,-30,-40 |
| DOM | 56 |
| Postal Code | 48416 |
| Price Per Sq Ft Total AG | 125 |
| Public Remarks | This spectacular home is only one hour from Metro Detroit. Absolutely stunning custom log home. Hand made and hand hued log stairwells,Everything in this estate shows pride of ownership |
Interior Features
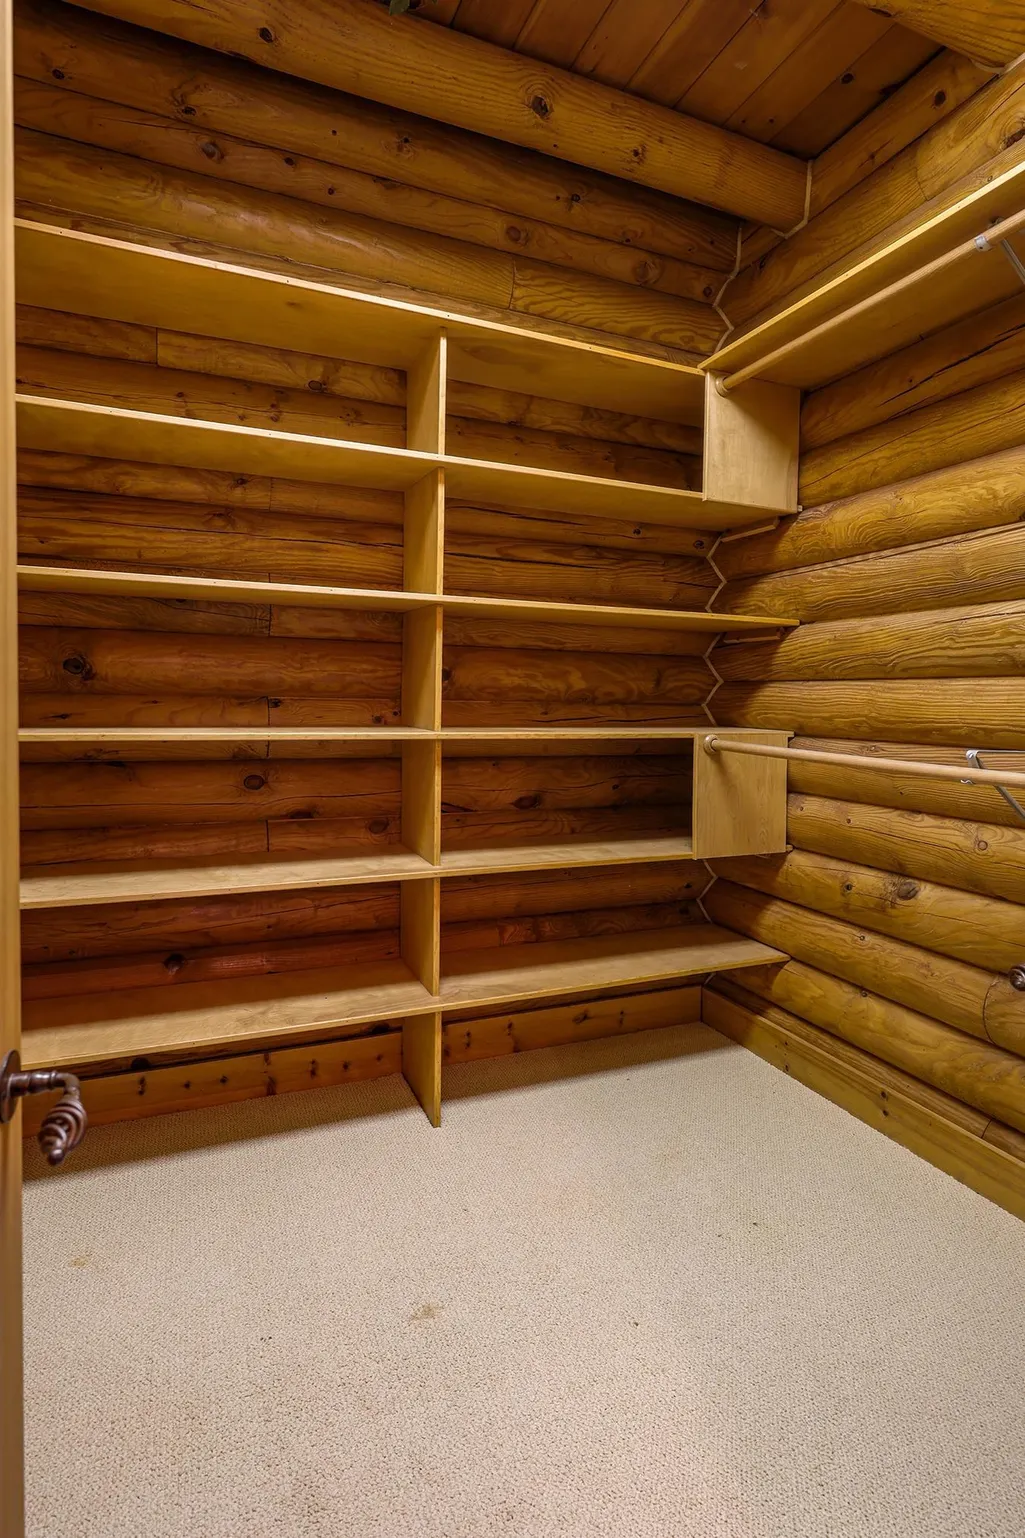
| Interior Amenities | Interior Balcony,Bay Window,Cathedral/Vaulted Ceiling,Elevator/Lift,Hardwood Floors,Security System,Walk-In Closet,Wet Bar/Bar,Furnished |
|---|---|
| Family Room Level | Lower |
| Great Room Level | Entry |
| Dining Room Level | Entry |
| Bedroom 3 Level | Entry |
| Bedroom 1 Level | Lower |
| Bedroom 2 Level | Entry |
| Laundry Room Level | Entry |
| Kitchen Length | 13 |
| Family Room Length | 52 |
| Laundry Room Width | 10 |
| Family Room Width | 22 |
| Bedroom 4 Width | 18 |
| Bedroom 2 Width | 17 |
| Bedroom 3 Width | 13 |
| Laundry Room Length | 8 |
| Dining Room Width | 21 |
| Bedroom 4 Length | 18 |
| Great Room Width | 24 |
| Bedroom 2 Length | 18 |
| Bedroom 3 Length | 18 |
| Dining Room Length | 10 |
| Bedroom 5 Length | 18 |
| Kitchen Width | 21 |
| Great Room Length | 17 |
| Beds | 5 |
| Fireplace? | Yes |
| Total Rooms | 11 |
| Bedroom 5 Width | 18 |
| Bedroom 1 Length | 9 |
| Bedroom 1 Width | 17 |
| Above Grade SqFt | 10000 |
| Basement Y/N | No |
| Fireplaces Total | 2 |
| Back on Market Date | 2026-08-12 |
| Total SqFt Finished | 10000 |
| Bathroom 1 Length | 9 |
| Bathroom 1 Width | 7 |
| Bathroom 2 Length | 10 |
| Bathroom 2 Width | 11 |
| Bathroom 3 Length | 10 |
| Bathroom 3 Width | 10 |
| Bathroom 4 Length | 10 |
| Bathroom 4 Width | 8 |
Exterior Features
| Exterior | Log |
|---|---|
| Frontage | 249 |
| Garage Dimensions | 30 X 50 |
| Lot Size Area | 4.69 |
| Pool (Y/N) | No |
| Lot Dimensions | Irregular |
| Garage # of Car | 12 |
| Roads | Access,Country,Gravel |
| FOUNDATION TYPE | Slab |
| SEWER/SEPTIC | Septic |
| Waterfront Y/N | No |
| Garage Y/N | Yes |
| Frontage Type | Road |
Amenities
- Foreclosure
- Views
- Short Sale
- New Construction
- Adult 55+
- Lease To Own
- No HOA Fees
- Furnished
- Primary On Main
- Air Conditioning
- Seller Finance
- Green
- Fixer Upper
- Horse
- Golf
- Fireplace
- Deck
- Garage
- Basement
- Pool
Property vs Single Family Average in 48416
Price
Taxes
Year Built
Visits
 Listing information is provided by Participants of the MichRIC MLS. IDX information is provided exclusively for personal, non-commercial use, and may not be used for any purpose other than to identify prospective properties consumers may be interested in purchasing. Information deemed reliable but not guaranteed. ©: MichRIC MLS. Last Update September 15, 2026 6:27 PM UTC
 IDX provided courtesy of Realcomp II Ltd., via NextHome One and The Originating MLS(found above), © 2026 Realcomp II Ltd. Shareholders. The information being provided is for consumers personal, non-commercial use and may not be used for any purpose other than to identify prospective properties consumers may be interested in purchasing.
 Provided through IDX via MiRealSource. Courtesy of MiRealSource Shareholder. Copyright MiRealSource.
The information published and disseminated by MiRealSource is communicated verbatim, without change by MiRealSource, as filed with MiRealSource by its members. The accuracy of all information, regardless of source, is not guaranteed or warranted. All information should be independently verified.
Copyright 2026 MiRealSource. All rights reserved. The information provided hereby constitutes proprietary
Provided through IDX via MiRealSource. Courtesy of MiRealSource Shareholder. Copyright MiRealSource.
The information published and disseminated by MiRealSource is communicated verbatim, without change by MiRealSource, as filed with MiRealSource by its members. The accuracy of all information, regardless of source, is not guaranteed or warranted. All information should be independently verified.
Copyright 2026 MiRealSource. All rights reserved. The information provided hereby constitutes proprietary
